


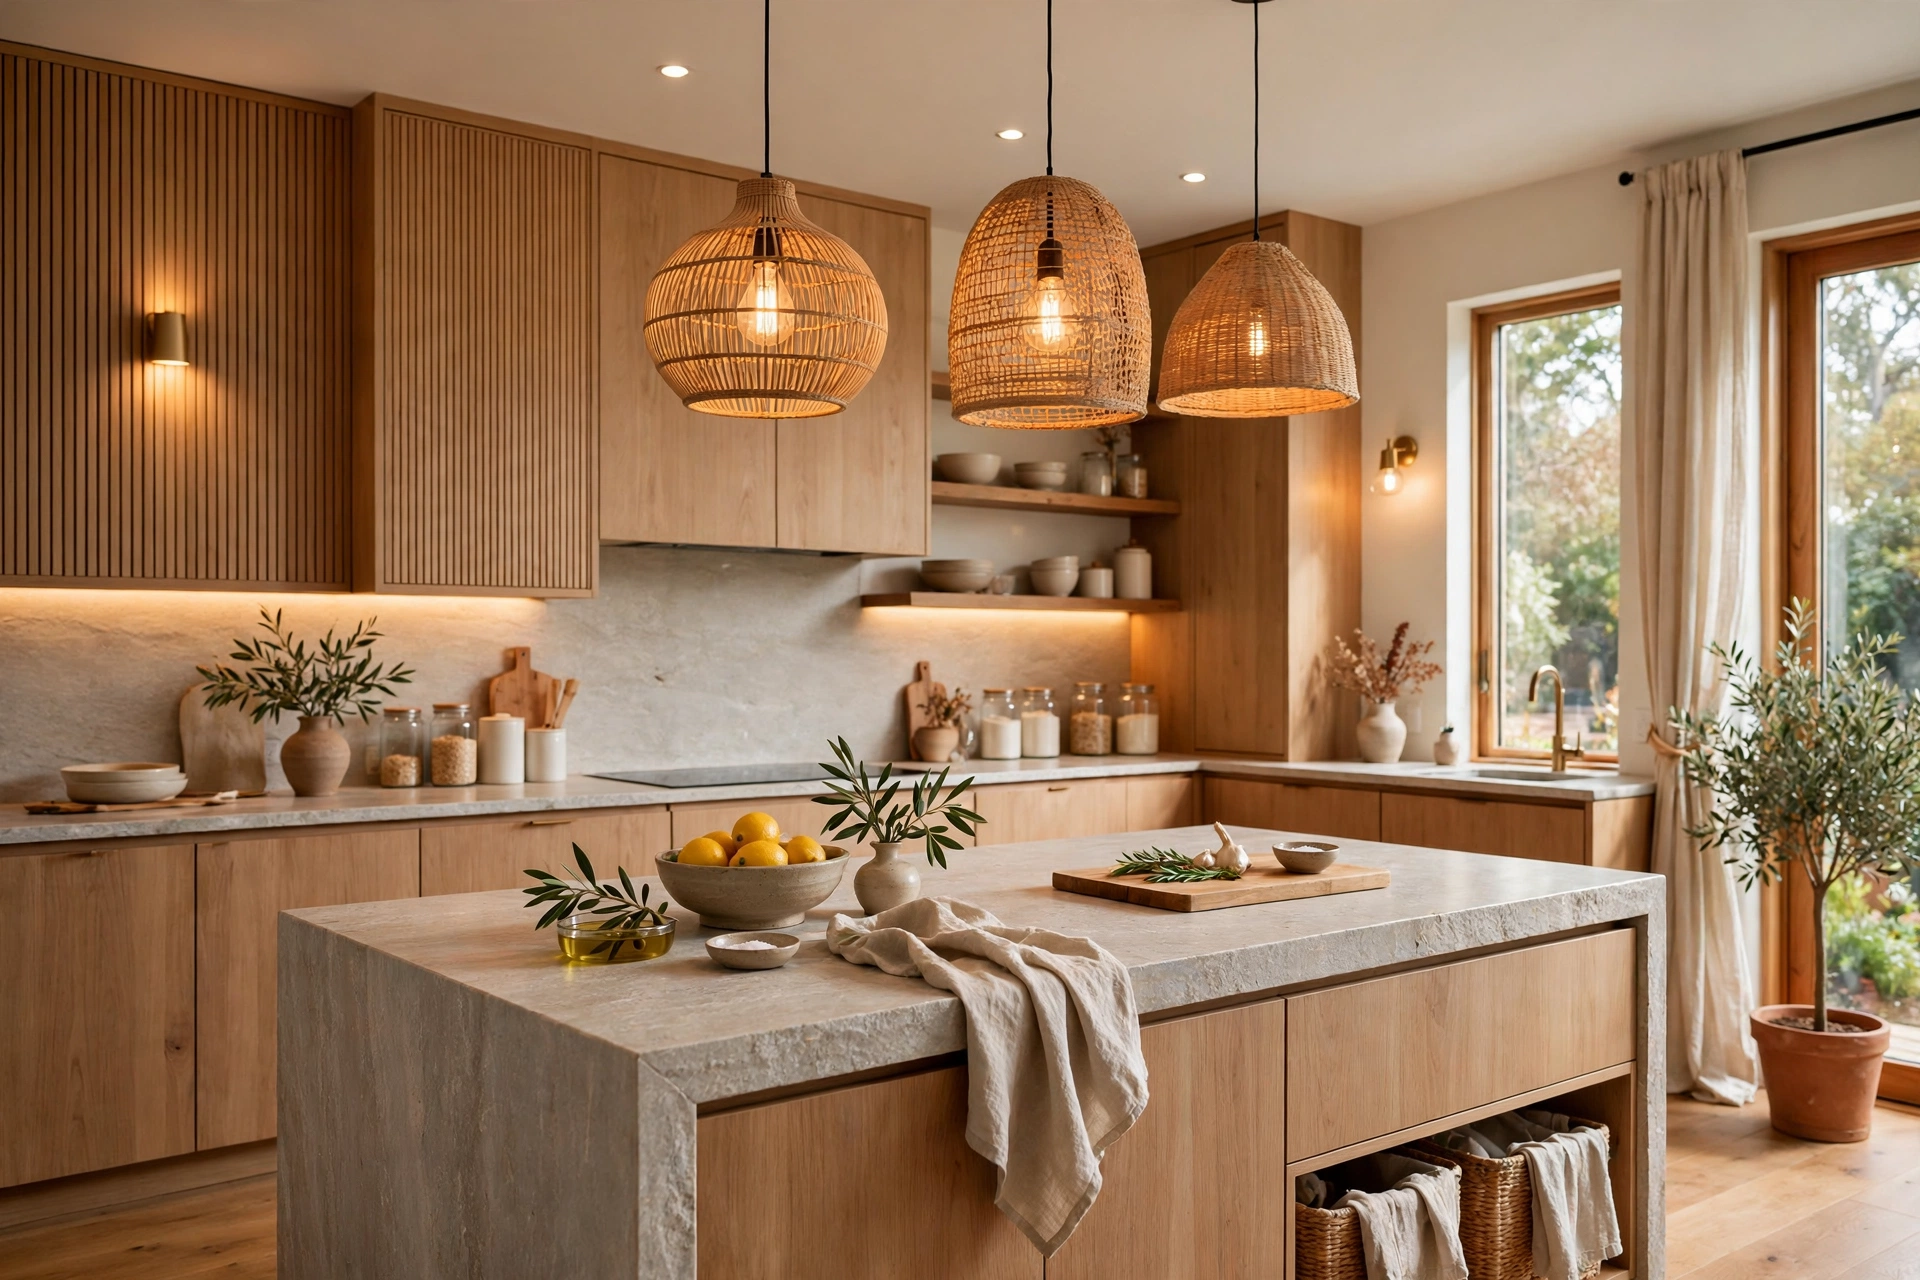
Most kitchen remodels go wrong in the same quiet way: the finishes get picked before the layout gets fixed. A new cabinet color cannot rescue a walkway that is too tight, a dark corner with one ceiling light, or a counter that stays buried under small appliances. The kitchens that feel inspiring in 2026 start from the opposite end. They fix how the room works first, then add warmth, texture, and one or two details worth looking at.
This guide rounds up 10 inspiring kitchen design ideas for 2026, from warm oak cabinets and larder walls to statement stone, layered lighting, and banquette nooks. Every idea works in a real home, most of them fit a partial remodel, and each one includes a cost and difficulty label so you can tell at a glance what fits your budget. Last spring I swapped the pulls on two drawers and finally understood why hardware matters more than I expected, and that small change set off the rest of the ideas below.
Quick takeaways
- Start with layout and storage, then pick finishes. A good plan beats a bigger budget.
- Warm wood, one earthy accent, and one statement stone give the 2026 look without a full gut renovation.
- Hide the messy work with larders, appliance garages, and a back kitchen so counters stay clear.
- Layer three light sources, pendants, under-cabinet LEDs, and dimmers, instead of one ceiling fixture.
- Keep bold choices on things you can change, like paint, hardware, and stools, and keep permanent surfaces calm.

1. Warm white oak cabinets with slim Shaker doors
White oak is the wood most 2026 kitchens keep coming back to. Its light to medium tone and visible grain warm up a room without pushing it toward rustic, and slim Shaker frames keep the look current rather than fussy. Use flat or slim-frame doors on the perimeter, then repeat the same oak on open shelf brackets or a toe-kick to tie the room together. Pair it with brushed brass pulls and a honed stone top so the wood stays the star. White oak also takes stain well, so a later color change does not mean new doors.
Try this: if full oak cabinets stretch the budget, use oak for the island only and painted cabinets around it.
Cost: $$ · Difficulty: Moderate

2. A multi-level island that works as the room hub
The 2026 island does more than add counter space. A lower level at standard 36-inch worktop height handles chopping and baking, while a raised bar level gives a perch for breakfast, homework, and guests who want to talk without standing in the cook zone. Keep 36 to 42 inches of clear walkway on every side, or the island turns into an obstacle. Add a workstation sink with a sliding cutting board on one end, plus drawer outlets so phones and laptops charge without cords crossing the counter.
Try this: round one end of the island. A curved end softens the room and gives one more seat without adding length.
Cost: $$$ · Difficulty: Hard

3. A full-height larder wall instead of wall cupboards
Rows of wall cupboards make a kitchen feel top-heavy and still leave food scattered across three cabinets. A full-height larder wall fixes both problems at once. Tall units with pull-out shelves, door racks, and one open niche for daily items hold more than the cupboards they replace, and the wall reads as furniture rather than a storage run. Plan the interior before you order: breakfast items at eye level, baking supplies lower, and small appliances behind a pocket door so the counter stays empty.
Try this: leave one larder bay open with oak shelves for cookbooks and a small plant, so the wall does not look like a wardrobe.
Cost: $$ · Difficulty: Moderate

4. A veined stone countertop with a waterfall edge
Plain countertops are giving way to stone with real movement. Quartzite with warm veining, or veined quartz that mimics Calacatta marble, turns the island into the artwork of the room. A waterfall edge carries the slab down the sides of the island for a solid, sculptural look, and a honed or leathered finish cuts glare and hides fingerprints better than high polish. If a full waterfall slab stretches the budget, use the bold stone on the island only and a quieter surface on the perimeter counters.
Try this: ask the stone yard to show you the exact slab, not a sample chip, since veining varies from slab to slab.
Cost: $$$ · Difficulty: Hard

5. A two-tone palette with painted bases and a wood island
Two-tone kitchens work because they give the eye two places to rest. Paint the perimeter cabinets in one grounded color, sage, mushroom, or warm greige, and let a natural wood island carry the warmth. The contrast adds depth without the busy look of three or four colors, and it lets you test a bolder shade on a smaller area first. Keep upper cabinets lighter than base cabinets so the room stays open, and repeat the island wood in one more spot, like floating shelves or a window stool, to make the pairing look planned.
Try this: paint a large sample board and move it around the room for two days before you commit to a cabinet color.
Cost: $$ · Difficulty: Moderate

6. Layered lighting with pendants, strips, and dimmers
One ceiling fixture cannot light a kitchen well, because prep, cooking, and dining need different light. Hang pendants 30 to 36 inches above the island for focused task light, add dimmable LED strips under the wall cabinets so counters glow without shadows, and put everything on dimmers so the same room shifts from morning prep to evening dinner. Warm white bulbs, around 2700K, keep wood and stone looking warm instead of cold. Outlets near sinks need GFCI protection, so hire a licensed electrician for new circuits, and check the Electrical Safety Foundation International guidance first.
Try this: add LED strips inside one glass-front cabinet for a display glow that costs little and changes the whole room at night.
Cost: $ · Difficulty: Easy

7. A banquette nook that turns the kitchen into a living room
Built-in banquette seating is one of the simplest ways to make a kitchen feel lived in. A bench along one wall with a wood table and two chairs seats four people in less floor space than a table with four chairs, and the bench base doubles as storage for table linens, board games, or rarely used pans. Put the nook near a window when you can, add washable cushion covers, and keep the table top at a height that works for both meals and laptops. Families tend to use the nook more than a formal dining table.
Try this: build the bench with a hinged lid instead of drawers, so large items slide in without fighting drawer runners.
Cost: $$ · Difficulty: Moderate

8. A back kitchen that hides the messy work
A back kitchen, sometimes called a scullery, is a smaller room or walled-off zone beside the main kitchen where washing up, small appliances, and food prep mess live out of sight. The main kitchen stays calm when guests arrive, because the blender, toaster, and drying rack never reach its counters. A deep sink, a short run of open shelves, and one tall cabinet for cleaning supplies cover most needs, and the space does not need to be large. Even a 6-foot-wide utility wall with pocket doors gives most of the benefit.
Try this: if a separate room is out of reach, use a pocket-door appliance garage on one counter run for the same hide-it-away effect.
Cost: $$$ · Difficulty: Hard

9. A skylight and bigger window for real daylight
Daylight changes a kitchen more than any finish. A skylight over the main work zone brings light into rooms with few wall windows, and enlarging a window down to countertop level over the sink turns washing up into a brighter job. Light also shows true paint and wood colors, which helps you avoid a shade that looked right under store lights and wrong at home. Plan the skylight with a venting option and a shade, since a fixed skylight over a range can trap heat in summer.
Try this: if cutting a skylight is too much, swap one upper cabinet for a mirror-backed open niche beside the window to bounce light deeper into the room.
Cost: $$ · Difficulty: Hard

10. A beverage and breakfast station in one zone
Mornings run smoother when coffee, tea, and breakfast live in one zone. Group the coffee maker, kettle, mugs, and a small fridge drawer on one short counter run, ideally near the dining nook and away from the main cooking triangle, so two people can work without colliding. Add hooks for mugs, a shallow drawer for filters and tea, and a small tray for sweeteners. Choosing an Energy Star certified mini fridge for the station keeps running costs low. The zone also frees the main counter for actual cooking.
Try this: put the station on a timer plug so the coffee maker warms up before you reach the kitchen.
Cost: $ · Difficulty: Easy
How to choose the right kitchen design
Start with the layout, not the catalog. Measure the room, mark the sink, range, and fridge triangle, and check that walkways stay at 36 to 42 inches around any island. Then list what frustrates you most about the current kitchen: lack of storage, dark corners, nowhere to sit, or counters that never clear. That list picks your first three ideas better than any trend list.
Pick one star material, usually the countertop or the cabinet wood, and let everything else support it. Test paint and stone samples in daylight and under evening bulbs before ordering, since both shift color with light. Plan storage by habit zones: cooking tools near the range, breakfast items in the larder, cleaning supplies near the sink. For budget order, spend first on layout and cabinets, then stone, then lighting, then hardware, since hardware is the cheapest thing to change later.
Kitchen design ideas at a glance
| Idea | Cost | Difficulty | Best for |
|---|---|---|---|
| Warm white oak cabinets | $$ | Moderate | Warming a plain kitchen |
| Multi-level island hub | $$$ | Hard | Open-plan cooks and hosts |
| Full-height larder wall | $$ | Moderate | Scattered food storage |
| Veined stone waterfall island | $$$ | Hard | One strong focal point |
| Two-tone painted and wood palette | $$ | Moderate | Testing color safely |
| Layered lighting | $ | Easy | Dark kitchens, fast win |
| Banquette nook | $$ | Moderate | Small eat-in kitchens |
| Back kitchen or scullery | $$$ | Hard | Entertainers, busy families |
| Skylight and bigger window | $$ | Hard | Dark, window-poor kitchens |
| Beverage and breakfast station | $ | Easy | Calmer mornings |
Common mistakes to avoid
- An island that eats the walkways. Under 36 inches of clearance around an island, two people cannot pass and drawers collide. Measure first, then size the island.
- One light source for the whole room. A single ceiling fixture leaves counters in shadow. Layer pendants, under-cabinet strips, and dimmers.
- Bold trends on permanent surfaces. A loud stone or tile dates faster than paint or hardware. Keep permanent surfaces calm and put trends on changeable items.
- Open shelving as the main storage. A shelf or two looks good, but a wall of open shelves collects dust and grease and demands constant styling.
- Skipping the lead check in older homes. Homes built before 1978 may have lead paint. Check the EPA lead safety guide before sanding or stripping old paint.
- Heavy units hung without studs. Tall larders, wall cabinets, and pot racks must anchor into studs, not drywall alone, or they can pull loose under load.
More kitchen and home ideas
For the whole-home version of this inspiration, start with these general ideas for every room.
16 inspiring home decor ideas for a home that feels like you
If you love the warm, collected end of kitchen design, this cottage kitchen roundup shares the same spirit in a style-specific form.
26 charming English cottage kitchen ideas for a warm, lived-in room
For a seasonal take on the same room, these fall kitchen ideas add warmth without a remodel.
7 fall kitchen decor ideas for a cozy kitchen you can still cook in
When cabinets are the part you want to change most, this cabinet-focused guide goes deeper on small kitchens.
15 small farmhouse kitchen cabinets ideas
If the budget is the main limit, this whole-home renovation guide shows where to spend and where to save across every room.
25 creative home renovation ideas on a budget for the whole house
Frequently asked questions
What is the most important part of a kitchen design?
The layout comes first. A clear work triangle between sink, range, and fridge, plus 36 to 42 inches of walkway around any island, matters more than cabinet color or countertop stone, because no finish can fix a room that is hard to move through.
How can I update my kitchen without a full remodel?
Start with layered lighting, new hardware, and a handcrafted tile backsplash, then add a larder unit or an appliance garage to clear the counters. If the layout already works, those changes alone can bring a kitchen into 2026 without moving walls or plumbing.
Are white kitchens out of style in 2026?
White kitchens are not out, but the all-white, high-gloss look is dated. Warm it up with creamy or greige-leaning whites, wood accents on the island, and matte finishes, and the room stays current without a full replacement.
How much should I budget for a kitchen island?
Costs vary widely by size and stone, so budget in bands: a simple ready-made island runs low, a custom cabinet island with stone sits in the middle, and a large multi-level island with a waterfall edge and workstation sink sits at the top end. Get two local quotes before you commit, since stone and labor prices differ by region.
Is open shelving a good idea in a kitchen?
One or two open shelves work well for daily items and display, but open shelving as the main storage collects dust and grease and needs constant styling. Most kitchens do better with closed storage plus one small display niche.
Final thoughts
Pick the two or three ideas that fix your biggest daily frustrations, test your samples in real light, and keep the boldest choices on things you can change later, and the kitchen you end up with will feel current in 2026 and still right years after that.
For beige countertop ideas specifically, see these kitchen with beige countertops ideas.
For modern black and wood kitchens specifically, see these modern black and wood kitchen ideas.
For a pantry cabinet upgrade, see these pantry cabinet with pull out shelves ideas.
For full remodels beyond kitchen design ideas, see these remodeling projects that will transform your home.
For brown tile ideas to warm up your kitchen design, see these eye catching brown tiles kitchen ideas.
For perfect open concept kitchen ideas for a home that flows, see these perfect open concept kitchen ideas.
For creative walnut kitchens design ideas for a warm, grounded kitchen, see these creative walnut kitchens design ideas.
For neutral toned kitchen ideas with natural elements for a warm, calm room, see these neutral toned kitchen with natural elements.
For stunning backsplash tile ideas for a kitchen that feels finished, see these stunning backsplash tile ideas.
For a dedicated coffee setup in your kitchen, see our guide to 22 Coffee Station Ideas for a Morning Routine That Runs Itself for counter corner trays, rolling carts, floating shelves, built-in cabinet nooks, and guest-ready brunch stations.
For styling the space above your kitchen cabinets, see our guide to 9 Ideas to Style the Space Above Kitchen Cabinets for a Finished Look for lidded storage bins, oversized pottery, leaned art, faux greenery, LED glow, and closing the gap for good.
For keeping the sink area dry and tidy, see our guide to 20 Kitchen Sink Soap Tray Ideas for a Sink Area That Stays Dry and Tidy for silicone trays with drain spouts, sealed bamboo, marble slabs, suction caddies, and tip-out trays.
For the tricky gap on top of the fridge, see our guide to 20 Top Of Fridge Decor Ideas for an Awkward Gap That Finally Looks Planned for a lift-down tray base, a tall statement vase, cutting boards, canisters, faux pothos, LED lantern glow, and a renter-safe riser shelf.
For kitchens in basements, see our guide to 27 Basement Kitchen Ideas for Low Ceilings, Small Windows, and Real Cooking for one-wall kitchenettes, galley layouts, low-ceiling cabinets, moisture-proof floors, and renter-friendly setups.
For the warm golden oak tone specifically, see our guide to 6 Honey Oak Kitchen Cabinets Ideas for a Kitchen That Finally Feels Current for a matte black hardware swap, a painted island, light quartz counters, warm wall paint, and glass-front uppers.
For minimal kitchen corners specifically, see our guide to 22 Minimal Kitchen Corner Decor Ideas for a Calm, Clutter-Free Kitchen for a wood tray with one oil bottle and a leaned cutting board, a floating shelf, a fold-down breakfast ledge, and a rolling cart.


