



When the bathroom is the only spare corner in a small home, laundry day starts to feel like a logistics puzzle. Towels pile on the toilet tank, the hamper blocks the door, and a trip to the laundromat eats half the weekend. A combined bathroom and laundry room fixes that, but only if the layout respects both jobs: a room you can shower in without tripping over a detergent bottle, and a laundry setup that does not turn the room into a damp utility closet.
Last spring I swapped the solid shower curtain in our guest bath for a clear glass panel, and the room instantly felt a foot wider. That one change taught me the rule behind every idea below: in a small combined room, light, airflow, and closed storage matter more than square footage. These 13 ideas cover stacked units, hidden cabinets, folding counters, drying racks, and the small fittings that keep the whole setup dry, quiet, and easy to use.
Quick takeaways
- Stack machines or choose an all in one unit to cut the laundry footprint roughly in half.
- Hide laundry behind doors or panels so the room still reads as a bathroom first.
- Give the room an exhaust fan vented outdoors, plus a drip pan under the washer.
- Keep a folding surface and a drying spot in the plan, or clean clothes will end up on the bed.
- Anchor tall storage, vent the dryer outdoors, and hire a licensed pro for electrical and plumbing moves.
1. Stacked washer and dryer in a linen closet niche

A linen closet is the easiest place to start, because the niche already exists and the plumbing wall is usually close by. A compact stacked pair needs about 27 inches of width and 30 inches of clear floor in front, so measure the closet opening before you buy. Keep one shelf above the dryer for detergent and a small basket, and leave the top shelf for bulky items you rarely reach for. A drip pan under the washer catches slow leaks before they reach the floor, and anti vibration pads cut the rumble that travels through thin bathroom walls.
Try this: add a battery puck light inside the niche so you can read care labels without leaving the door open.
Cost: $$$$| Difficulty: Moderate
2. All in one washer dryer under a vanity counter

An all in one unit washes and dries in a single drum, so it fits under a standard vanity counter and leaves the rest of the room alone. This is the right pick when the bathroom is under 40 square feet or when a stacked pair would tower over the vanity. The trade off is real: cycles run longer, and loads stay smaller, usually around 2.4 cubic feet. Plan for a ventless model if no exterior wall is nearby, and keep the counter above clear so you can sort clothes straight out of the drum. Pick a quiet spin cycle.
Try this: run the first load while you are home so you learn its cycle times before laundry day gets busy.
Cost: $$$$| Difficulty: Moderate
3. Hidden laundry behind shaker cabinet doors

Full height shaker doors turn a laundry wall into plain bathroom cabinetry, which matters when guests use the room. The trick is sizing: make the opening 2 to 3 inches wider than the machines on each side so you can pull a unit out for service without removing trim. Soft close hinges stop the early morning slam, and a matching countertop above the machines gives you a folding spot. Ventilation slots cut into the doors or crown molding let dryer heat escape. Paint the doors the same shade as the vanity so the wall reads as one piece of furniture.
Try this: label the inside of one door with the machine model numbers for fast service calls.
Cost: $$$$| Difficulty: Hard
4. Sliding barn door laundry alcove

A sliding barn door screens off the laundry zone without eating floor space the way a swinging door does. Mount the track at least 2 inches above the opening so the door glides clear of the trim, and pick a soft close kit to stop the door from slamming into the wall. The door itself can carry the room style: white painted wood for a calm look, or natural pine for warmth. Leave a small gap at the bottom or add a vent grille so air still moves around the machines. This setup suits owners more than renters, since the track needs solid wall fixing.
Try this: hang a small hook on the door track end for the lint roller and stain stick.
Cost: $$$| Difficulty: Easy
5. Pocket door laundry nook beside the vanity

A pocket door slides into the wall cavity, so it closes off the laundry nook without stealing a single inch of floor. Pair the nook with a double vanity and the two share one plumbing run, which keeps the pipe work simple. The catch is the wall itself: pocket door frames need a clear cavity with no pipes or wires in the way. When the door is closed, the nook vanishes behind a flush wall and the bathroom looks like a normal bathroom. Choose a door that matches the vanity finish so the closed wall feels planned, not patched.
Try this: fit a soft close mechanism so the door never rattles when the washer spins.
Cost: $$$$| Difficulty: Hard
6. Pull out hamper built into the vanity base

A tilt out or pull out hamper in the vanity base keeps dirty clothes off the floor and out of sight. You open the cabinet door, drop clothes in, and close it, so the room stays tidy between wash days. Put the hamper on the opposite wall from the machines when you can, so sorting and loading do not collide in one tight corner. A removable mesh bag inside the hamper means you carry the whole load to the washer in one trip. This is a small carpentry job with a big daily payoff, and it costs far less than new cabinetry.
Try this: sort lights and darks into two slim hampers side by side if the vanity base allows it.
Cost: $$$| Difficulty: Easy
7. Fold down drying rack above the machines
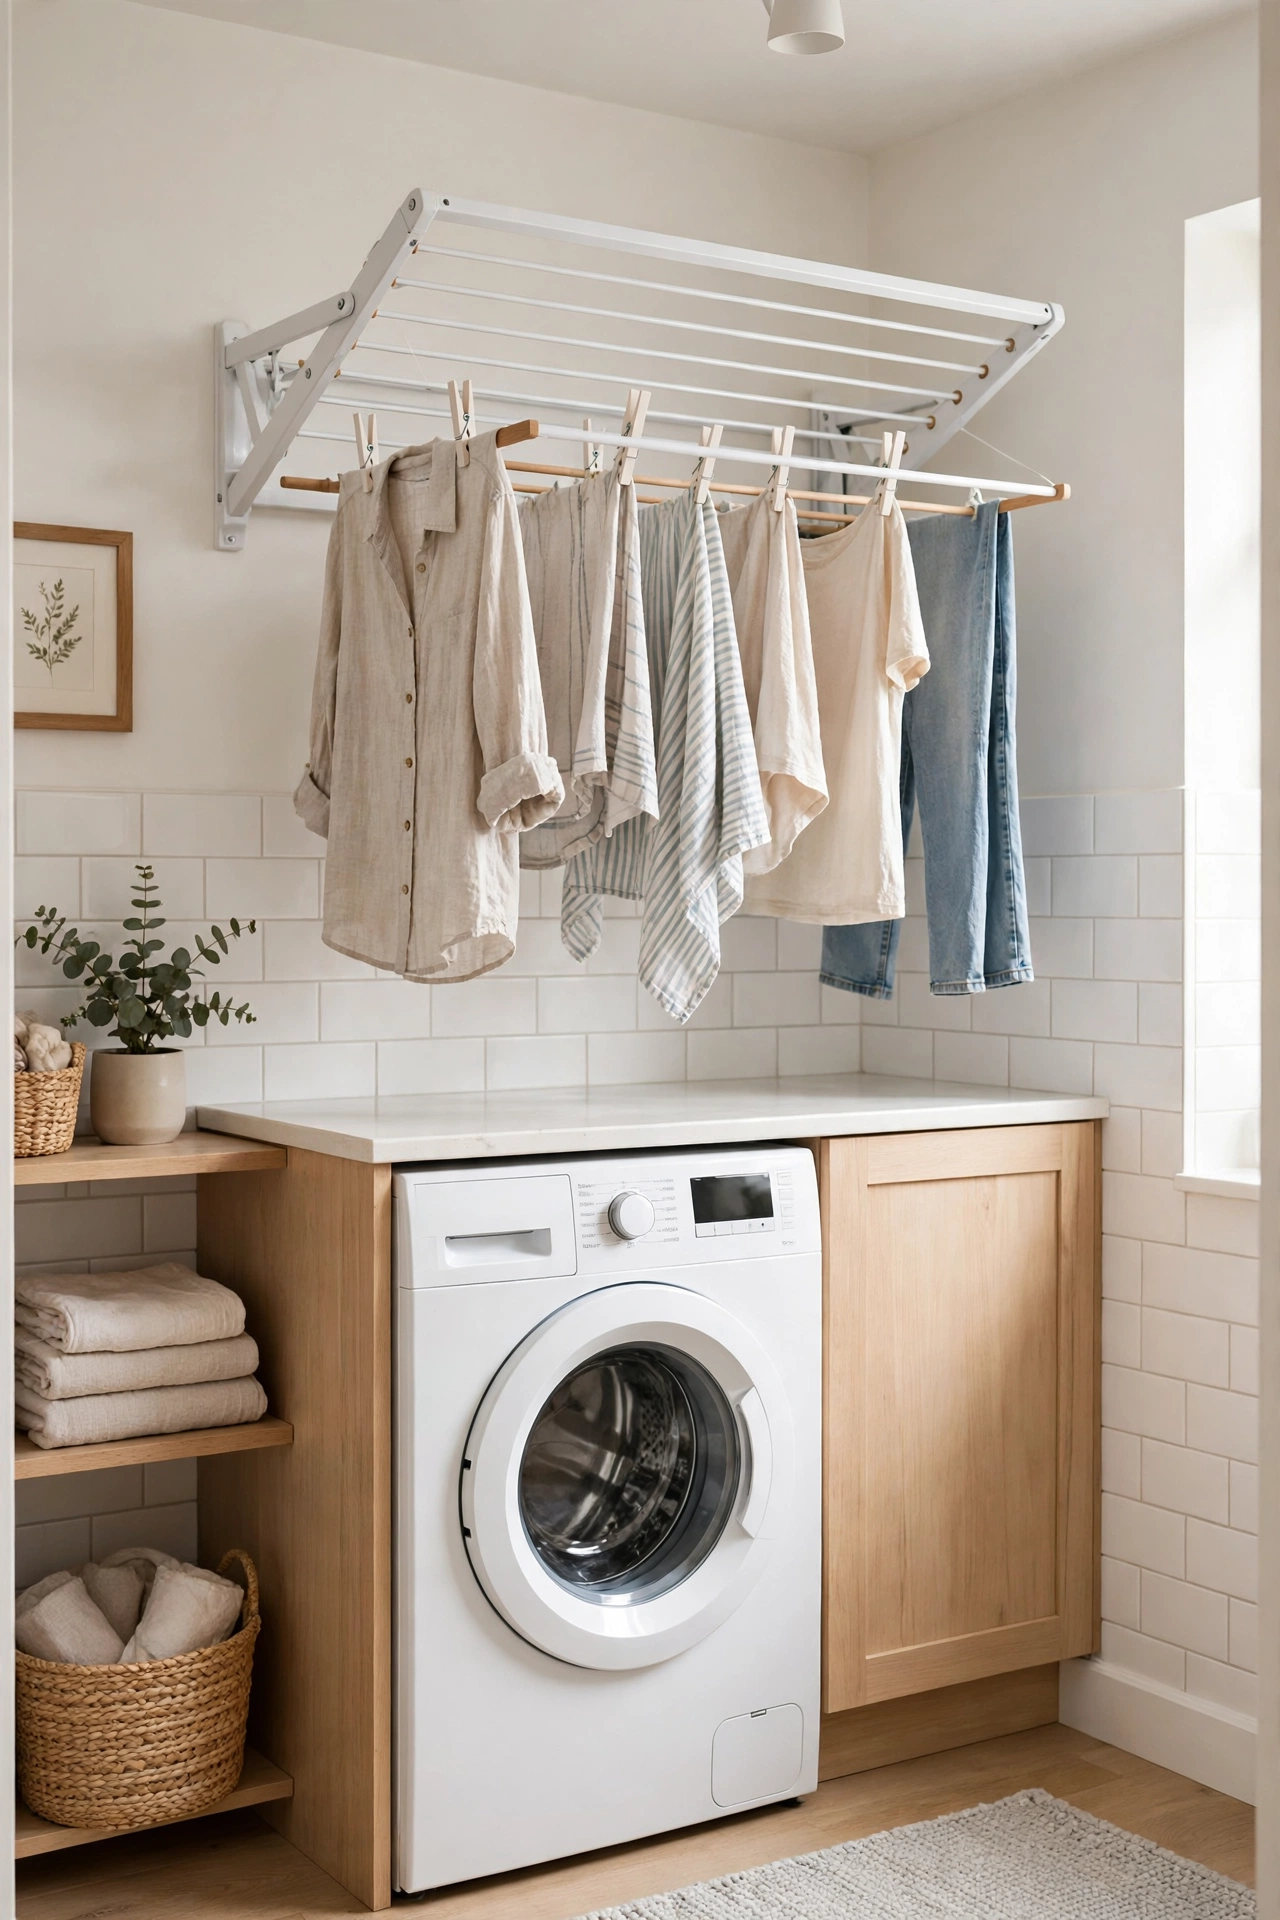
A wall mounted fold down rack gives delicates, sweaters, and workout clothes a place to air dry without a floor standing rack blocking the door. When the load is done, the rack folds flat against the wall and nearly disappears. Mount it above the machines so drips fall on tile, not on towels, and run the exhaust fan while clothes hang so moisture leaves the room instead of settling on the mirror. Pick a rack rated for wet weight. This is the cheapest idea in the list and one of the most used once it is up.
Try this: keep a small clip basket on the rack for socks and cloths that slip off rods.
Cost: $$$| Difficulty: Easy
8. Folding counter over side by side machines
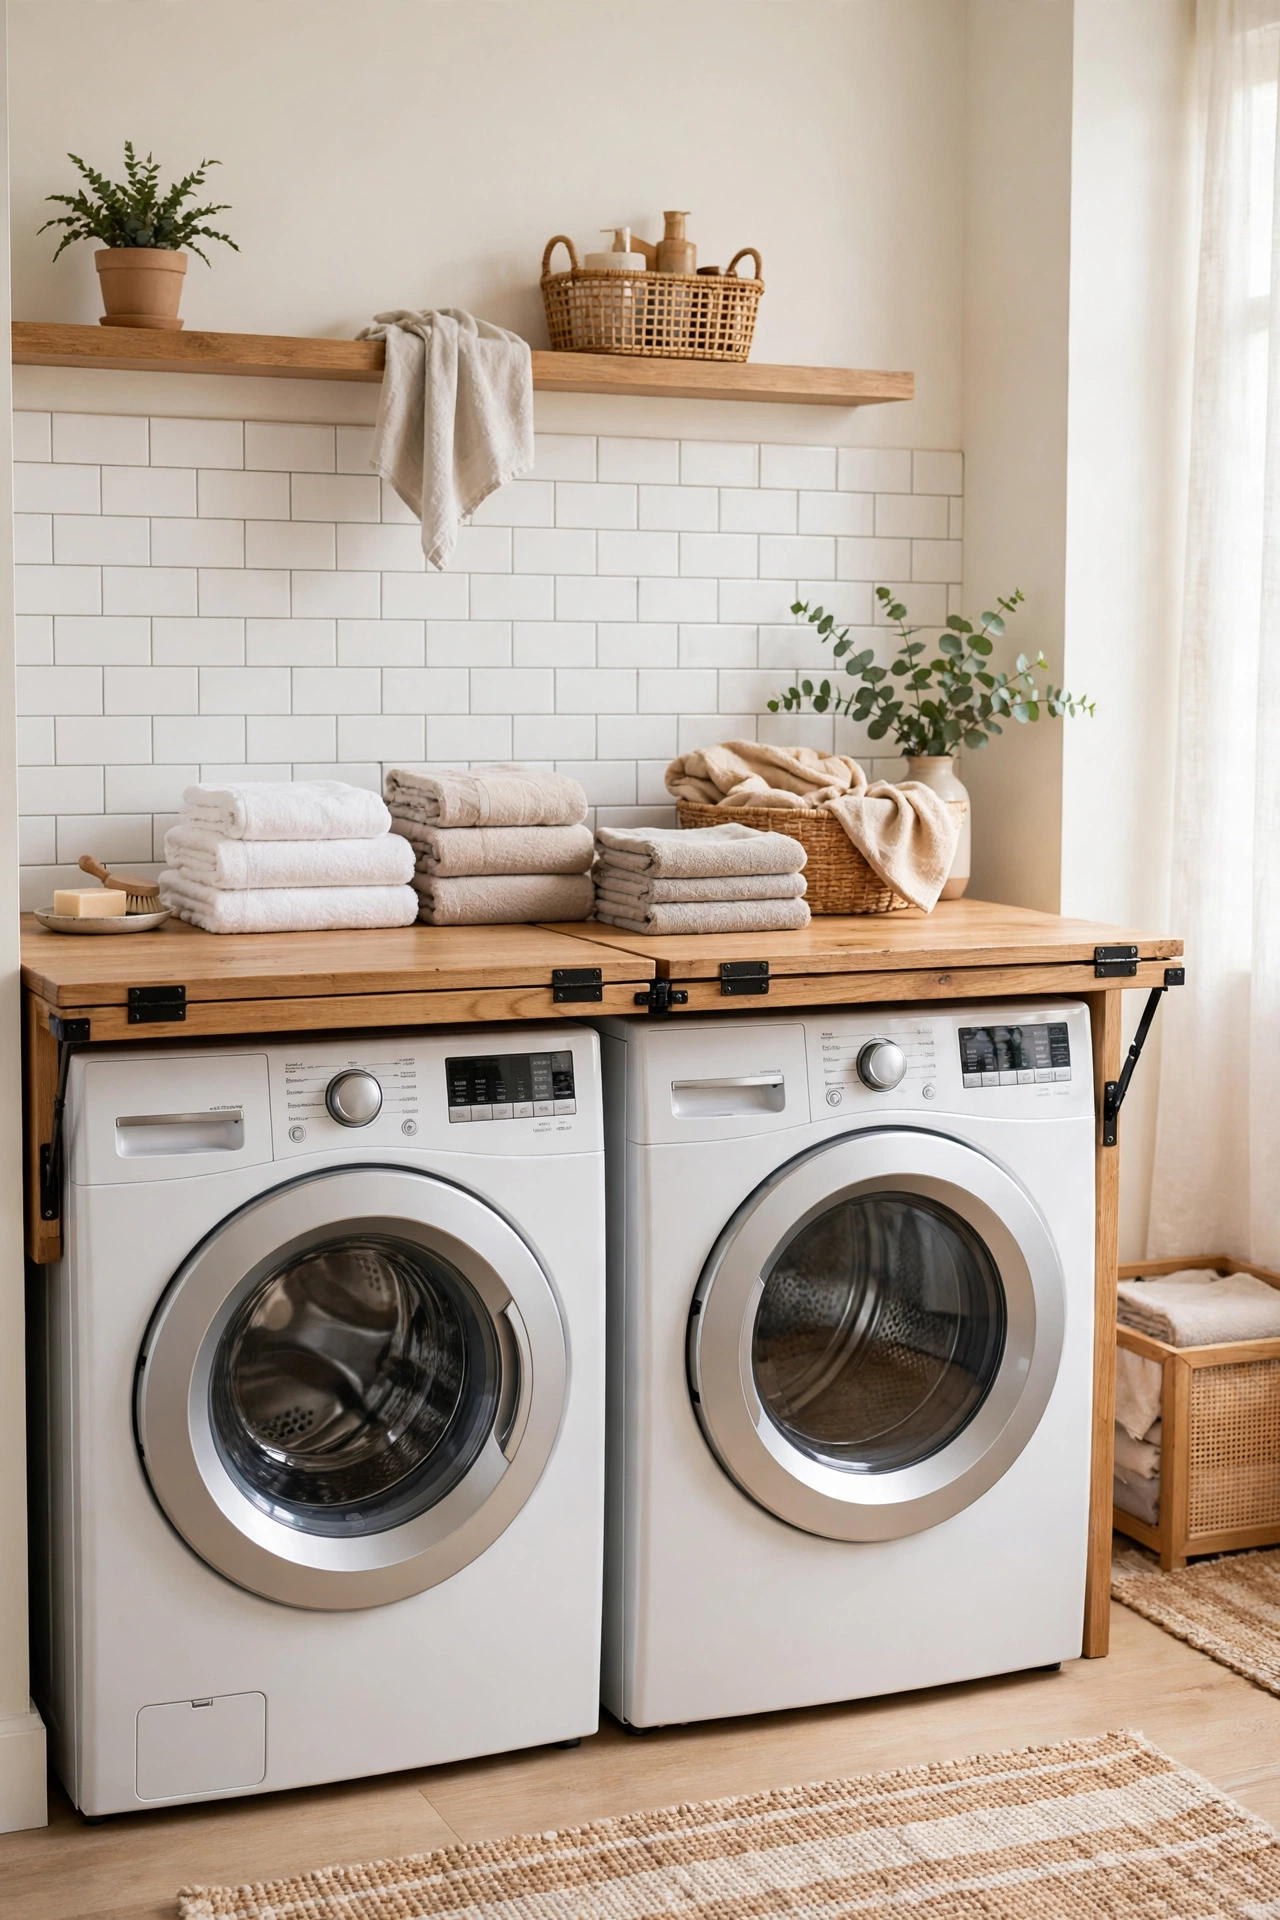
When the room is wide enough for side by side machines, a continuous counter over them turns the top of the machines into a folding station. Butcher block suits the job because it resists heat and wipes clean, while quartz gives a smooth surface that matches a vanity. Keep the counter depth at 28 inches or less so you can still reach the machine controls and the wall behind. A lip at the back edge stops socks from sliding behind the machines. If the counter runs into the vanity, use one material for both.
Try this: sort folded stacks straight into labeled baskets on the counter to skip a second trip.
Cost: $$$| Difficulty: Easy
9. Glass partition between shower and laundry zones

A frameless glass panel from floor to ceiling keeps shower spray off the machines while letting light travel through the whole room. That matters because a solid wall would chop an already small room in half, while glass keeps sight lines open. Use a frosted lower band for privacy near the toilet side, and chrome hardware that matches the shower fittings. Keep a small squeegee on a hook on the laundry side, since a quick wipe after showers stops water spots from building up. The panel also marks a clear wet zone and dry zone.
Try this: place the partition so the laundry side still gets the room fan airflow, not just the shower side.
Cost: $$$$| Difficulty: Moderate
10. Over toilet storage tower beside the stack

The wall over the toilet is dead space in most bathrooms, and a tall tower there stores towels, detergent, and cleaning products within arm’s reach of the machines. Anchor the tower to wall studs, since a tall cabinet loaded with bottles can tip if a child climbs it or the washer shakes the wall. The U.S. Consumer Product Safety Commission’s Anchor It guidance covers exactly this kind of furniture. Keep daily items at eye level, bulky backup stock up high, and nothing that leaks above clean towels. A tower beside the stack also frames the machines, so the laundry corner looks built in.
Try this: put a small tray on the lowest shelf to catch drips from detergent bottles.
Cost: $$$| Difficulty: Easy
11. Utility sink that doubles as a hand basin

A deep utility sink next to the washer gives you a place to soak stained clothes, rinse mops, and hand wash delicates before they go in the machine. In a small combined room it can also serve as the hand basin. Pick a compact model, about 24 inches wide, so it leaves room for the machines and a small counter. A washboard ridge built into the basin helps with hand washing, and a high arc faucet clears buckets. Plumb it on the same wall as the washer to keep pipe runs short, and fit a strainer so lint never reaches the drain.
Try this: keep a small caddy of stain soap and a brush on the sink edge so soaking starts the moment clothes come off.
Cost: $$$| Difficulty: Moderate
12. Slatted doors for a ventilated laundry closet

Dryers throw off heat and damp air, and a sealed closet traps both, which feeds musty smells and strains the machine. Slatted wood doors solve the problem by letting air move while still hiding the machines. Cedar, teak, or sealed pine resist bathroom humidity best, and a clear polyurethane coat stops warping over time. The tall closet format works with stacked pairs and side by side machines alike, as long as the door opening clears the machine depth plus hoses. Pair the slats with an exhaust fan vented outdoors and the closet stays dry even on heavy wash days.
Try this: leave a 1 inch gap under the doors as well, so air has an entry point as well as an exit.
Cost: $$$| Difficulty: Moderate
13. Slim rolling cart in the gap beside the machines

Almost every laundry setup leaves a gap of 6 to 8 inches beside the machines, and a slim rolling cart turns that gap into storage for detergent, stain spray, and dryer sheets. The cart rolls out when you need it and slides back when the room needs to look tidy. Pick a model with locking casters so it stays put during spin cycles, and measure the gap at floor level and at counter height, since walls and trim are rarely straight. Keep the heaviest bottles on the lowest shelf so the cart stays stable when you pull it out one handed.
Try this: label each shelf so family members put supplies back in the same spot every time.
Cost: $$| Difficulty: Easy
How to choose the right setup for your bathroom
Start with the room, not the machine. Measure the width, depth, and door swing, then check where the water, drain, and vent lines already run, since moving plumbing across a small room costs more than the machines themselves. A stacked pair suits rooms under 40 square feet and homes where one person does most of the laundry. Side by side machines suit wider rooms and anyone who finds reaching a high dryer hard. An all in one unit suits renters and tiny baths where a single appliance must do everything. Check Energy Star rated washers and dryers before you buy, since efficient machines save water and power over years of weekly loads. Finally, decide how hidden the laundry must be: open machines suit a workhorse family bath, while closed cabinets suit a guest bath that doubles as a laundry room.
Compare the ideas at a glance
| Idea | Cost | Difficulty | Best for |
|---|---|---|---|
| Stacked pair in a linen closet niche | $1,200 to $2,500 | Moderate | Tiny baths with an existing closet |
| All in one unit under a vanity counter | $800 to $1,800 | Moderate | Baths under 40 square feet |
| Hidden laundry behind shaker doors | $1,500 to $3,500 | Hard | Guest baths that must look calm |
| Sliding barn door laundry alcove | $400 to $900 | Easy | Cheap concealment without floor loss |
| Pocket door nook beside the vanity | $600 to $1,500 | Hard | Remodels with a clear wall cavity |
| Pull out hamper in the vanity base | $80 to $250 | Easy | Daily tidiness on a small budget |
| Fold down drying rack above machines | $40 to $120 | Easy | Delicates and workout clothes |
| Folding counter over side by side machines | $150 to $400 | Easy | Wider rooms with folding space |
| Glass partition between zones | $500 to $1,200 | Moderate | Keeping spray off machines |
| Over toilet storage tower | $150 to $450 | Easy | Dead wall space near the stack |
| Utility sink as hand basin | $250 to $700 | Moderate | Soaking and hand washing |
| Slatted doors for ventilation | $200 to $600 | Moderate | Closed closets that run hot |
| Slim rolling cart in the gap | $25 to $70 | Easy | No build storage in minutes |
Common mistakes to avoid
Skipping the exhaust fan. A combined room makes twice the steam of a normal bath. Fit a fan rated for the room size and vent it outdoors, not into the attic, and run it during drying as well as showering.
Sealing the dryer closet shut. Dryers need airflow and an outdoor vent. A tight solid door without vents or a gap traps heat and moisture, which shortens machine life and feeds musty smells.
Forgetting the drip pan. A slow washer leak under a closed cabinet can soak a floor for weeks before anyone notices. A pan with a drain or alarm costs little and catches the problem early.
Putting outlets where water lands. Outlets near the sink, washer, and shower need ground fault protection, and any new wiring near water belongs to a licensed electrician, not a weekend guess.
Buying machines before measuring. A stacked pair needs door clearance, hose depth, and 30 inches of floor in front. Measure the opening, the hall door, and the delivery path, or the machine may never reach the room.
Leaving tall storage unanchored. Towers and cabinets beside a shaking washer can tip. Anchor every tall piece to studs and keep heavy bottles low.
More bathroom and home ideas
If the bathroom side of this combo needs more attention first, start with the spa like ideas in the farmhouse bathroom guide.
22 Luxury Farmhouse Bathroom Ideas for a Spa-Like Retreat at Home
For a bold wall treatment that survives steam and splashes, the accent wall wallpaper ideas pair well with a laundry corner that needs color.
28 Stunning Accent Wall Bathroom Wallpaper Ideas for a Spa-Like Refresh
When the room leans dark and moody, the black bathroom features show how deep tones work in a small space without closing it in.
29 Perfect Black Bathroom Design Features for a Bold, Moody Room
For the storage side of the plan, the built in closet storage ideas reuse the same tricks, like pull out bins and tall towers, in bedroom closets.
25 Smart Built In Closet Storage Ideas for a Closet That Works Harder
And if a small powder room also needs a refresh, the powder room wallpaper ideas show pattern choices that work in tight, steamy rooms.
For safety details, the U.S. Consumer Product Safety Commission explains how to anchor heavy furniture and prevent tip over injuries, and Energy Star lists efficient clothes washers and efficient clothes dryers to compare before buying.
Frequently asked questions
Can you put a washer and dryer in a small bathroom?
Yes, if the room has water, a drain, a dryer vent route, and enough floor for the machines plus 30 inches of clear space in front. A stacked pair or an all in one unit fits most small baths, while side by side machines need a wider wall. Check local codes before you start, since some areas set rules for laundry in bathrooms.
Do you need special plumbing or electrical work?
Most setups need a hot and cold supply, a drain with a standpipe, and a dedicated electrical circuit for the washer and dryer. A gas dryer also needs a gas line and an outdoor vent. Hire a licensed plumber and electrician for new lines, and keep outlets near water on ground fault protection.
How do you stop moisture and mold in a combined room?
Fit an exhaust fan vented outdoors, run it during showers and while clothes dry, and keep the dryer vented outside with the lint filter cleaned after every load. Ventilated closet doors and a drip pan under the washer help too, and moisture resistant flooring plus sealed wood finishes stop damp from settling into surfaces.
Is a stacked pair or an all in one unit better for a tiny bathroom?
A stacked pair suits most tiny baths because it keeps full wash and dry capacity in about 27 inches of width, though the dryer sits high. An all in one unit suits the smallest rooms and renters, since one machine does both jobs under a counter, but cycles run longer and loads stay smaller.
How much clearance does a stacked washer and dryer need?
Plan for about 27 inches of width, 30 inches of depth including hoses, and 30 inches of clear floor in front for loading. Leave 1 to 2 inches on each side for airflow and service access, and check the delivery path so the unit actually reaches the room.
Final thoughts
A small bathroom with laundry works when each job gets its own corner, its own storage, and its own airflow, so pick the setup that fits your room measurements first, hide what you can behind doors, and keep a folding surface and a drying spot in the plan from day one.
For a dedicated laundry room, see our guide to 25 Laundry Room Ideas for a Room That Finally Works as Hard as You Do for a full-wall folding counter, a deep utility sink, a ceiling pulley drying rack, a pet wash station, and a garage laundry corner.
For a small apartment bathroom, see our guide to 15 Small Apartment Bathroom Ideas for a Room That Finally Feels Bigger for one pale color across walls and ceiling, a wide vanity mirror, a peel-and-stick wallpaper wall, a clear shower curtain, and a renter-friendly no-drill setup.
For countertop organization, see our guide to 20 Laundry Room Countertop Organization Ideas for a Counter That Finally Stays Clear for a daily-supply tray, a stain kit caddy, a wall rail for spray bottles, a turntable for detergents, and a renter-friendly no-drill kit.


