


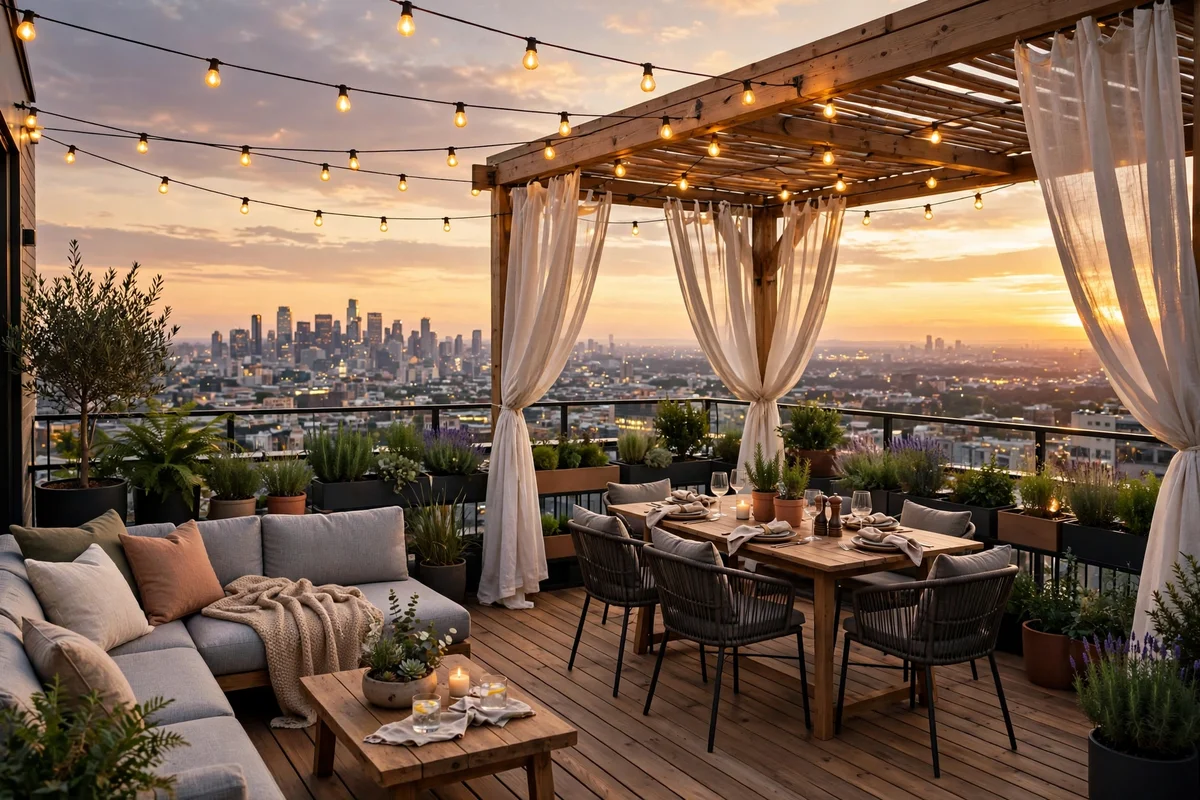
A flat roof with a view should feel like a gift, but for most homeowners it just sits there: too windy for regular furniture, too exposed for real privacy, and wrapped in rules about weight, railings, and drainage. The result is a rooftop that gets used twice a year, usually by accident.
This guide fixes that with 17 rooftop deck ideas built for real roofs: lounge corners that stay put in wind, dining setups that fit tight footprints, shade that does not need a permit, and container gardens that will not overload the structure. Every idea includes a cost range and difficulty rating, plus the safety checks that come before any of them. It is written for owners of homes and townhouses with usable roof access, in cities and suburbs alike.
Quick takeaways
- Get a structural engineer to confirm load limits before you build anything; most roofs were not designed as decks.
- Choose lightweight materials: composite or PVC decking, aluminum furniture, and lightweight potting mix in containers.
- Plan for wind from day one: low-profile furniture, anchored rugs, and screens rated for rooftop gusts.
- Guards and railings must meet local code, typically at least 36 inches high on rooftop and other raised decks.
- Protect the waterproof membrane under everything; one puncture can cost more than the whole deck.
1. Low-profile lounge corner
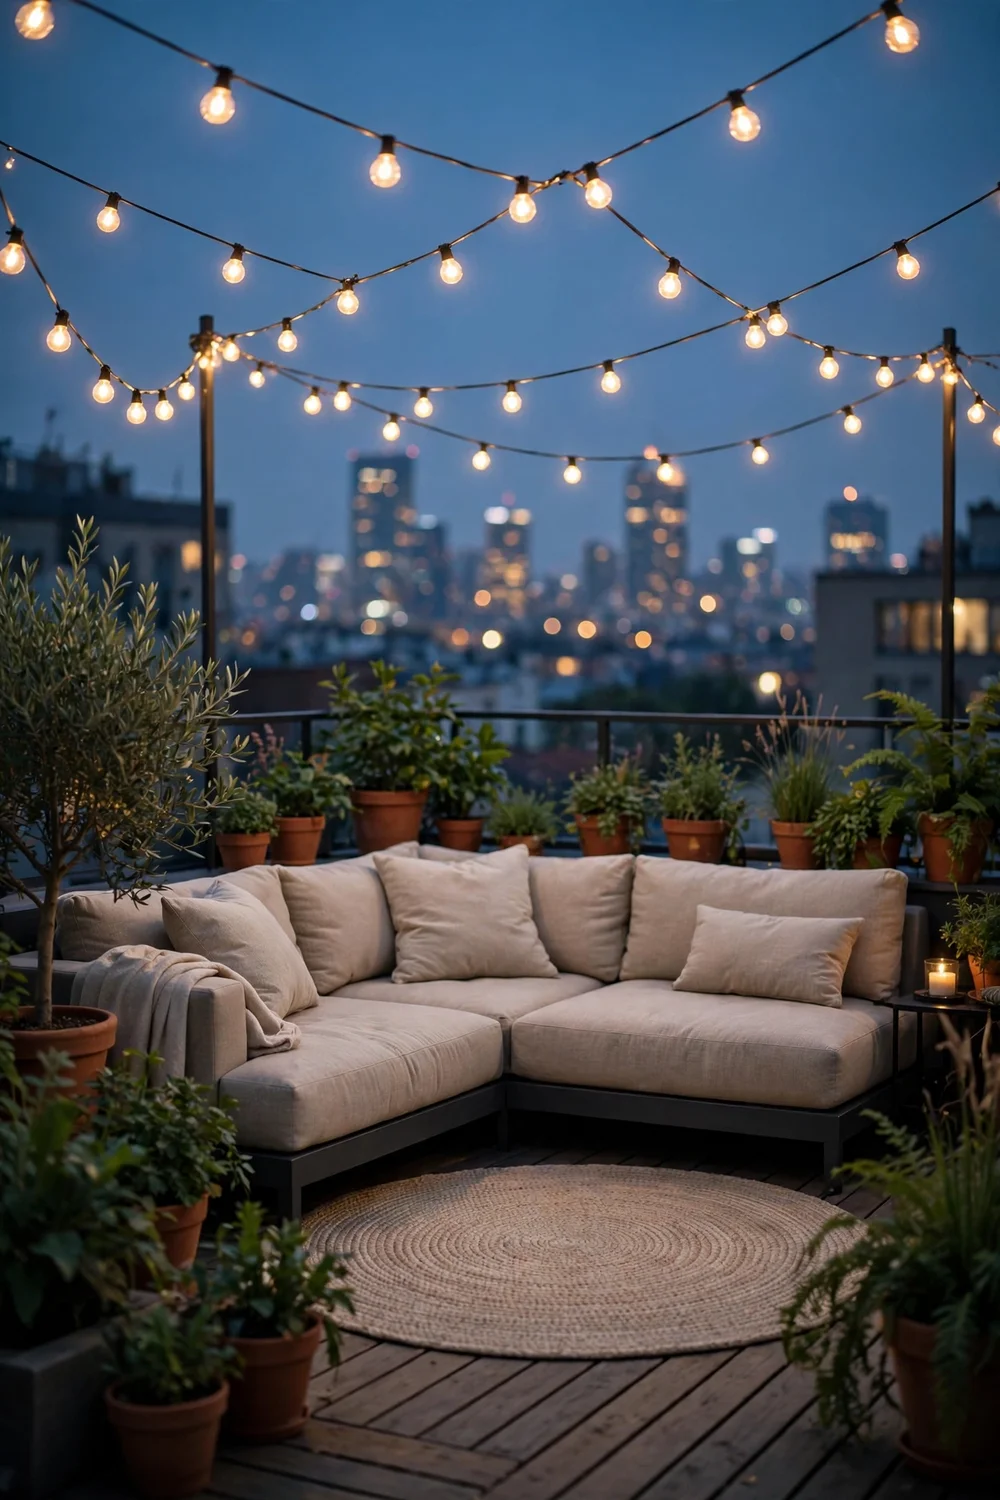
Start with the simplest win: a low sectional, a flat-weave outdoor rug, and string lights hung from two anchored posts. Low furniture keeps sight lines open and stays put in wind, which matters more on a roof than at ground level. Pick powder-coated aluminum frames and solution-dyed acrylic cushions so rain and sun do not wear them out in one season. Weigh the rug down with furniture legs or outdoor rug tape. Try this: run the string lights in a zigzag instead of straight lines so the glow spreads across the whole corner. Cost: $$· Difficulty: Easy
2. Dining terrace with a drop-leaf table
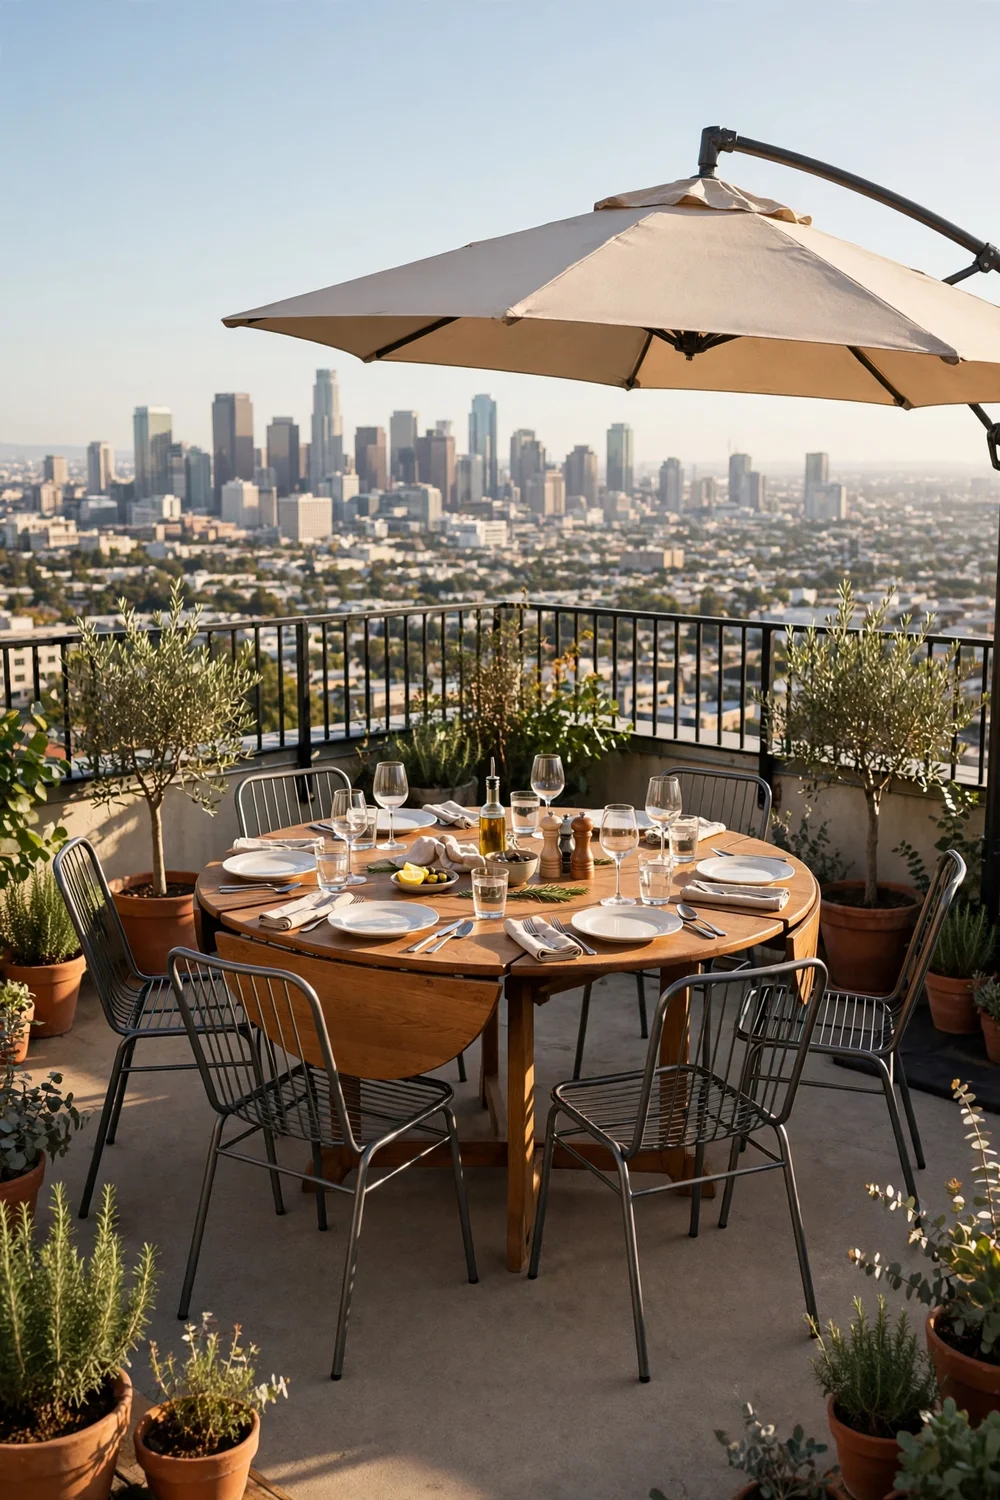
A drop-leaf or gateleg table seats six for dinner and folds to a slim console on weekdays, which is exactly what a tight roof needs. Pair it with stackable metal chairs that live against the railing when the table is folded. Add a cantilever umbrella anchored with a weighted base, since roof winds can topple a center-pole umbrella fast. Keep the table within a few steps of the roof access so carrying food up and down stays easy. Try this: use a table with a built-in ice bucket in the center for summer dinners. Cost: $$ · Difficulty: Easy
3. Pergola with outdoor curtains

A freestanding pergola gives you shade, privacy, and a frame for lighting without touching the roof membrane. Choose a kit made from cedar or powder-coated aluminum and weight it with planter bases or bolt it to the deck substructure, never through the waterproofing. Outdoor curtains on wire or rod hardware soften the wind and block side views, and they slide open when you want the skyline back. Try this: pick light-filtering curtains instead of blackout ones so the space stays bright at midday. Cost: $$$· Difficulty: Moderate
4. Built-in bench seating with storage
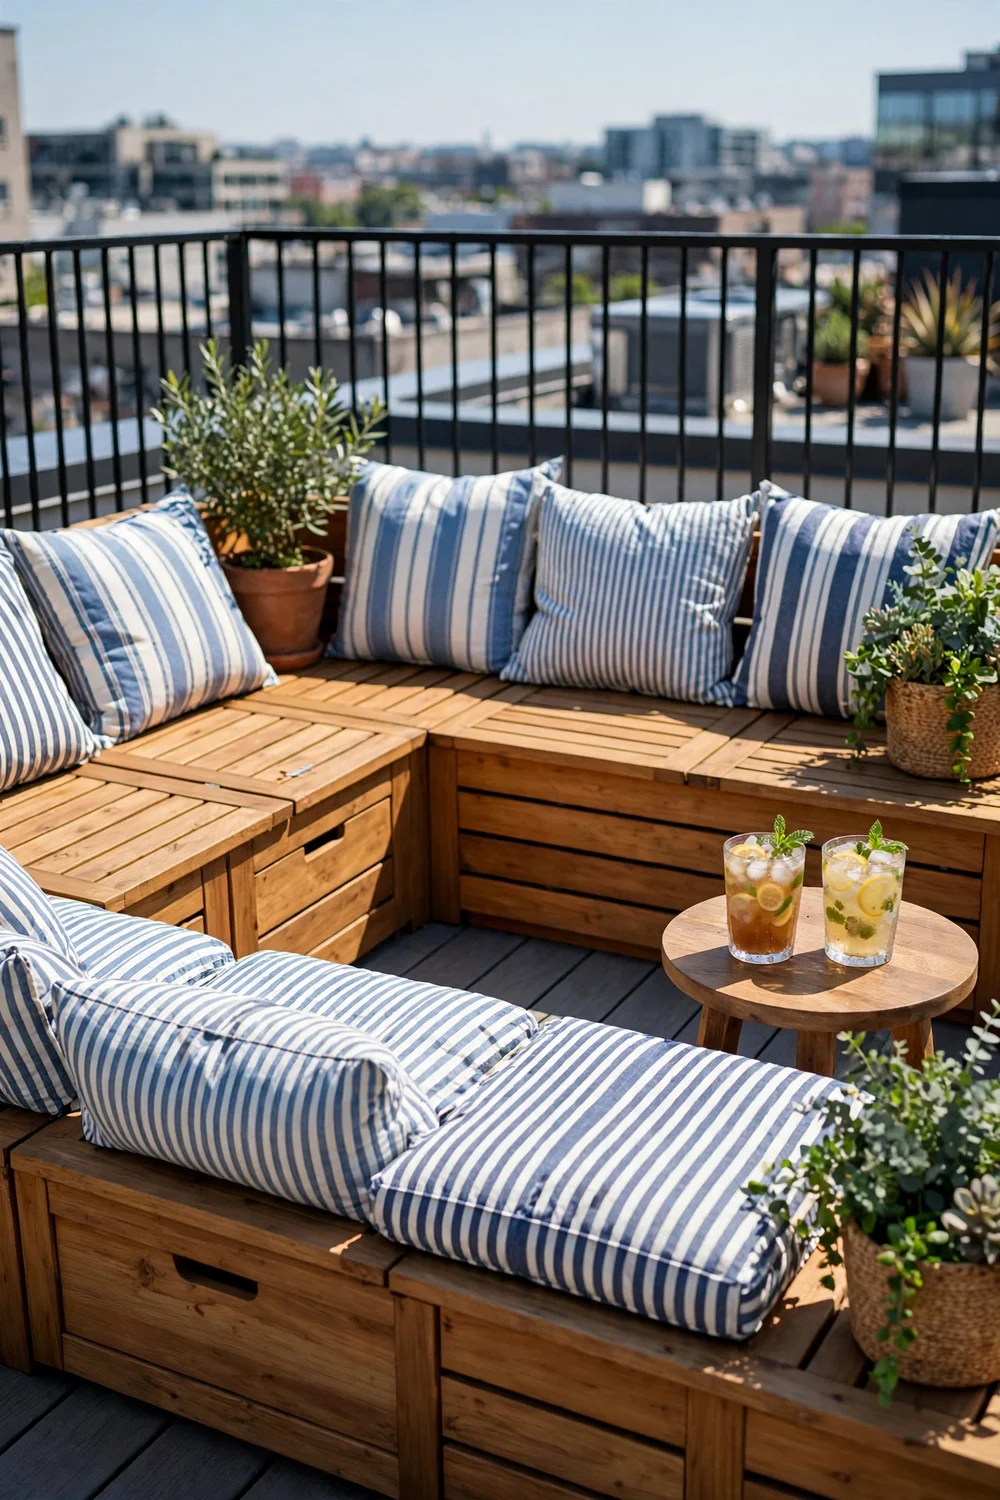
Benches built along one or two edges seat more people than chairs in the same footprint and hide cushions, tools, and kids’ toys inside. Build the boxes from marine-grade plywood or composite boards and top them with hinged lids and outdoor cushions. Leave a small gap behind the bench so air moves and the wall or railing stays dry. For a cleaner look, run the bench along the sunniest edge and put planters at both ends. Try this: add a fold-down backrest on one section so the same bench works for dining and lounging. Cost: $$ · Difficulty: Moderate
5. Container herb and flower garden
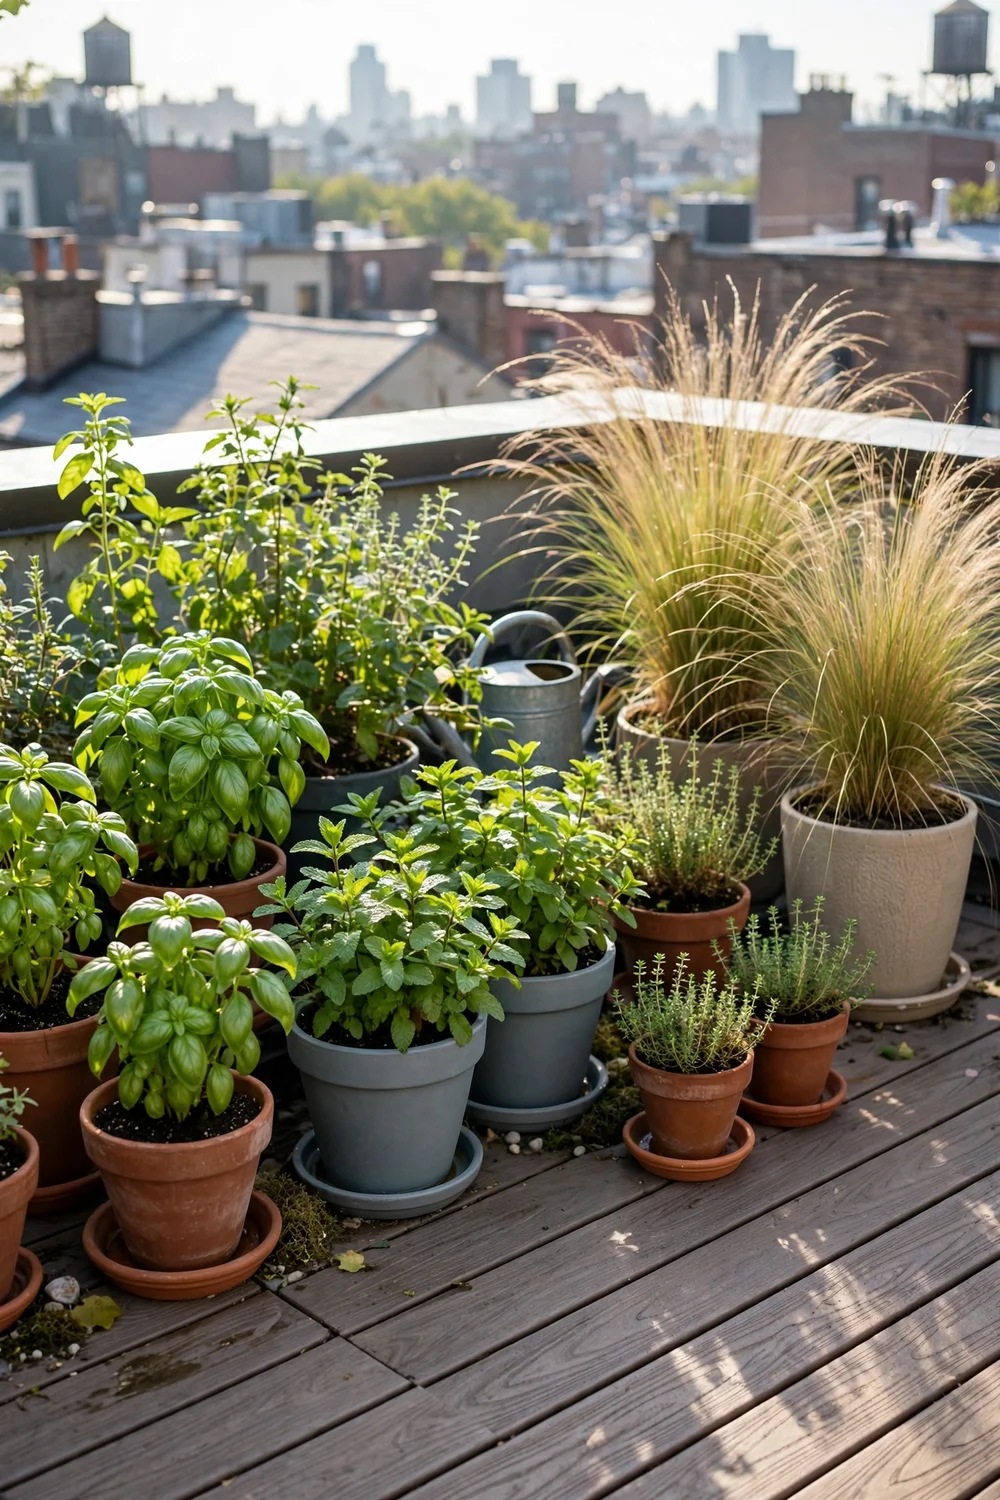
Containers are the rooftop gardener’s best friend because you control soil weight and can move plants with the seasons. Use lightweight potting mix, not garden soil, and pick resin or fiberglass pots over heavy terracotta. Herbs like basil, thyme, and mint do well in 10 to 12 inch pots, while ornamental grasses add height without much water. Group pots in odd numbers and set saucers under each one. New to container growing? These companion planting charts for raised beds pair plants that share water and sun needs. Try this: put the thirstiest plants closest to the water source. Cost: $ · Difficulty: Easy
6. Vertical garden wall on the railing

When floor space is tight, grow up. A vertical garden panel mounted on a sturdy railing or freestanding frame holds ferns, trailing pothos, and small flowering plants in felt pockets or modular trays. Drip irrigation on a timer keeps it alive through hot weeks, and a waterproof backing protects the wall behind it. Keep the panel’s loaded weight under what your railing or frame is rated for, and leave access for pruning. Try this: mix in a few trailing plants at the top edge so greenery spills down and softens the hard lines. Cost: $$ · Difficulty: Moderate
7. Slatted privacy screens

Horizontal wood or composite slats block sight lines while letting breeze and light through, which solid panels do not. Mount screens to weighted planter bases or the deck frame against gusts, and stay under your HOA or city height limit. Cedar slats weather to soft gray; composite slats hold their color. Two screens in an L shape around the lounge corner give privacy without boxing you in. For ground-level screening ideas, see these cheap privacy fence ideas; several adapt to rooftop frames. Try this: angle one screen to block the closest window while keeping your view open. Cost: $$ · Difficulty: Moderate
8. Fire table for cool evenings
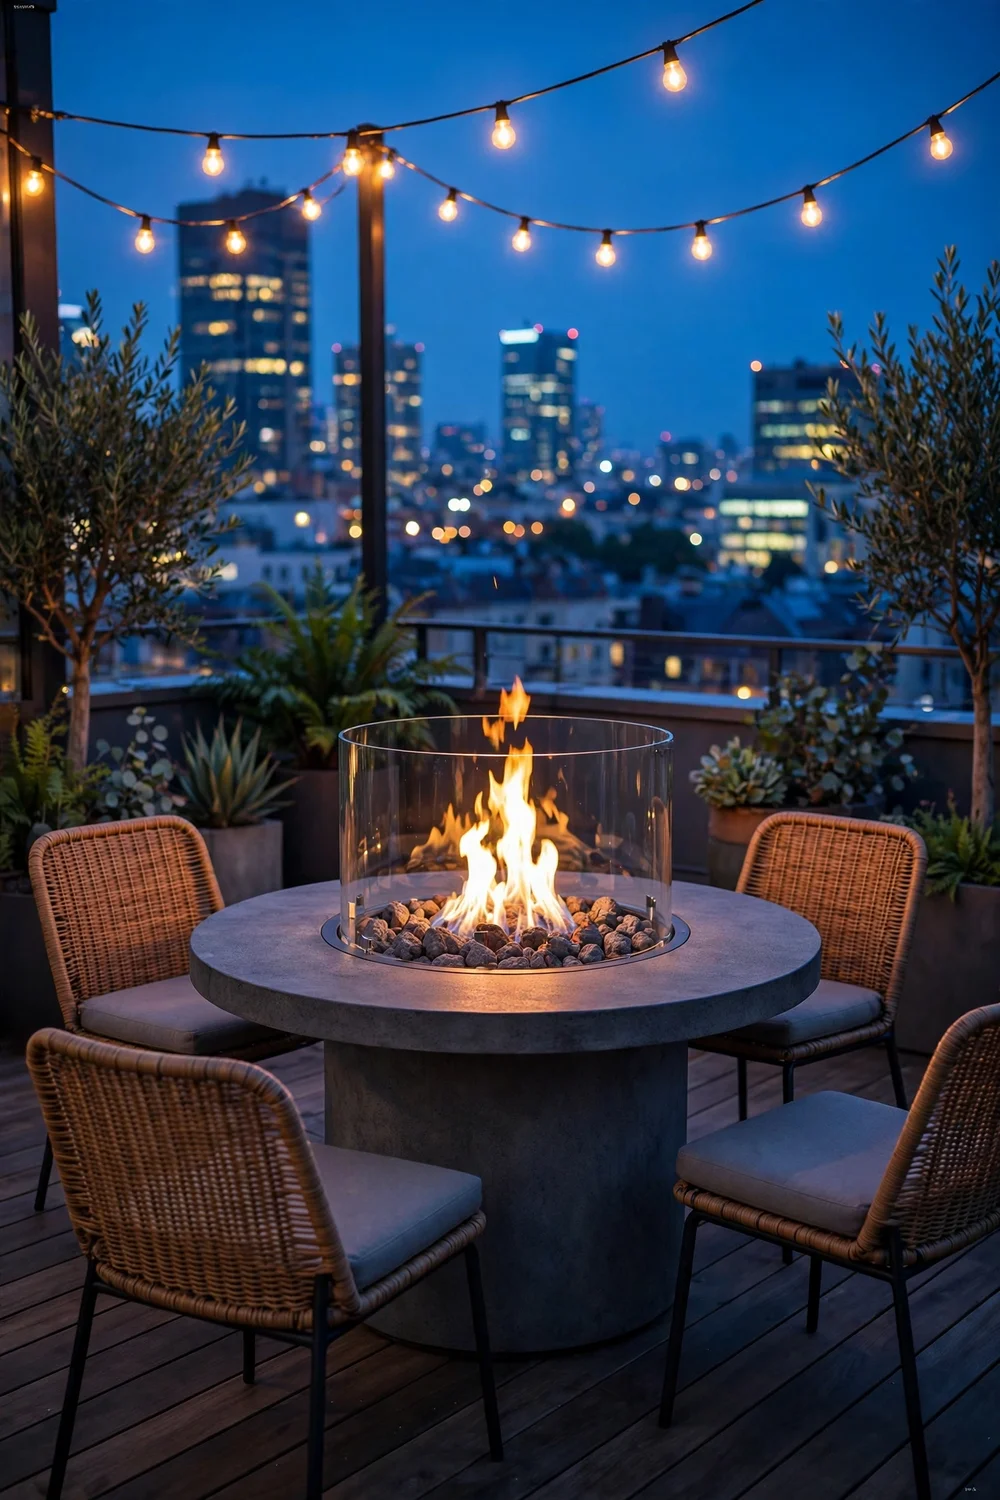
A gas fire table adds warmth without the sparks and embers of a wood fire, which matters above your own roof. Choose a CSA-certified propane or natural gas unit with a shutoff valve, and keep it clear of curtains, posts, and overhangs. Check city and HOA rules first; many restrict or ban open flames on rooftops. Place it on a non-combustible pad even over composite decking. These backyard fire pit ideas show seating layouts that work just as well around a rooftop fire table. Try this: use a glass wind guard so the flame stays steady on breezy nights. Cost: $$$ · Difficulty: Moderate
9. Bar ledge along the railing
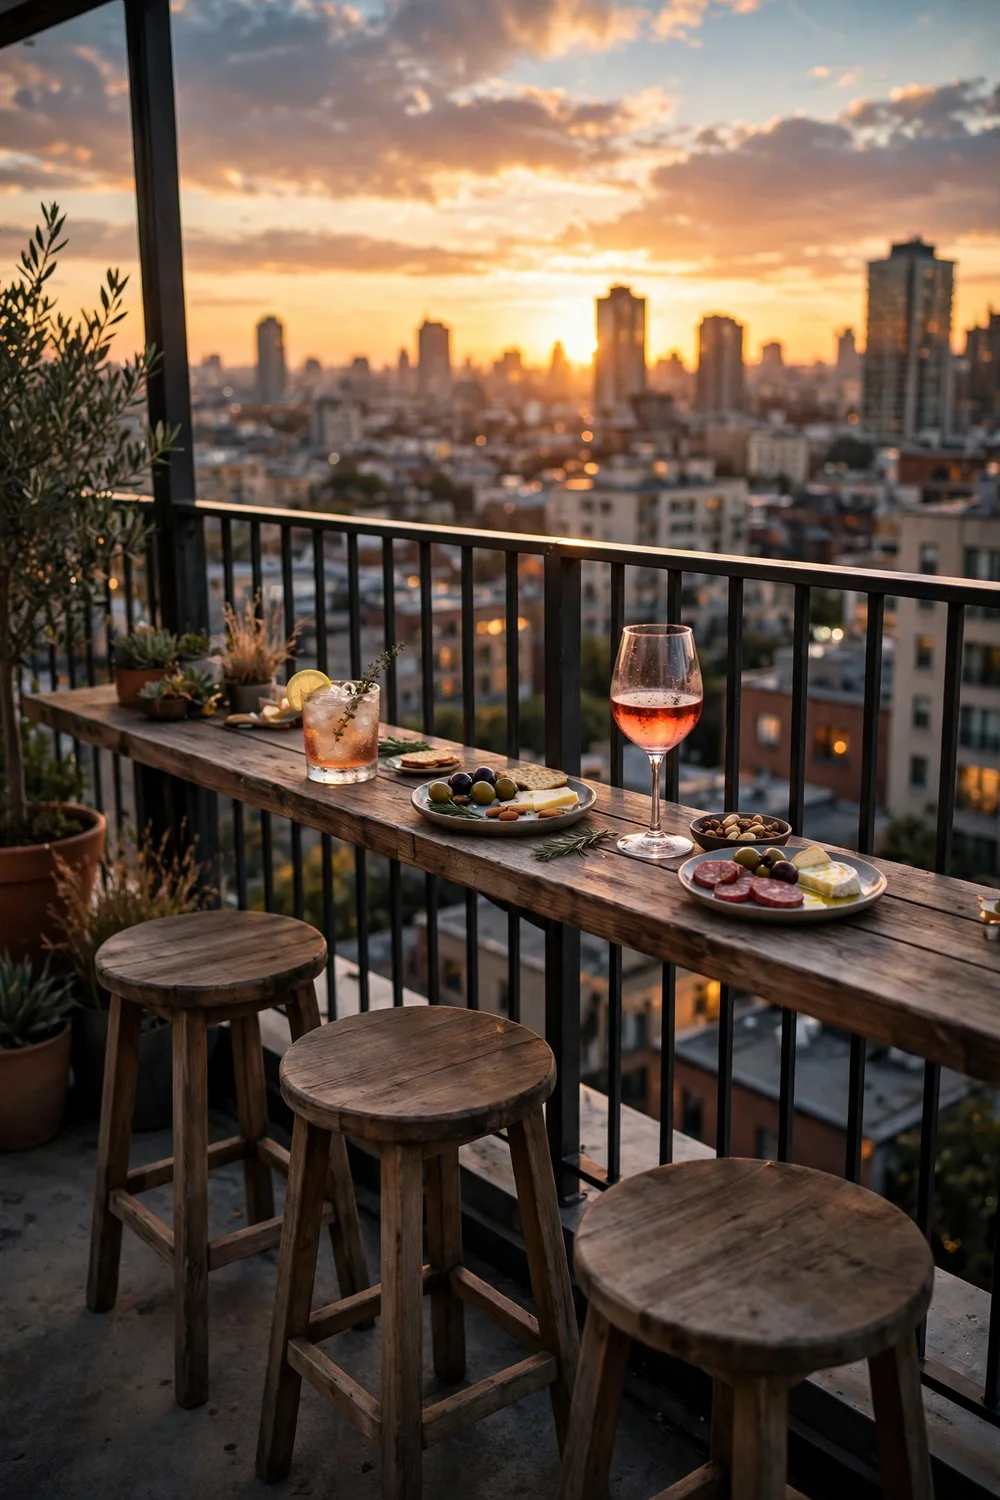
A narrow counter fixed to the inside of the railing turns the best view on the roof into the best seat. A 10 to 12 inch deep ledge in butcher block or composite decking holds drinks and small plates, with backless stools tucked underneath when not in use. Make sure the ledge does not reduce the railing’s effective height below code, and keep the surface easy to wipe down. It doubles as a serving station during parties. Try this: add a slim shelf underneath for a cooler so drinks stay cold without a trip downstairs. Cost: $$· Difficulty: Easy
10. Shade sail over the lounge zone

A triangular shade sail cools the seating area by 10 degrees or more on hot afternoons and installs in an afternoon. Anchor it to the pergola, weighted posts, or structural attachment points an engineer approves, never to the railing alone. Leave a slope of at least 20 degrees so rain runs off instead of pooling. HDPE knitted fabric blocks most UV while letting hot air escape, unlike solid tarps. Try this: overlap two smaller sails at different heights for deeper shade and a layered look. Cost: $$· Difficulty: Easy
11. Hanging egg chair on a stand
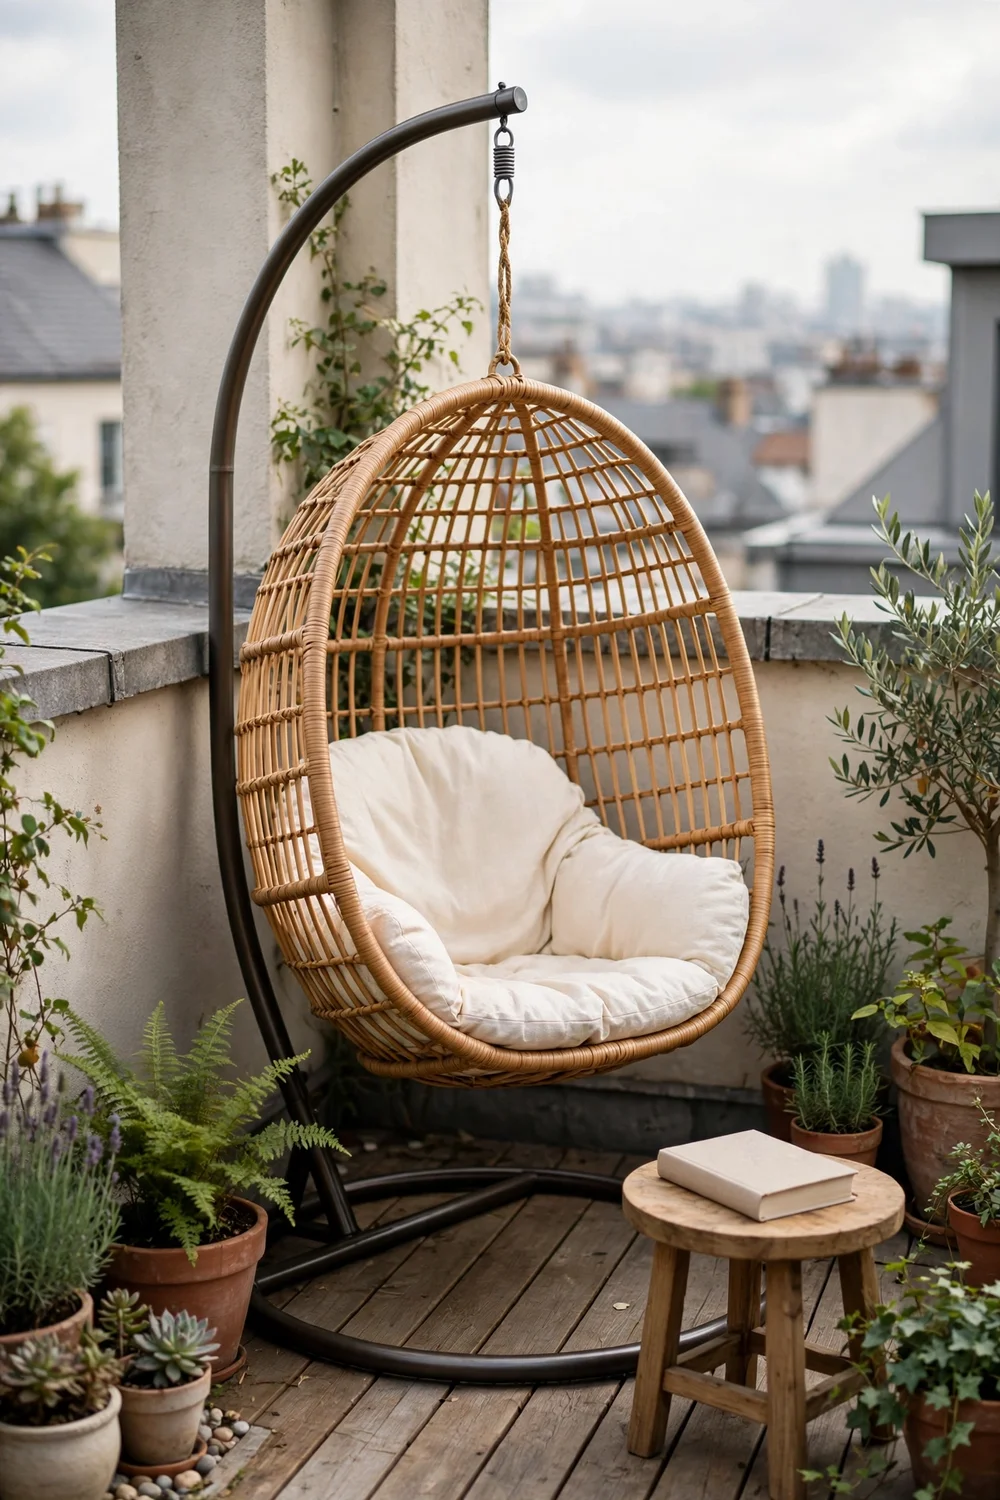
A hanging egg chair on its own stand gives you the sway of a hammock without drilling into the roof structure. The stand spreads the load over a wide base, but check the chair plus occupant weight against your deck’s rating first. Rattan-look resin wicker handles sun and rain better than natural rattan. Place it in a corner where the swing arc has full clearance from railings and planters. Try this: add a small side table within arm’s reach so your book and drink have a home. Cost: $$ · Difficulty: Easy
12. Outdoor projector movie corner
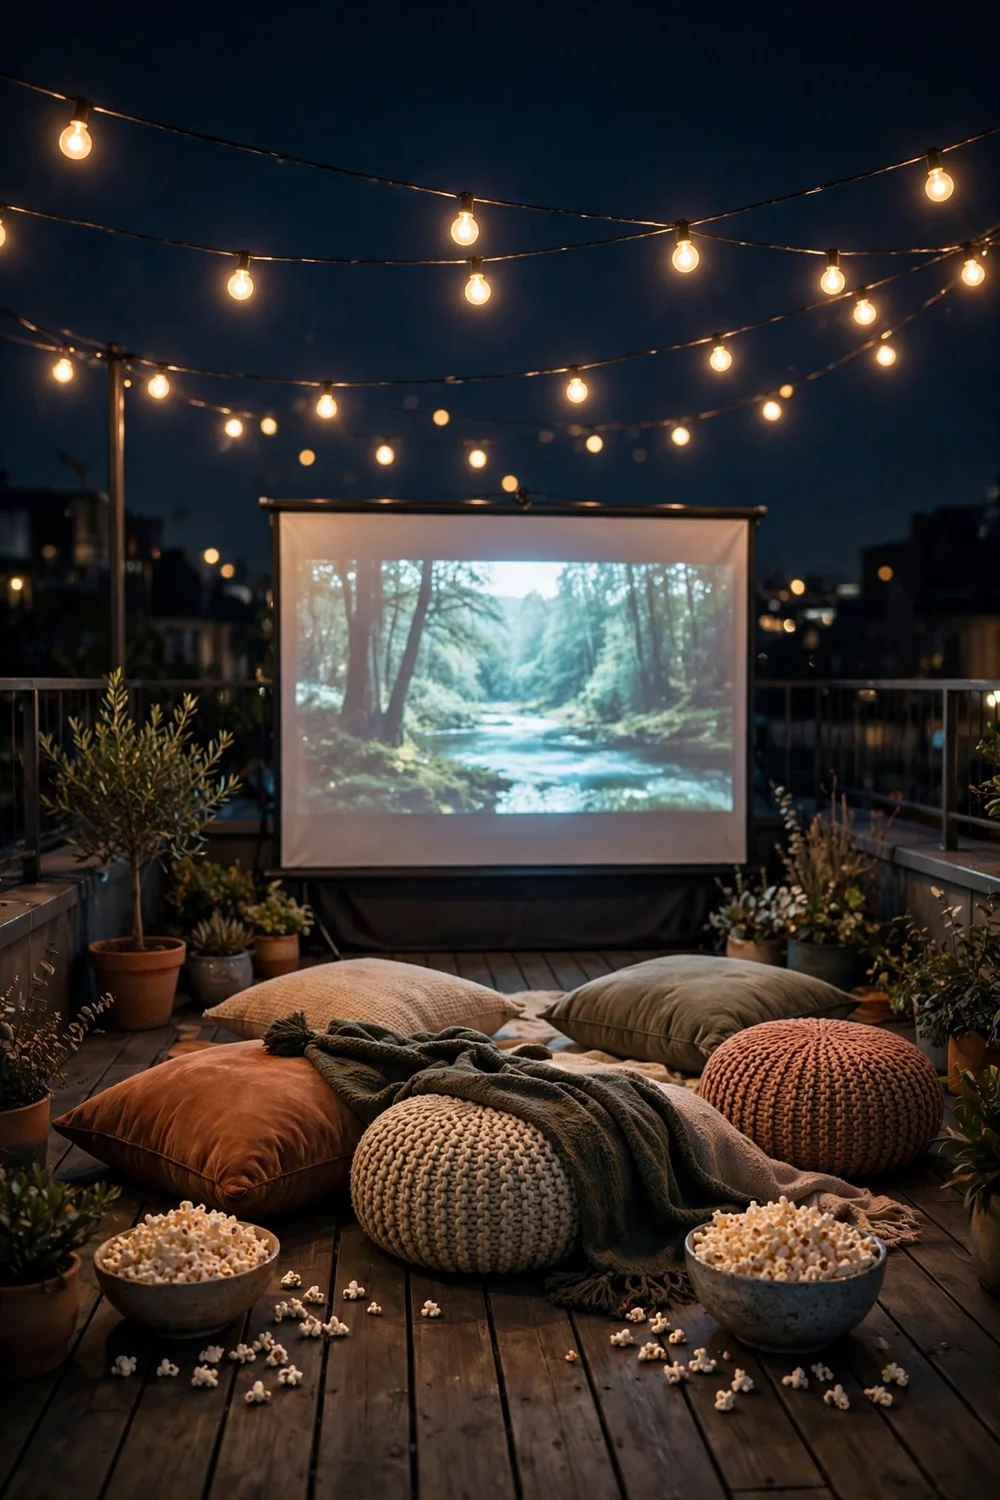
A portable projector and a tensioned screen turn the roof into a cinema once the sun drops. A 100 inch screen needs about 10 to 12 feet of throw distance, so measure your deck before buying. Weatherproof Bluetooth speakers beat the projector’s built-in sound every time. Floor cushions and outdoor poufs seat a crowd without heavy furniture, and everything packs into a deck box when it rains. Try this: start movies 30 minutes after sunset for the sharpest picture without waiting for full dark. Cost: $$ · Difficulty: Easy
13. Morning yoga and stretch zone

Reserve the sunniest corner for a quiet morning routine: two yoga mats, a low plant border, and nothing else. An outdoor-rated mat or a washable rug defines the space and keeps it separate from the evening lounge setup. A small retractable awning or sail overhead makes the spot usable through summer. Keep the area clear of furniture legs and trip hazards since you will be moving with your eyes closed. Try this: face the mats toward the sunrise view so the routine starts with the best light of the day. Cost: $ · Difficulty: Easy
14. Interlocking deck tiles over the membrane
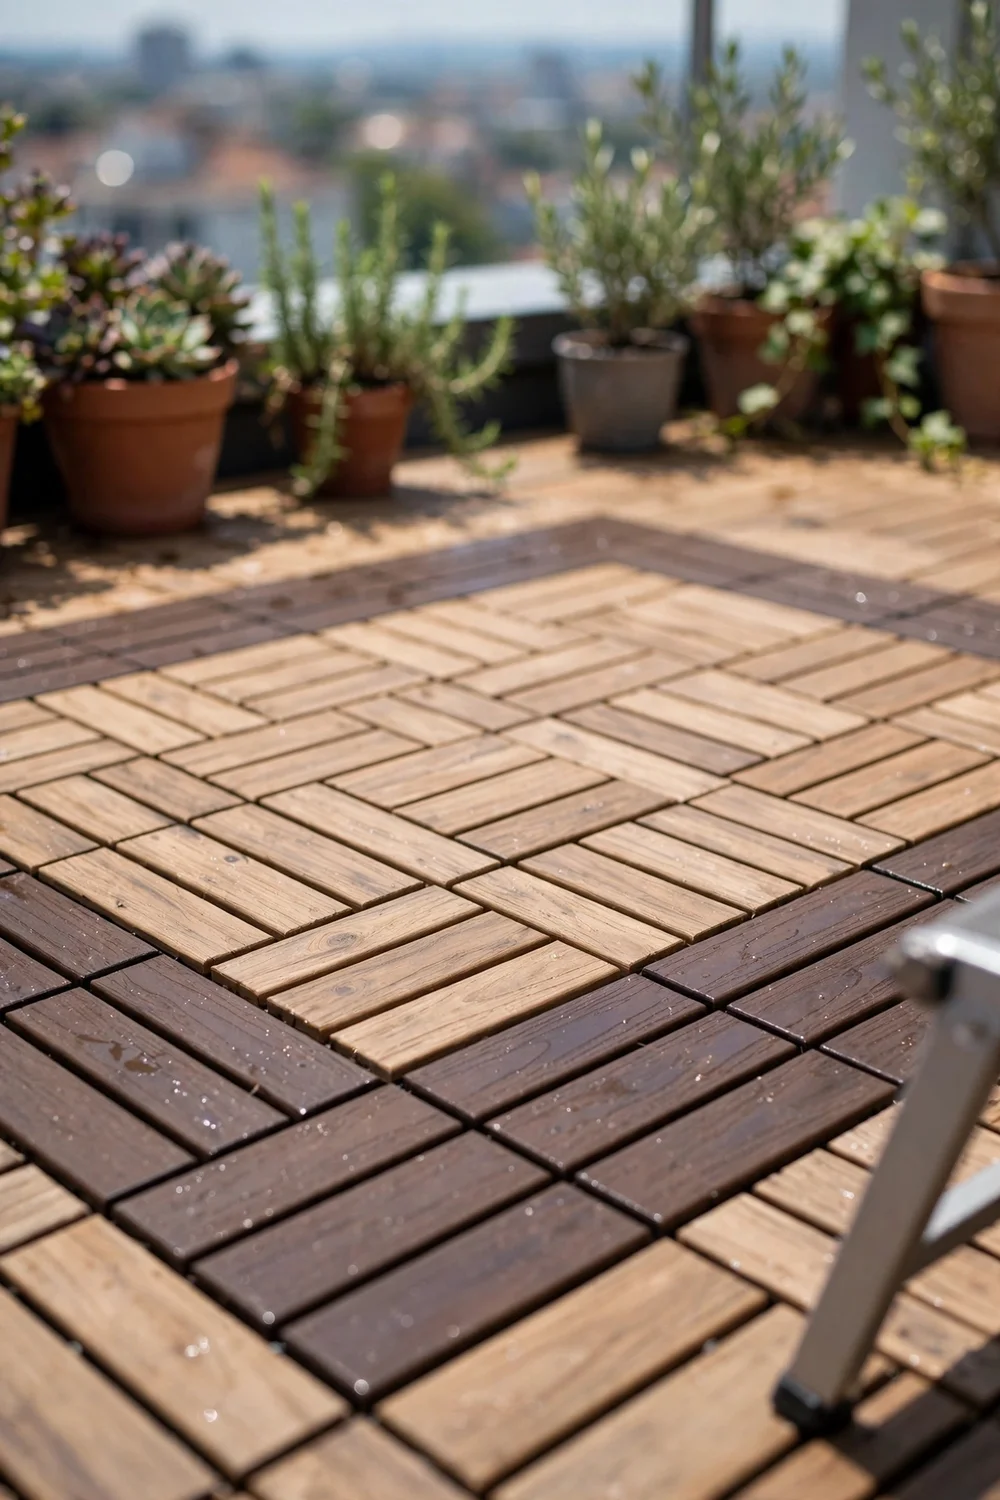
If you cannot or do not want to build a framed deck, interlocking composite or porcelain tiles float over the existing roof membrane and click together in a weekend. They protect the waterproofing from foot traffic and UV, and individual tiles lift out for roof inspections. Choose tiles with drainage channels underneath so water flows to the roof drains. This is also the easiest surface to refresh later, since you can swap the pattern or color without tools. Try this: mix two tile colors in a border pattern to define the lounge and dining zones visually. Cost: $$ · Difficulty: Easy
15. Raised planter beds with flowers

Shallow raised beds, 8 to 10 inches deep, grow a surprising amount of flowers and greens without the weight of deep soil. Build them from cedar or composite boards on top of the decking, lined with landscape fabric and filled with lightweight mix. Drip lines on a timer keep watering consistent. Keep each bed’s total wet weight in your engineer’s allowance and leave gaps between beds for airflow and access. Try this: plant one bed as a cutting garden with zinnias and cosmos so you bring bouquets downstairs all summer. Cost: $$ · Difficulty: Moderate
16. Layered lantern and path lighting
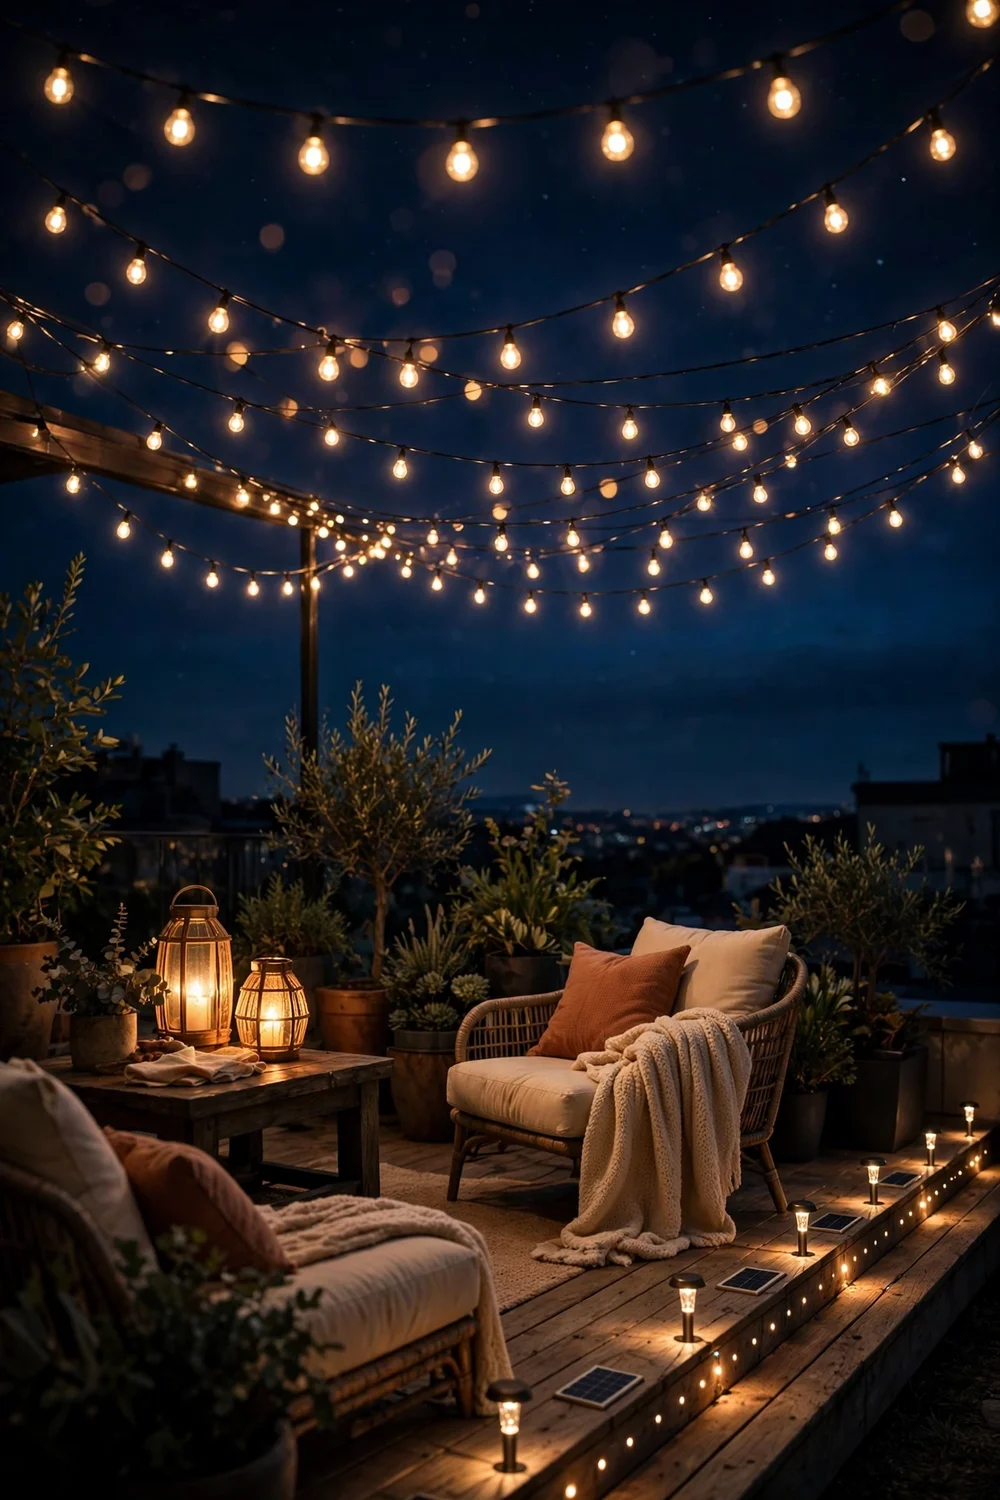
Rooftops get truly dark, so layer your light: solar path markers along the edges, lanterns on tables, and string lights overhead. Solar fixtures need a full day of sun to charge, so place them where the panels face south and stay unshaded. Warm white (2700K to 3000K) looks inviting; cool white can feel harsh against the night sky. Keep fixtures low near the roof access stairs so the first and last steps are always visible. Try this: put the string lights on a dusk-to-dawn timer so the deck greets you already lit. Cost: $$· Difficulty: Easy
17. Compact grill and prep station

A small grill cabinet with a fold-down prep shelf gives you a real cooking setup in about 6 square feet. Electric grills suit roofs where gas lines and charcoal are restricted; if you use propane, store the tank upright in a ventilated cabinet away from the house wall. Keep 3 feet of clearance around the grill and never grill under a pergola with fabric curtains. A stainless worktop wipes clean and handles heat. Try this: mount a paper towel holder and tool hooks inside the cabinet door to keep the small counter clear. Cost: $$$· Difficulty: Moderate
How to choose your rooftop deck setup
Match the build to how you will actually use the roof. This table compares the most popular setups by budget and effort so you can start with the right one.
Rooftop deck safety notes
Start with structure. Most residential roofs were designed to shed water and snow, not to carry people, furniture, planters, and a grill. Hire a licensed structural engineer to confirm the live-load capacity and to approve attachment points before you build anything; the American Wood Council publishes deck construction guidance your engineer and builder can reference. Keep a running total of everything the roof carries, including soil and water weight in planters, which add up faster than people expect.
Guards and railings must meet your local building code. The International Residential Code requires guards on walking surfaces more than 30 inches above grade, with a minimum height of 36 inches, and your city may require more; the International Code Council publishes the model codes most cities adopt. Never attach heavy items to a railing that was only designed as a guard. Protect the waterproof membrane under all footings and planters, keep roof drains clear, and check fire rules before adding any flame feature, since many cities restrict rooftop fires.
Frequently asked questions
How much weight can a rooftop deck hold?
It depends entirely on the building. Older homes may only be rated for about 20 pounds per square foot of live load, while newer construction varies widely. Only a licensed structural engineer who has reviewed your building can give you a real number, so get that assessment before you buy furniture or soil.
Do I need a permit for a rooftop deck?
In most US cities, yes. Rooftop decks usually trigger building permits, zoning review, and sometimes historic or HOA approval because they change how the structure is used. Call your local building department with your address before you plan anything; unpermitted rooftop work can affect insurance and resale.
What is the best decking material for a rooftop?
Composite and PVC decking are the most popular rooftop choices because they are lighter than most hardwoods, resist moisture, and need no staining. Interlocking deck tiles are the simplest option since they float over the membrane. Avoid heavy stone pavers unless your engineer has approved the extra load.
How tall do rooftop railings need to be?
Model codes require guards at least 36 inches high on walking surfaces more than 30 inches above the ground below, and many cities require 42 inches on rooftops. Your local code is the final word, so confirm it with the building department and never lower a railing’s effective height with a bar ledge or bench placed against it.
Can I put a hot tub on my rooftop deck?
Only with explicit engineering approval. A filled hot tub can weigh over 4,000 pounds in a small footprint, which is far beyond what most residential roofs can carry. If your engineer approves it, the tub needs its own reinforced support and a dedicated water and electrical plan.
How do I keep a rooftop deck private from neighbors?
Use slatted screens, outdoor curtains on a pergola, or tall planters with ornamental grasses to block the closest sight lines without closing off airflow. Angle screens toward the specific windows that overlook you rather than walling in the whole deck, and check HOA height limits before you build.
Your roof already has the two things money cannot buy: open sky and a view. Pick two or three ideas from this list that fit your structure and budget, get the engineering check done first, and you will have a rooftop deck that gets used all season instead of twice a year.


