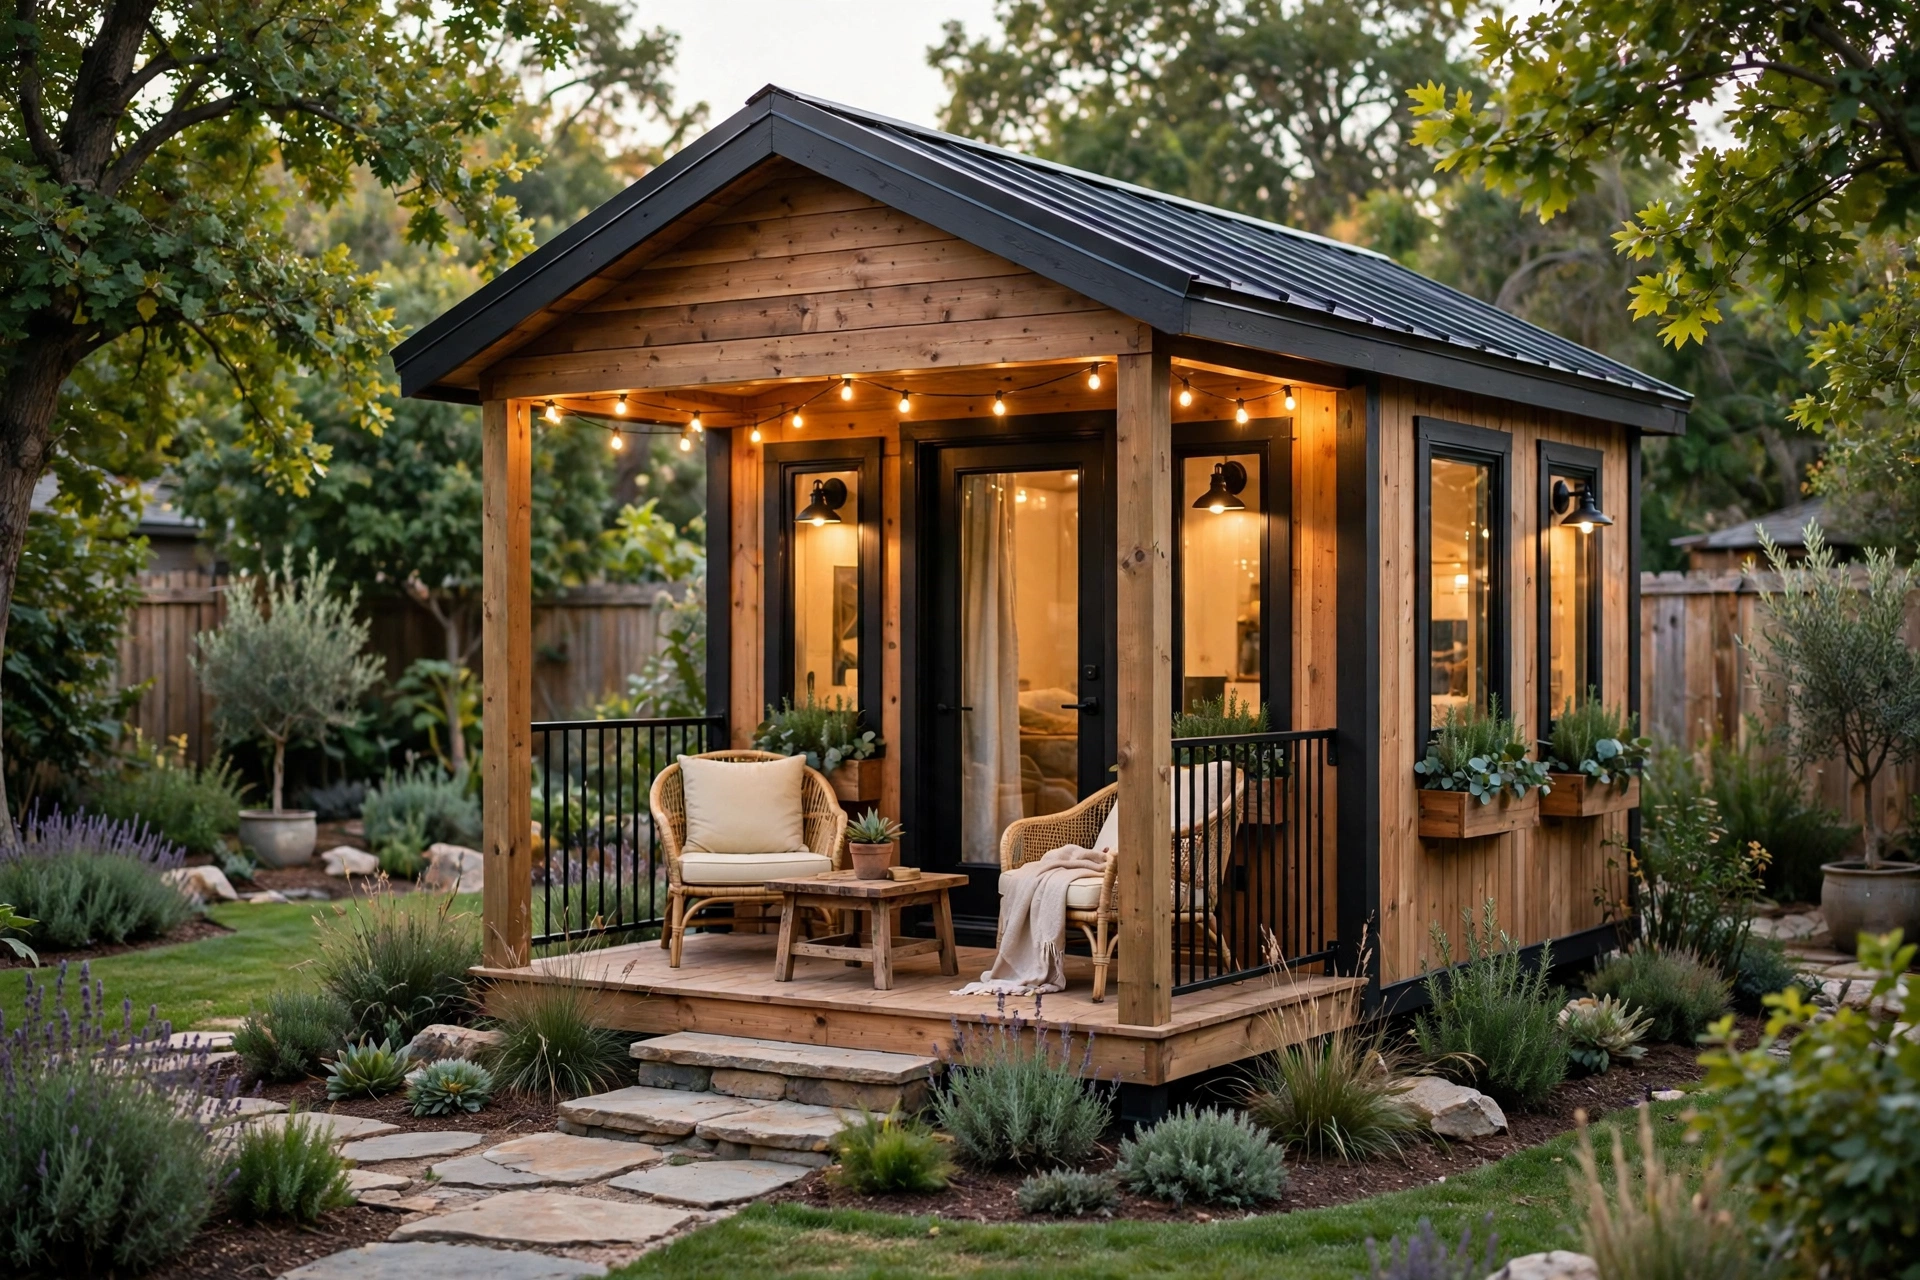

When family visits and the spare room is already full, a guest house mini cabin gives everyone breathing room. Guests get their own door, their own bathroom, and a quiet place to sleep, while you keep your house to yourself. The catch is size: a cabin that is too small feels cramped, and one that is too big eats the whole yard and the budget.
This guide covers 14 guest house mini cabin ideas that work in real backyards, from loft cabins and A-frames to shed conversions and prefab pods. Each idea includes a size, a cost range, and a difficulty label, so you can match the cabin to your yard, your budget, and how much building you want to take on.
Quick takeaways
- Check permits and setbacks before you buy materials, since rules decide size, height, and plumbing.
- A 250 to 350 square foot cabin sleeps two guests in comfort without swallowing the yard.
- A bathroom and a kitchenette turn a shed into a guest house guests can actually use.
- Lofts, murphy beds, and built-in storage free up floor space in every small cabin.
- Insulation, a mini-split, and good windows matter more than fancy finishes.
1. Compact loft cabin
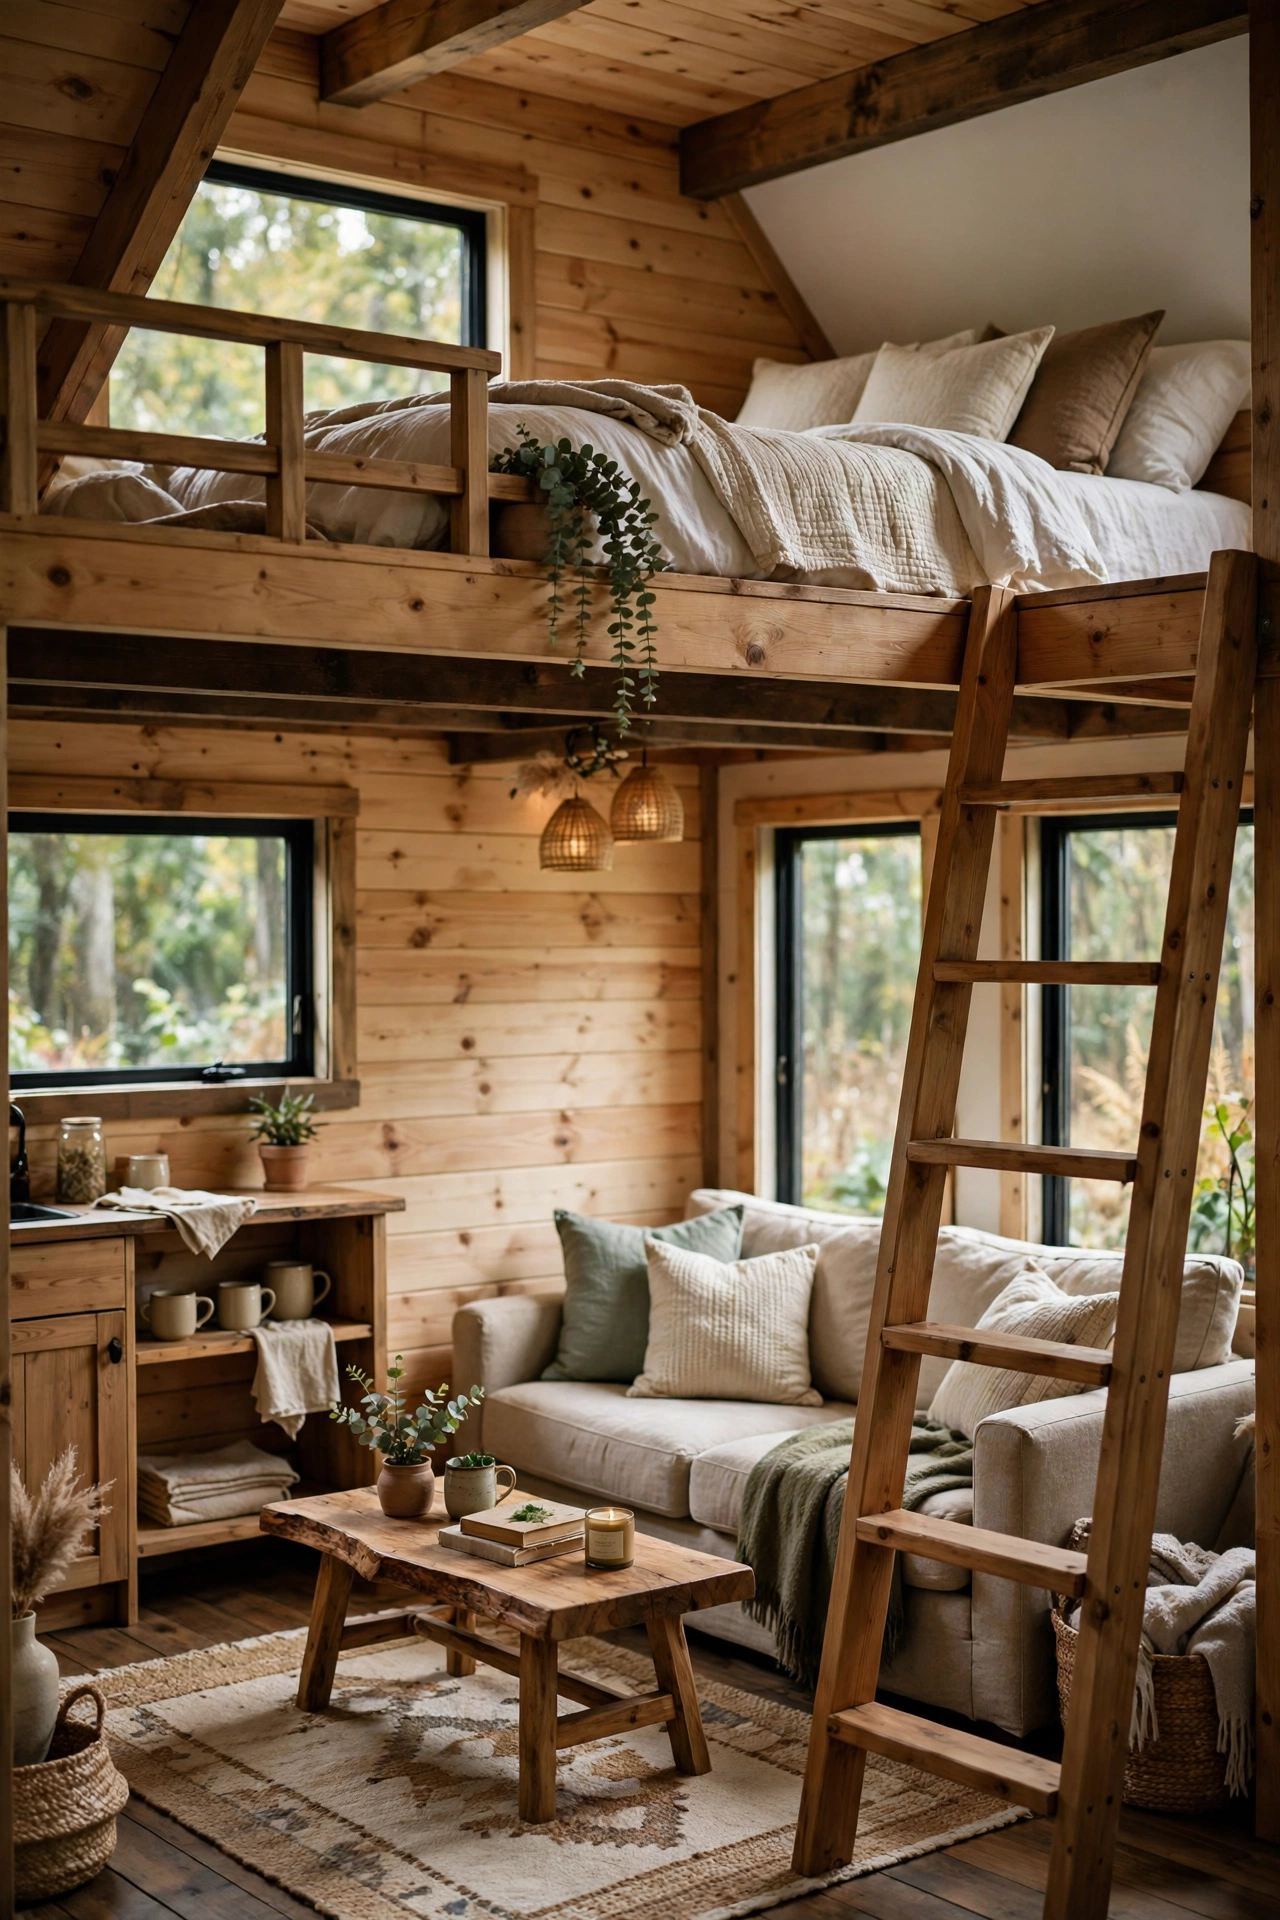
A compact loft cabin puts the bed upstairs and keeps the main floor for living. The loft usually sits over the bathroom and kitchenette, which leaves a seating area, a small table, and a reading chair below. A 250 to 300 square foot footprint works well, with a loft that gives 3.5 to 4 feet of sitting headroom. Guests climb a fixed ship’s ladder or a steep stair with a handrail, so this layout suits adults and older teens better than small children or guests with bad knees.
Try this: Build drawers into the stair risers and a shallow closet under the loft edge for suitcases.
Cost: $$ | Difficulty: Moderate
2. A-frame mini cabin
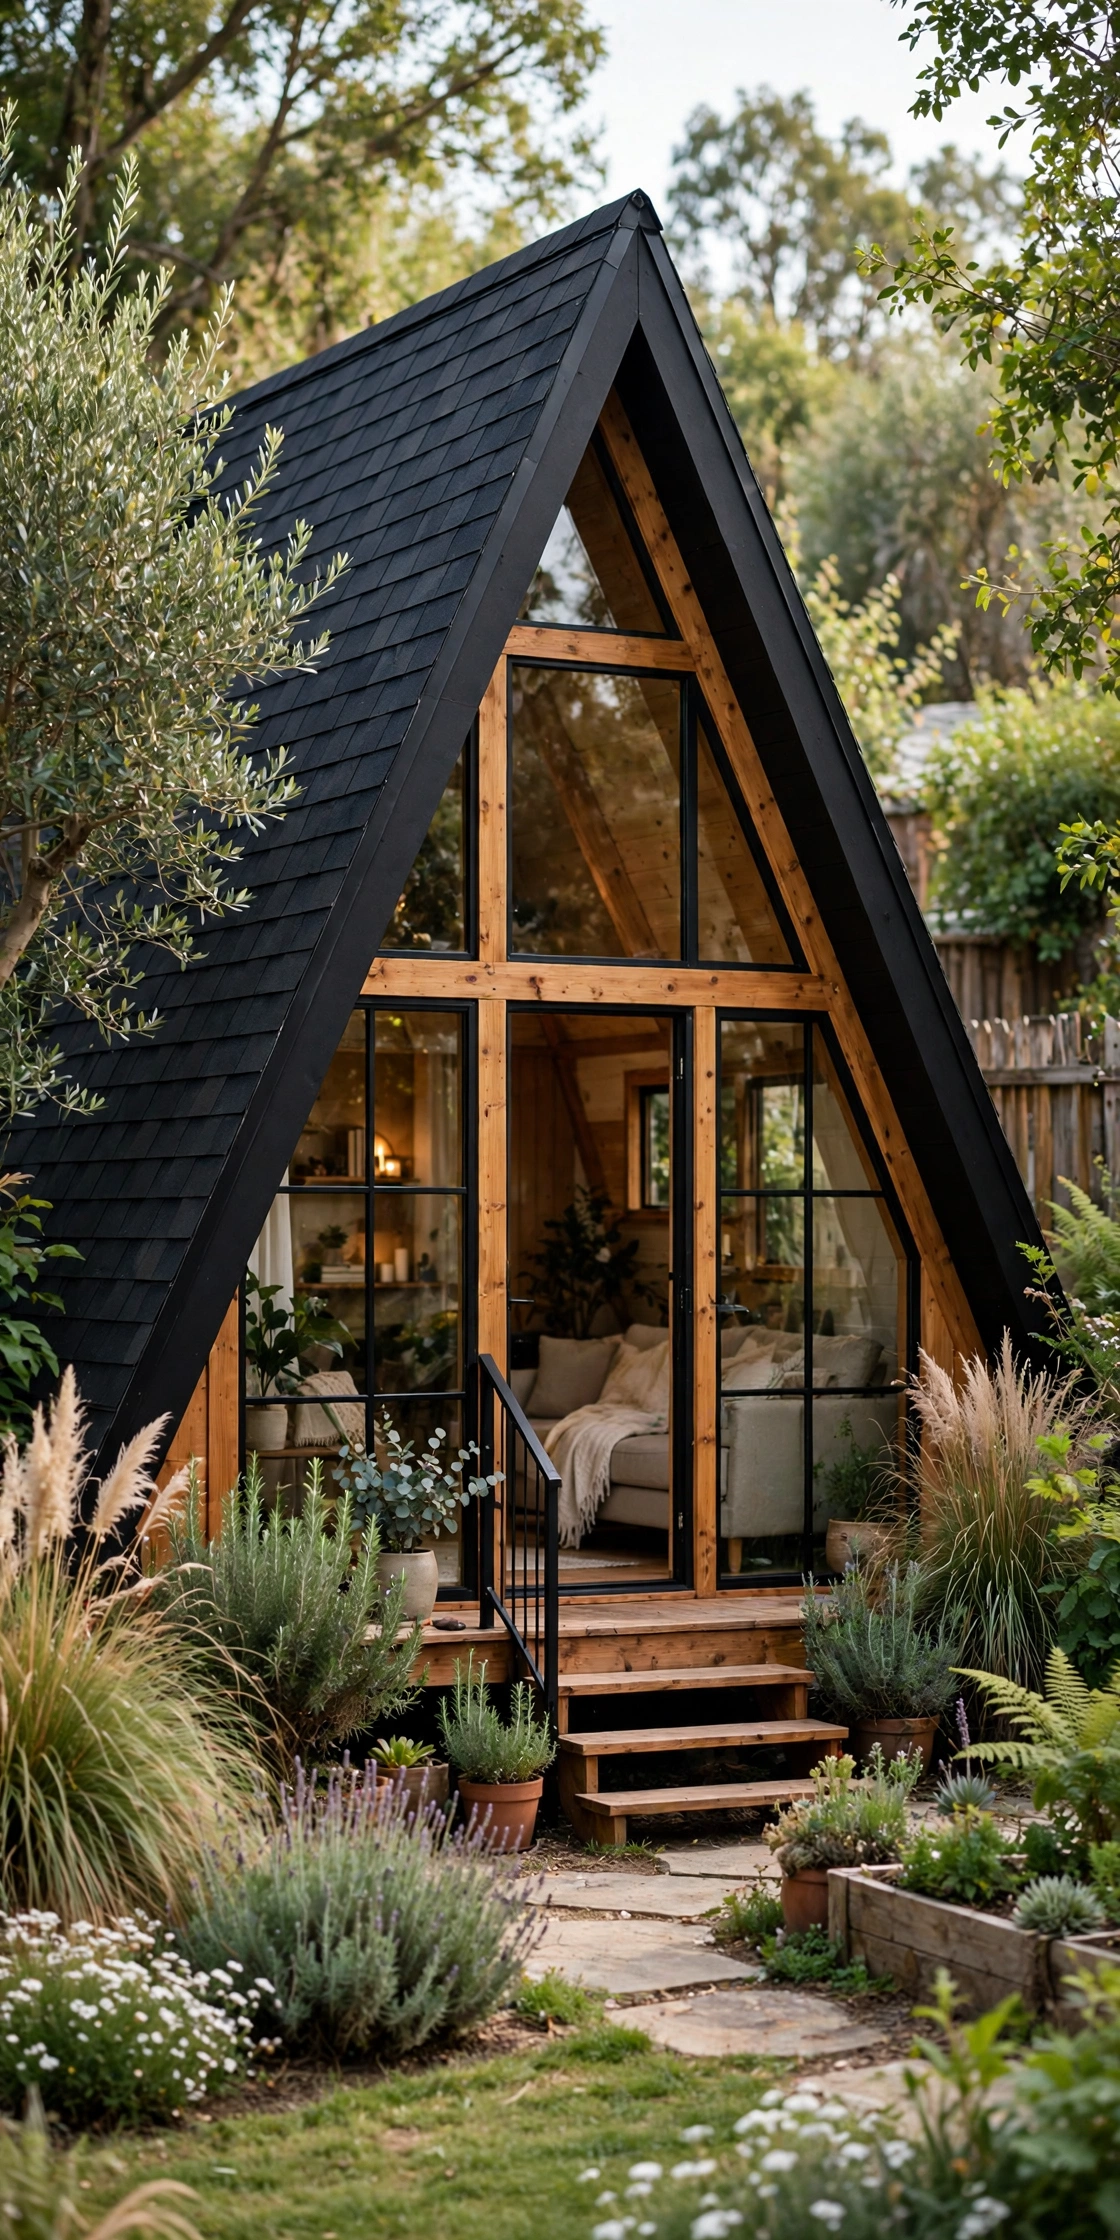
An A-frame mini cabin uses its steep roof as its walls, which gives a dramatic look and a simple frame. The tall center peak reaches 12 to 14 feet, so a loft bed fits under the ridge while the main floor holds a bathroom, a kitchenette, and a sitting area. Large windows on the gable end pull in daylight and make the small footprint feel open. Snow and rain slide off the steep pitch, which helps in wet or snowy climates, but the sloped walls limit furniture placement and wall storage.
Try this: Put the bed in the loft, the bathroom on the ground floor, and a skylight over the loft for morning light.
Cost: $$$ | Difficulty: Hard
3. Scandinavian light wood cabin
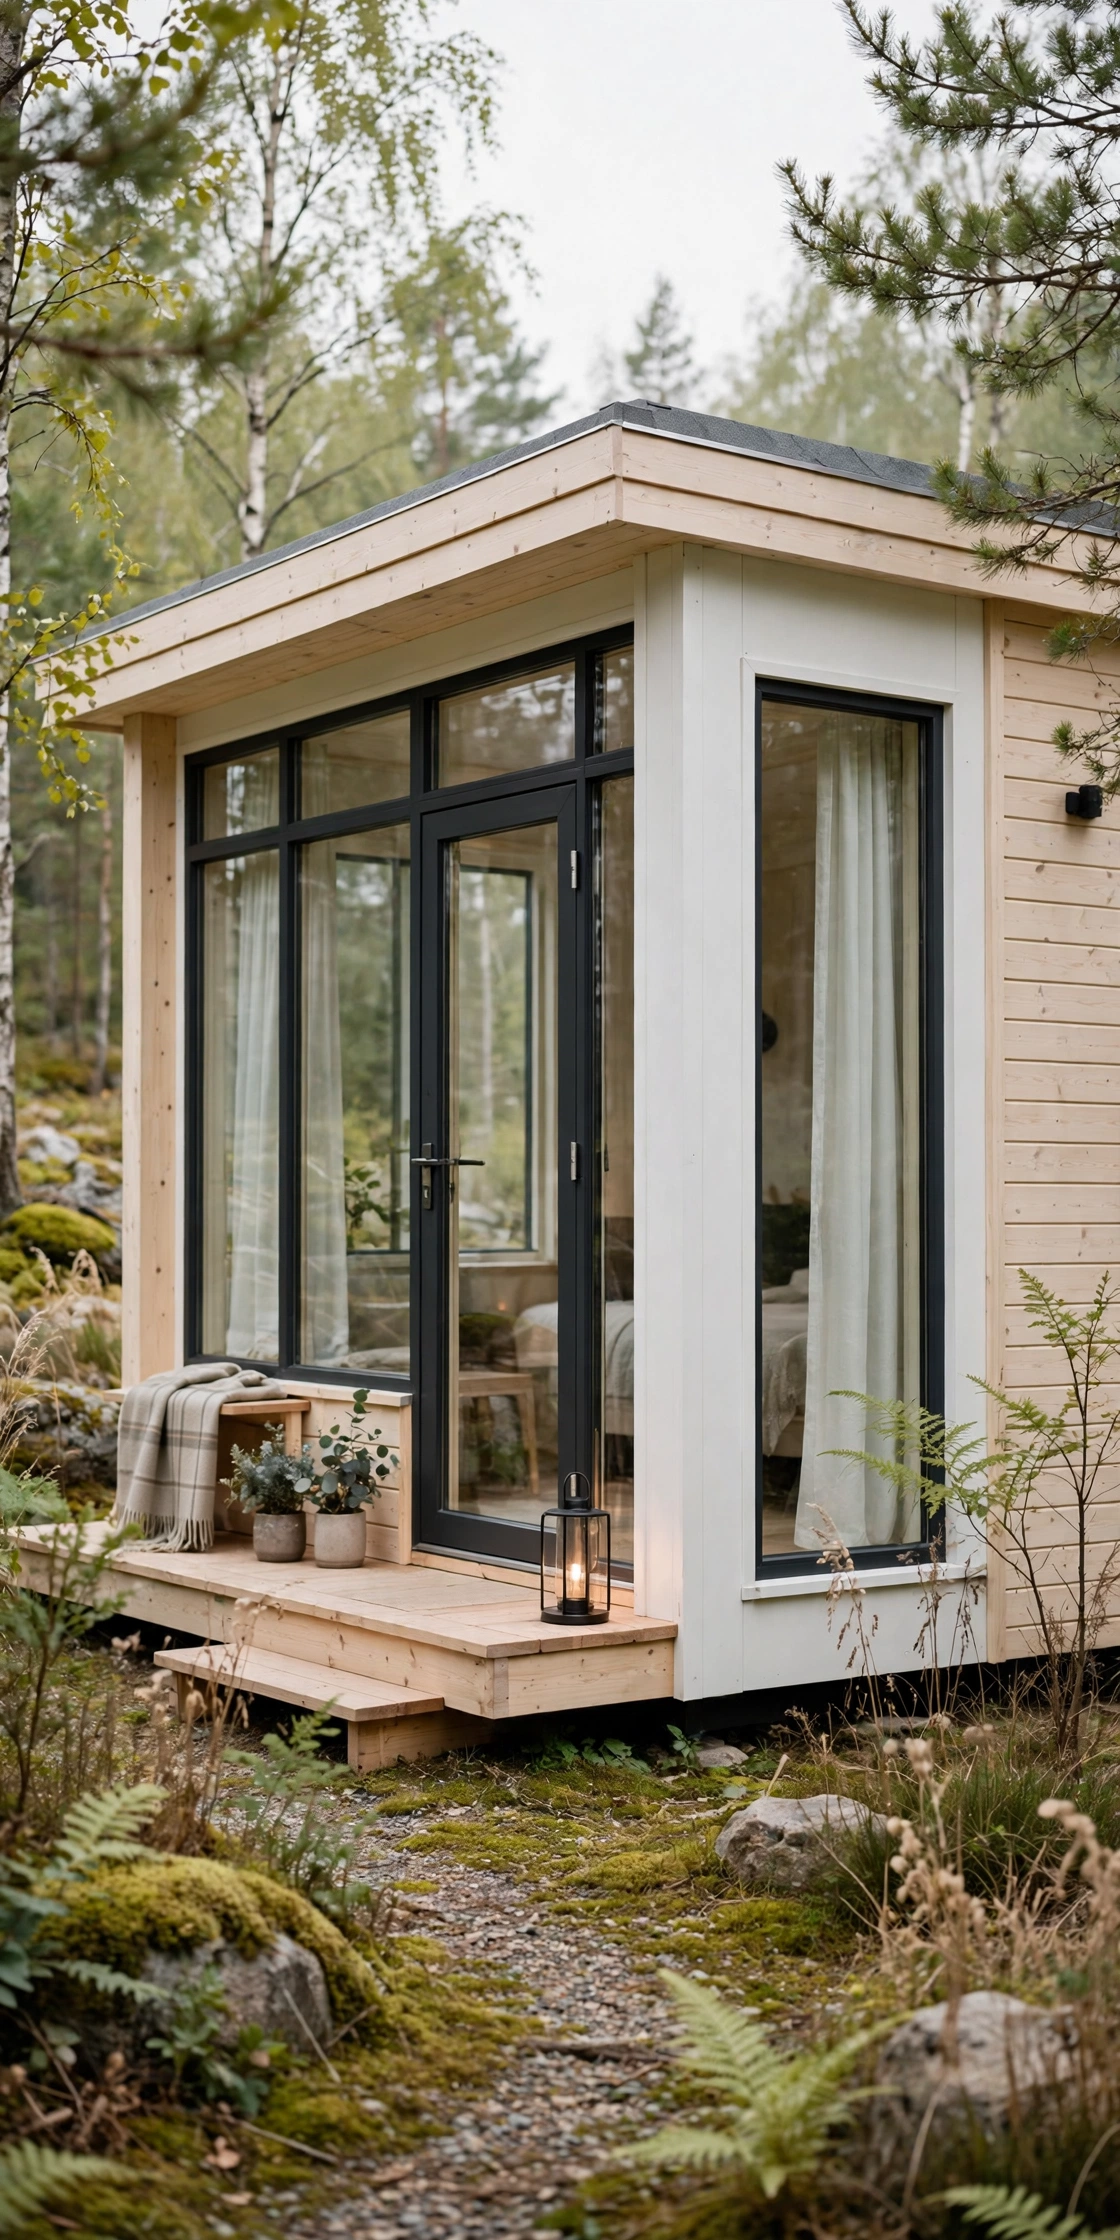
A Scandinavian light wood cabin keeps everything pale, plain, and calm. Pale pine or birch walls, white bedding, and one wood tone throughout stop a small room from looking busy. Large windows on two walls bring in daylight, and a simple platform bed with drawers underneath handles storage without extra furniture. The look works best when you resist adding decor: one wool throw, one plant, and one piece of art per wall is plenty. Guests tend to sleep well here because the room feels quiet and uncluttered.
Try this: Paint the ceiling white and run the same pale wood on the floor and the bed frame.
Cost: $$ | Difficulty: Moderate
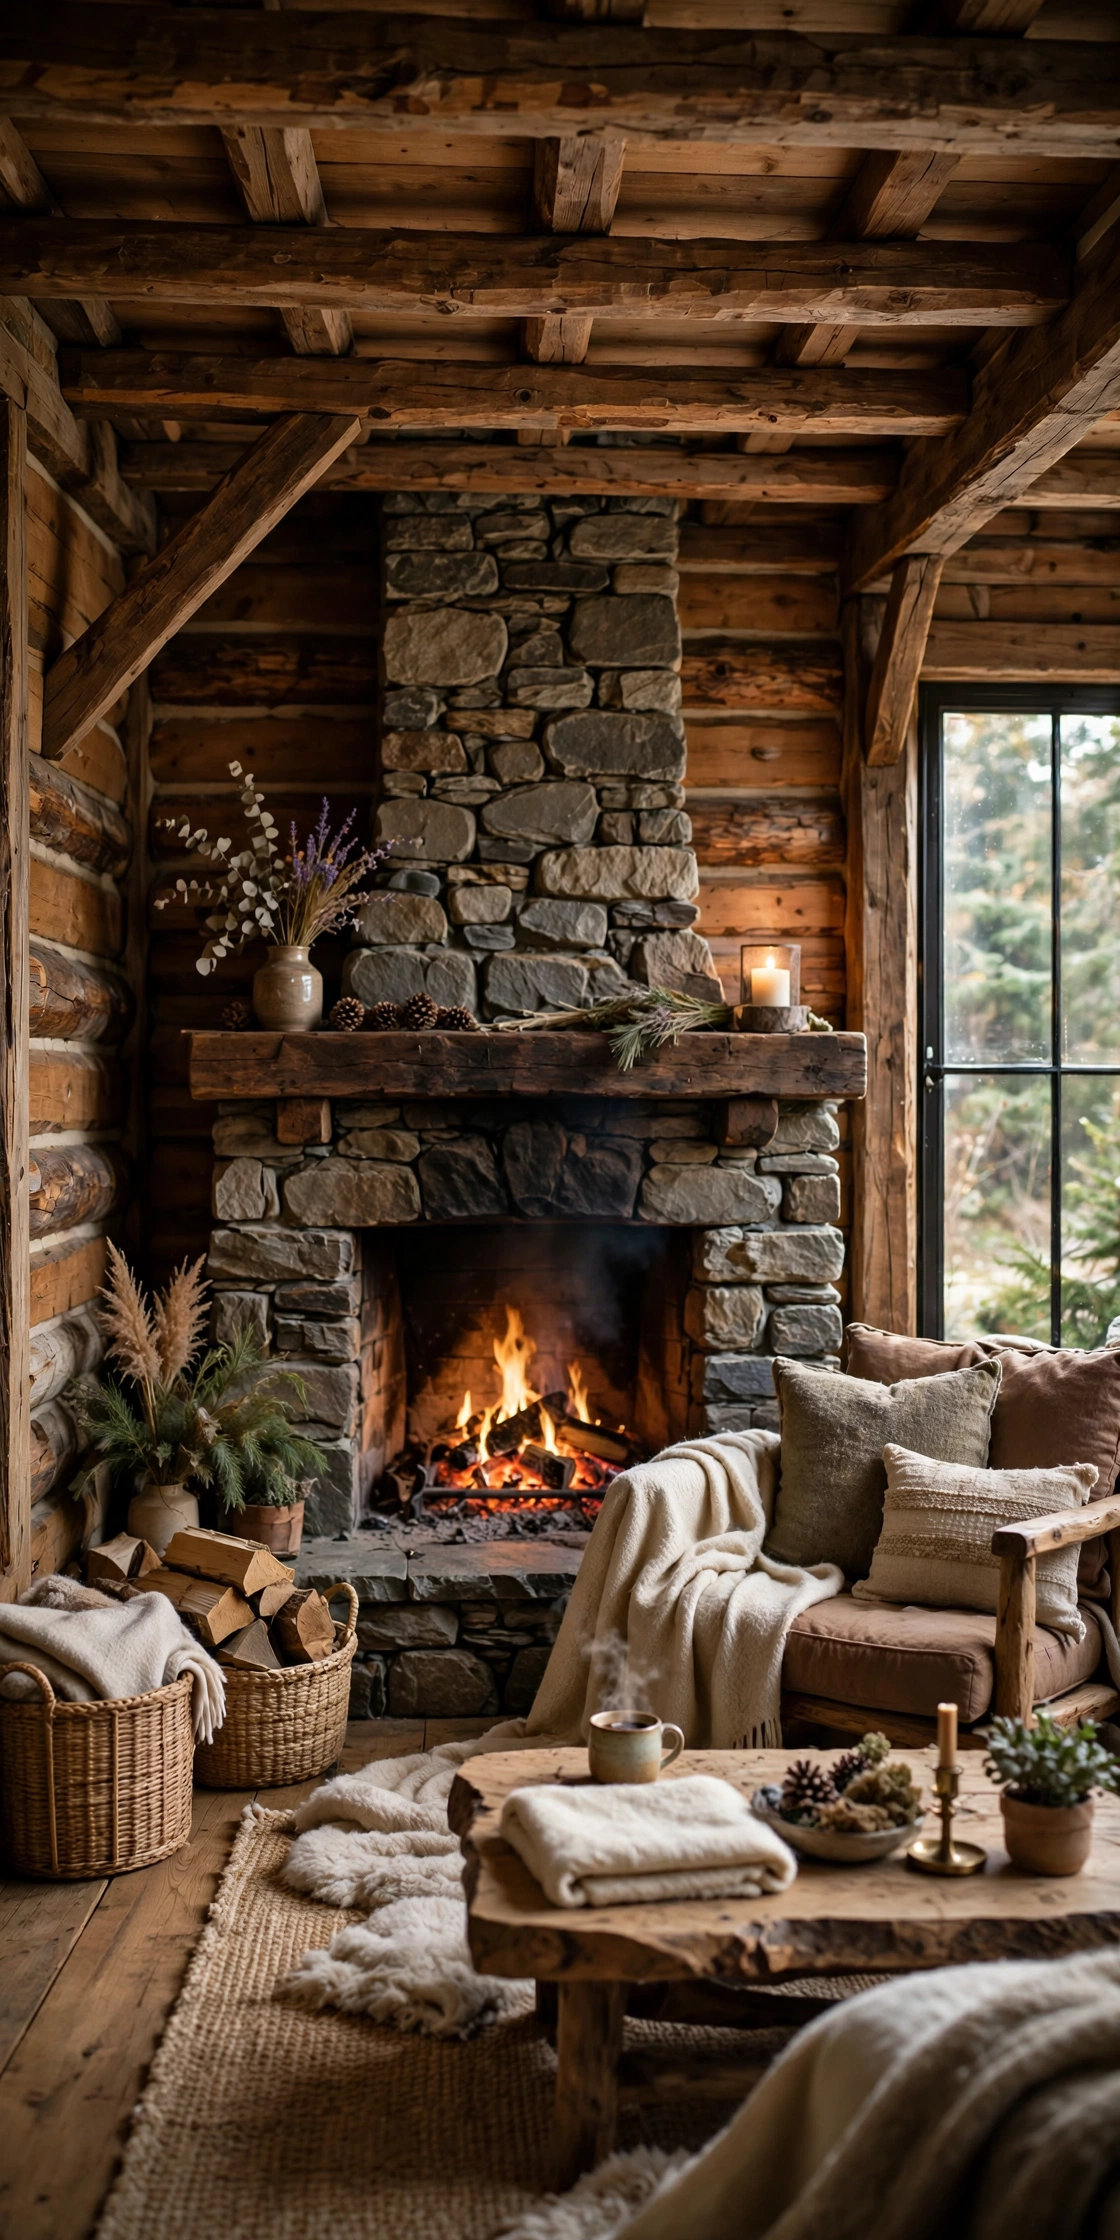
4. Tiny rustic timber cabin
A tiny rustic timber cabin leans on wood, stone, and warm textiles for its charm. Exposed ceiling beams, a wood plank accent wall, and a small wood stove or electric fireplace give the room a lodge feel without a large footprint. Wool blankets, a plaid throw, and a braided rug add warmth, while a stone or brick hearth anchors the seating corner. Keep the timber to two finishes at most, or the small room starts to look dark and crowded instead of cozy.
Try this: Use reclaimed-look boards on one wall only and keep the other walls a warm cream.
Cost: $$ | Difficulty: Moderate
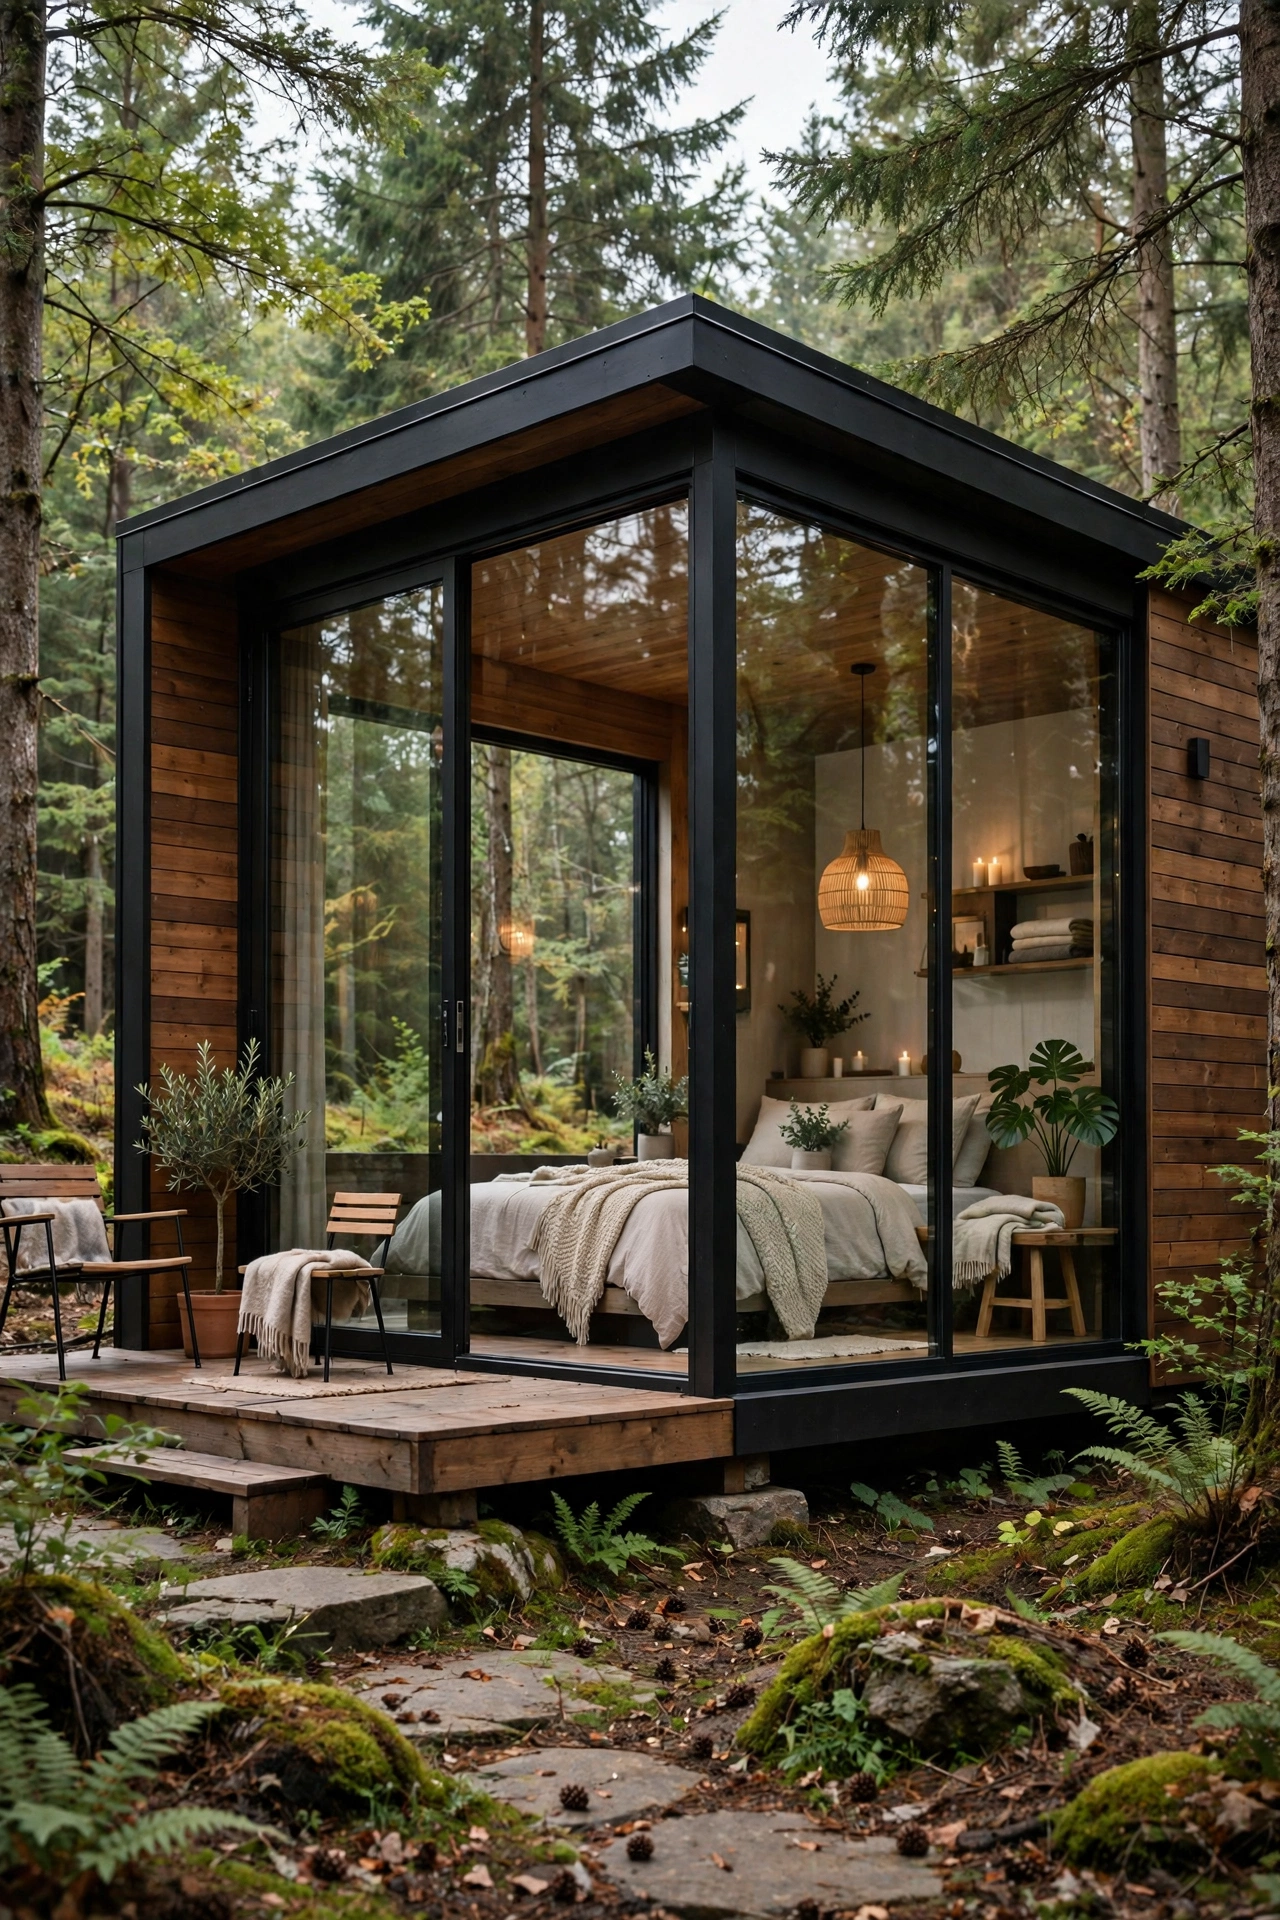
5. Modern glass walled cabin
A modern glass walled cabin trades solid walls for views. Floor to ceiling glass on one side connects the bed and sitting area to the garden, which makes a 250 square foot room feel twice as large. Double glazed panels keep heat in during winter, and retractable curtains or shades give guests privacy at night. This style needs a private spot in the yard, since glass walls face the neighbors as well as the trees. A flat or low slope roof and a simple concrete or wood base keep the design clean.
Try this: Face the glass toward the garden, not the street, and add a shade sail outside for summer glare.
Cost: $$$ | Difficulty: Hard
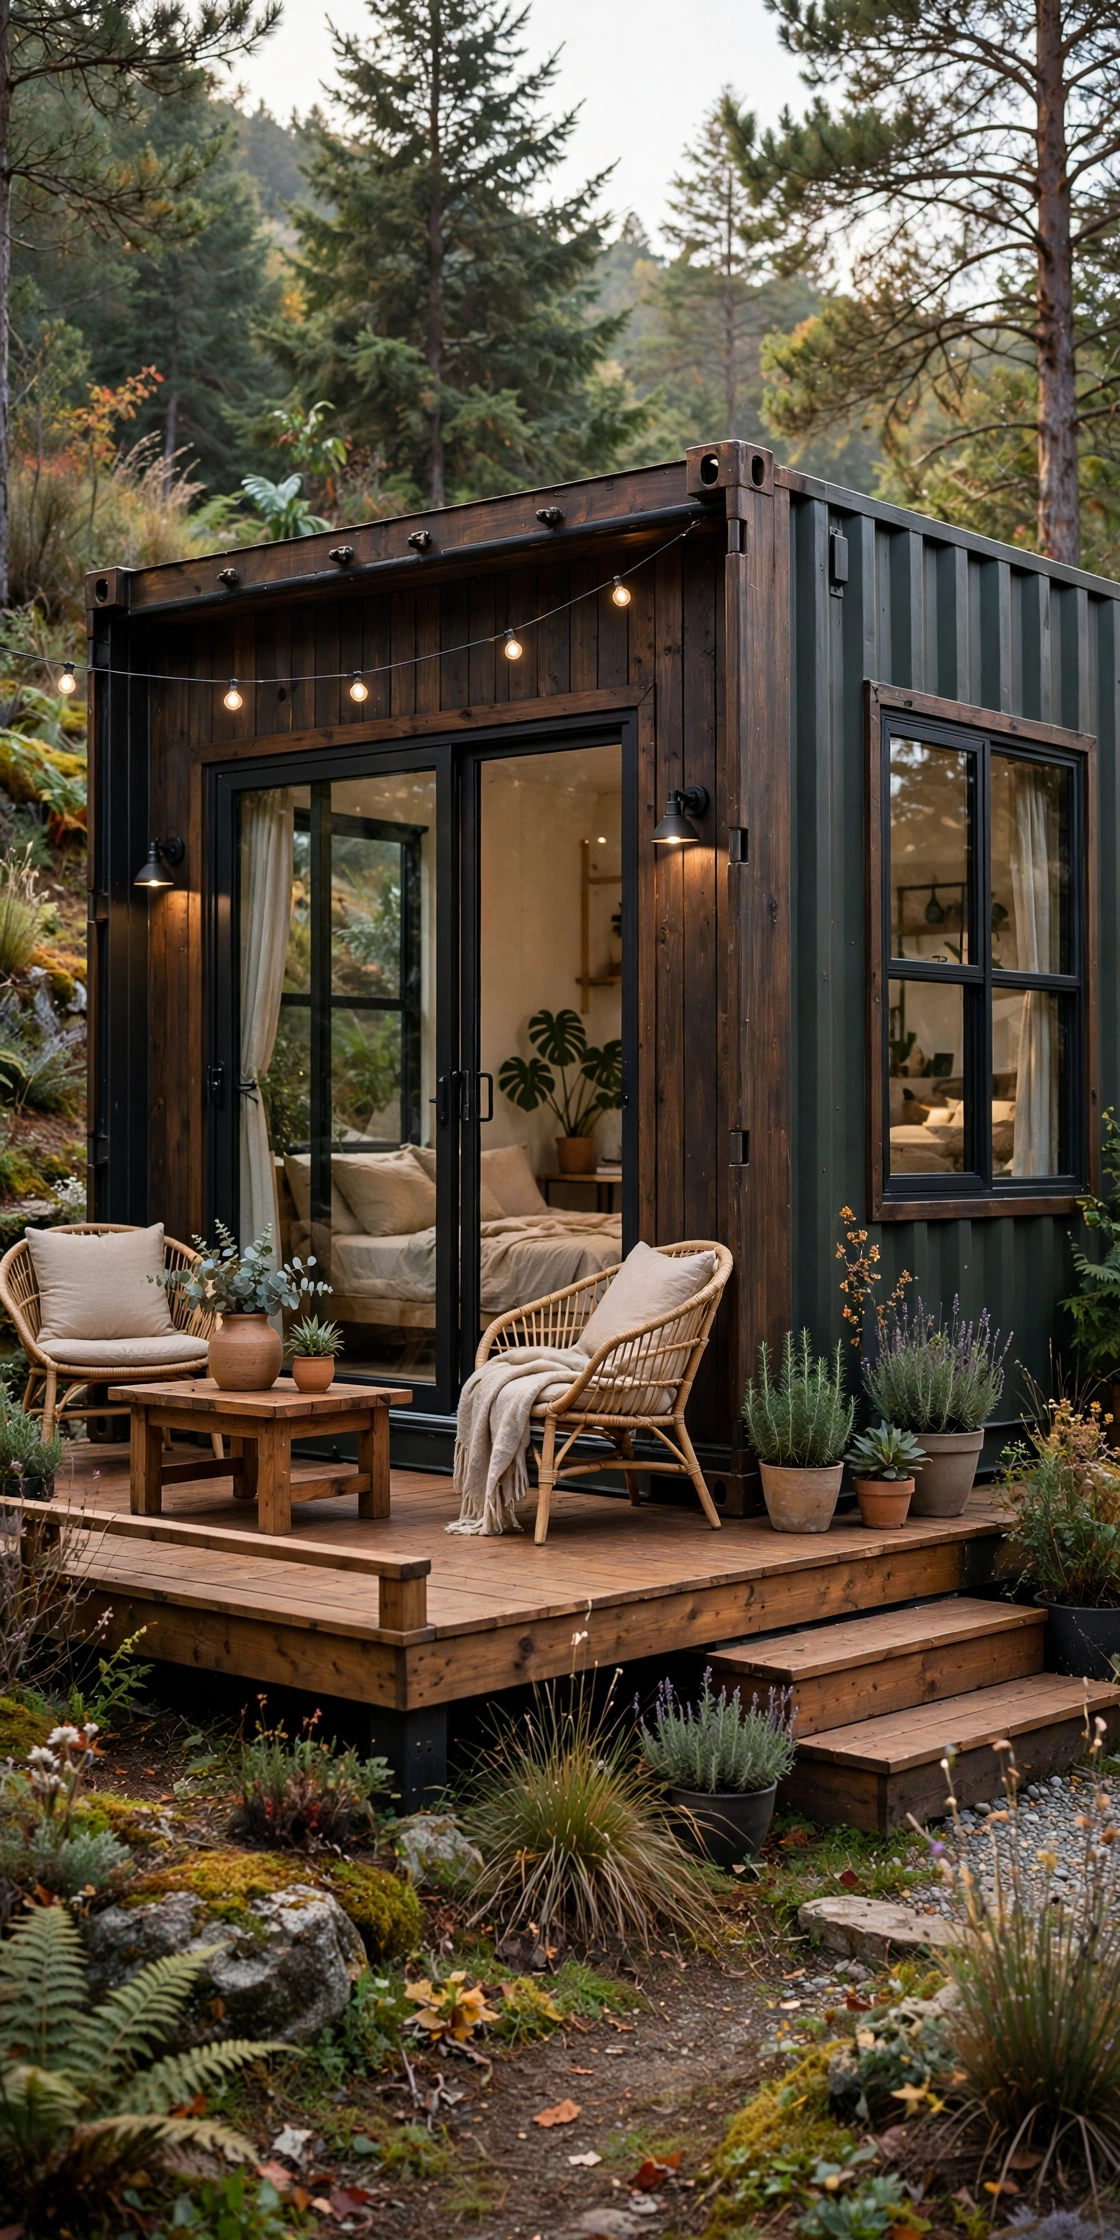
6. Shipping container guest cabin
A shipping container guest cabin starts with a steel box that is already weatherproof. A 20 foot container gives about 160 square feet, which fits a bed, a wet bath, and a small kitchenette in one line. Cut openings for a door and two windows, then insulate the inside well, since bare steel swings hot in summer and cold in winter. A covered deck outside doubles the usable space and gives guests a place to sit. Check local rules first, since some areas restrict container homes.
Try this: Add a mini-split for heating and cooling and a deck at least as wide as the container.
Cost: $$ | Difficulty: Hard
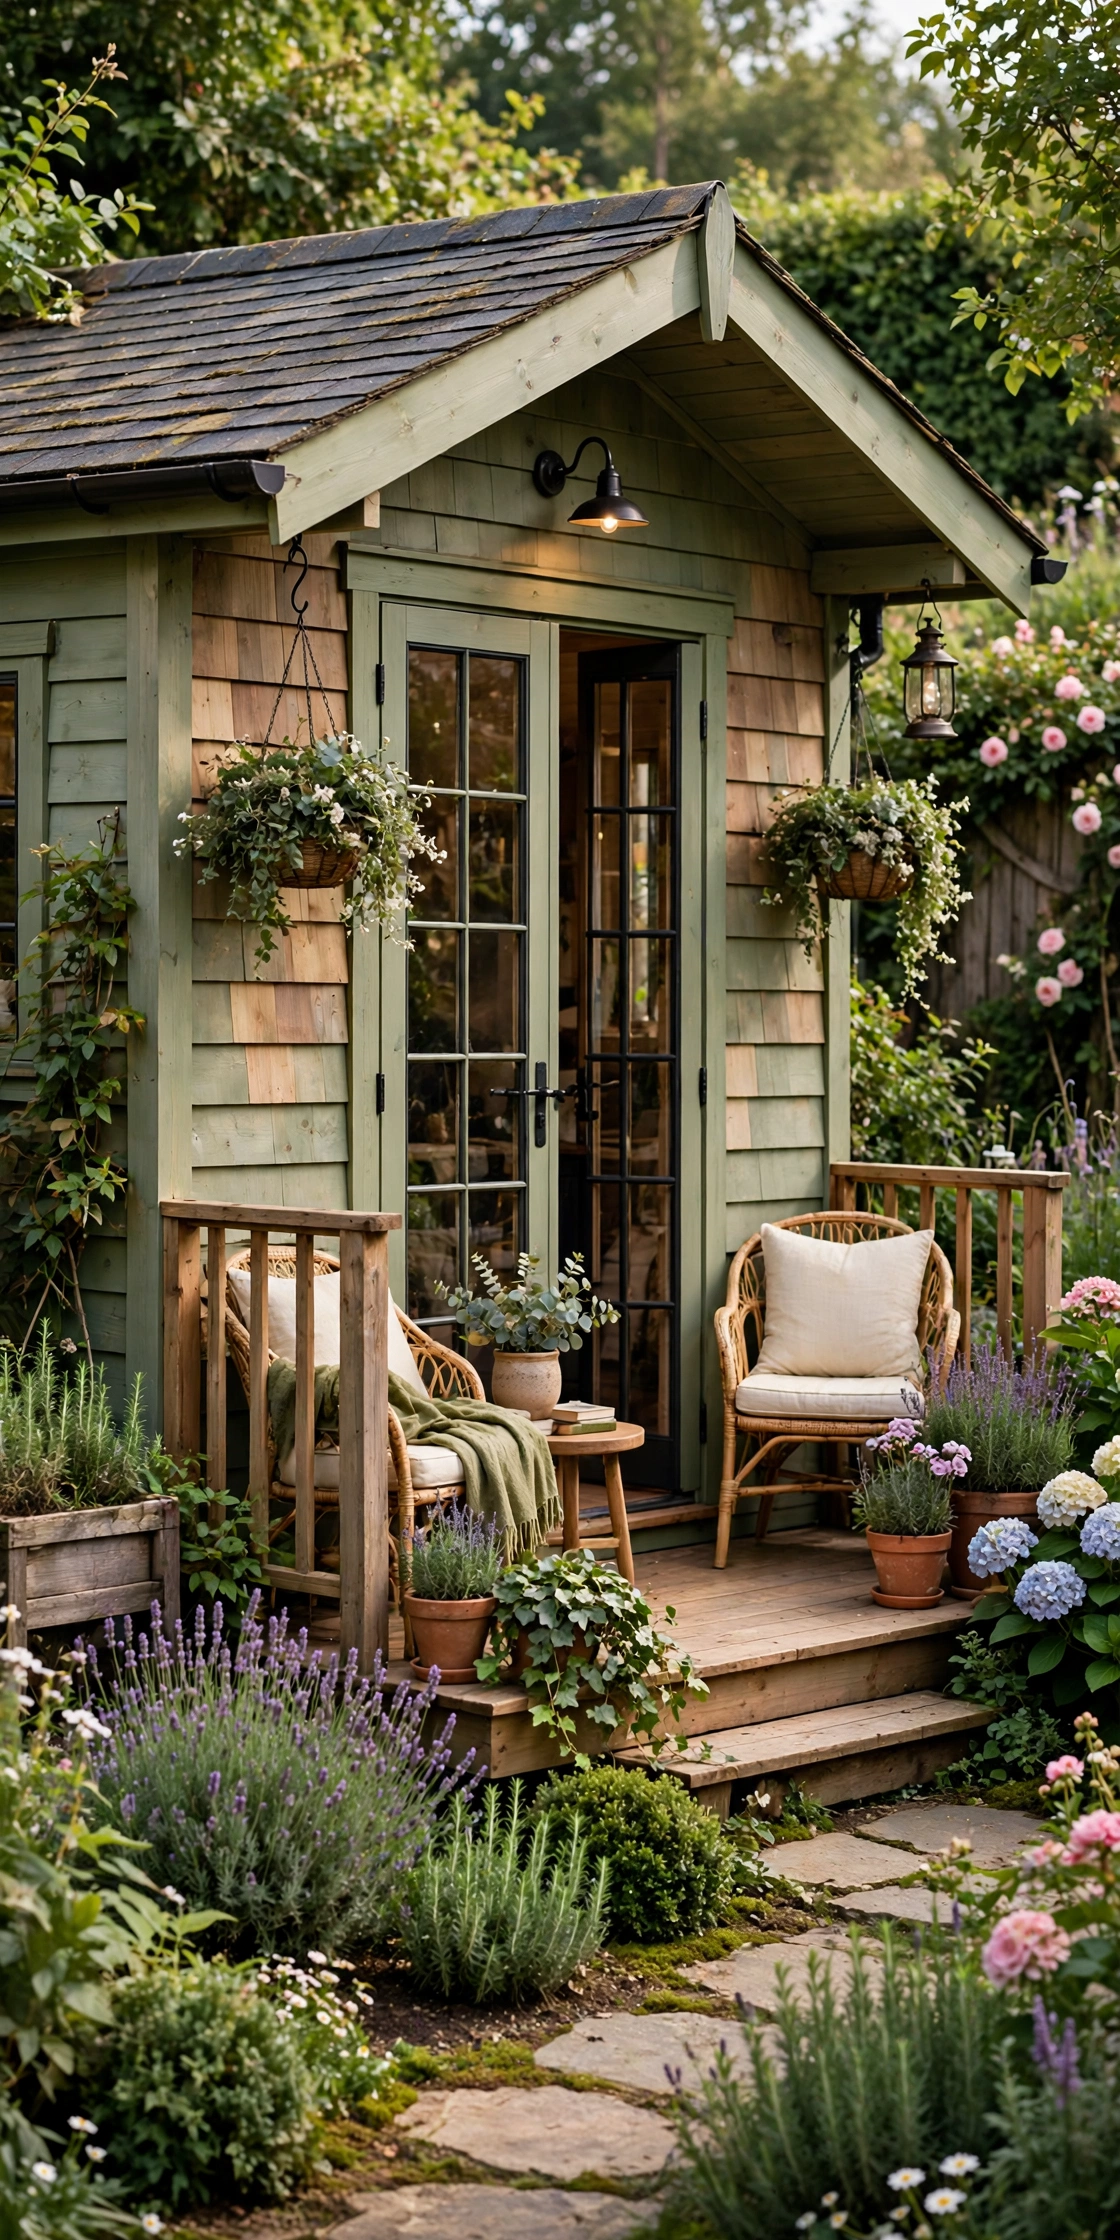
7. Garden shed conversion
A garden shed conversion is the lowest cost way to add a guest cabin, because the structure already exists. A 10 by 16 or 12 by 16 foot shed gives 160 to 192 square feet, enough for a bed, a small bathroom, and a sitting corner. The work is insulation, drywall, wiring, windows, and a bathroom hookup, plus a mini-split for year round comfort. Confirm the shed frame meets residential code for sleeping use before you start, since some sheds were built too light for conversion.
Try this: Swap one solid wall for French doors to add light and a direct path to the yard.
Cost: $ | Difficulty: Easy
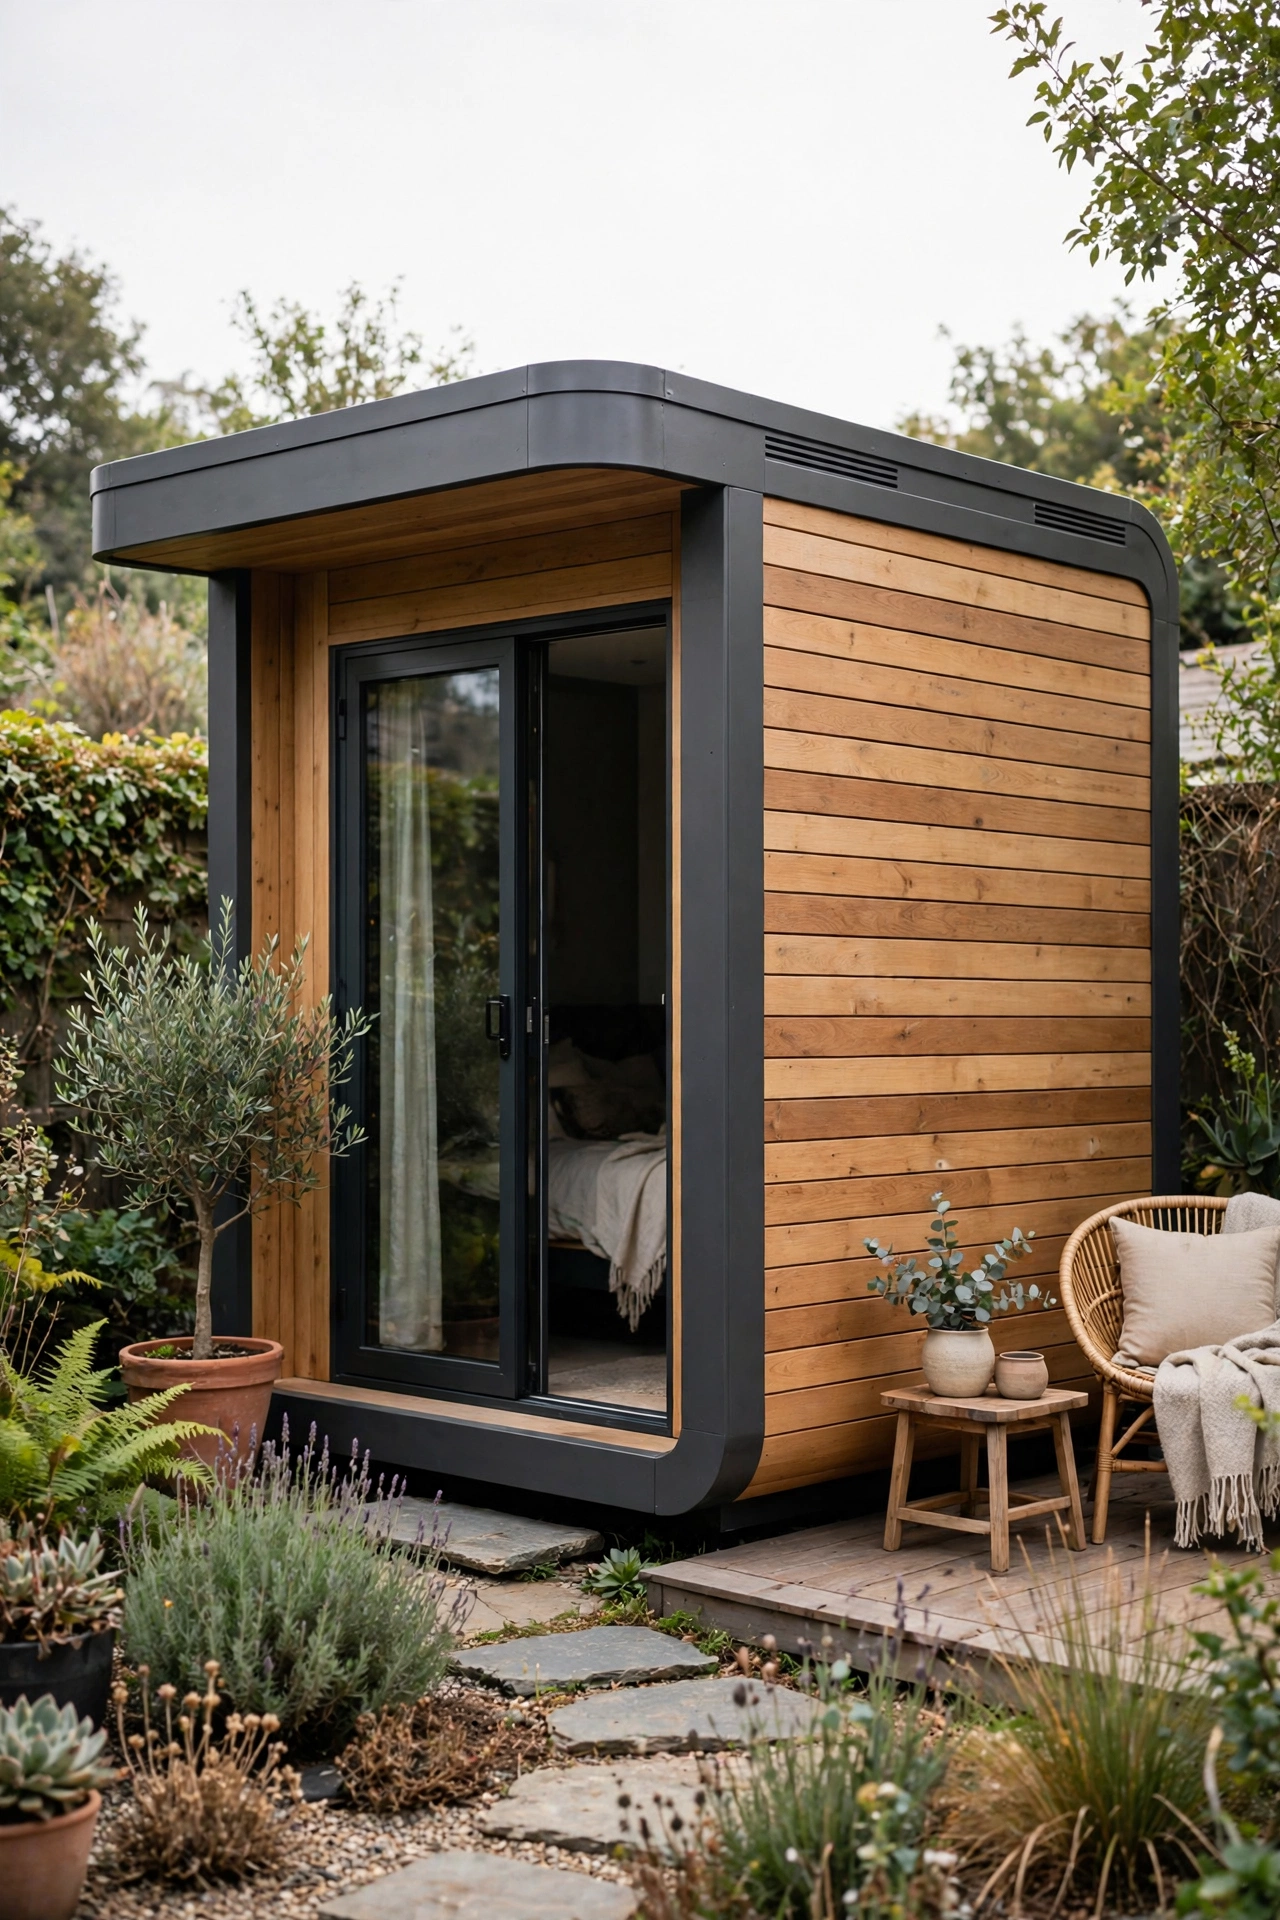
8. Prefab pod cabin
A prefab pod cabin arrives mostly finished from a factory, which cuts build time to weeks instead of months. Most pods run 250 to 300 square feet with a bathroom, a kitchenette, and a sleeping area already laid out. You prepare the foundation and utility hookups, then the unit is delivered and set, often by crane, so check truck and crane access to your backyard first. Factory quality stays consistent, but you get less freedom to change the layout than with a site built cabin.
Try this: Order the bathroom and kitchenette on the same wall to keep plumbing runs short and cheap.
Cost: $$$ | Difficulty: Moderate
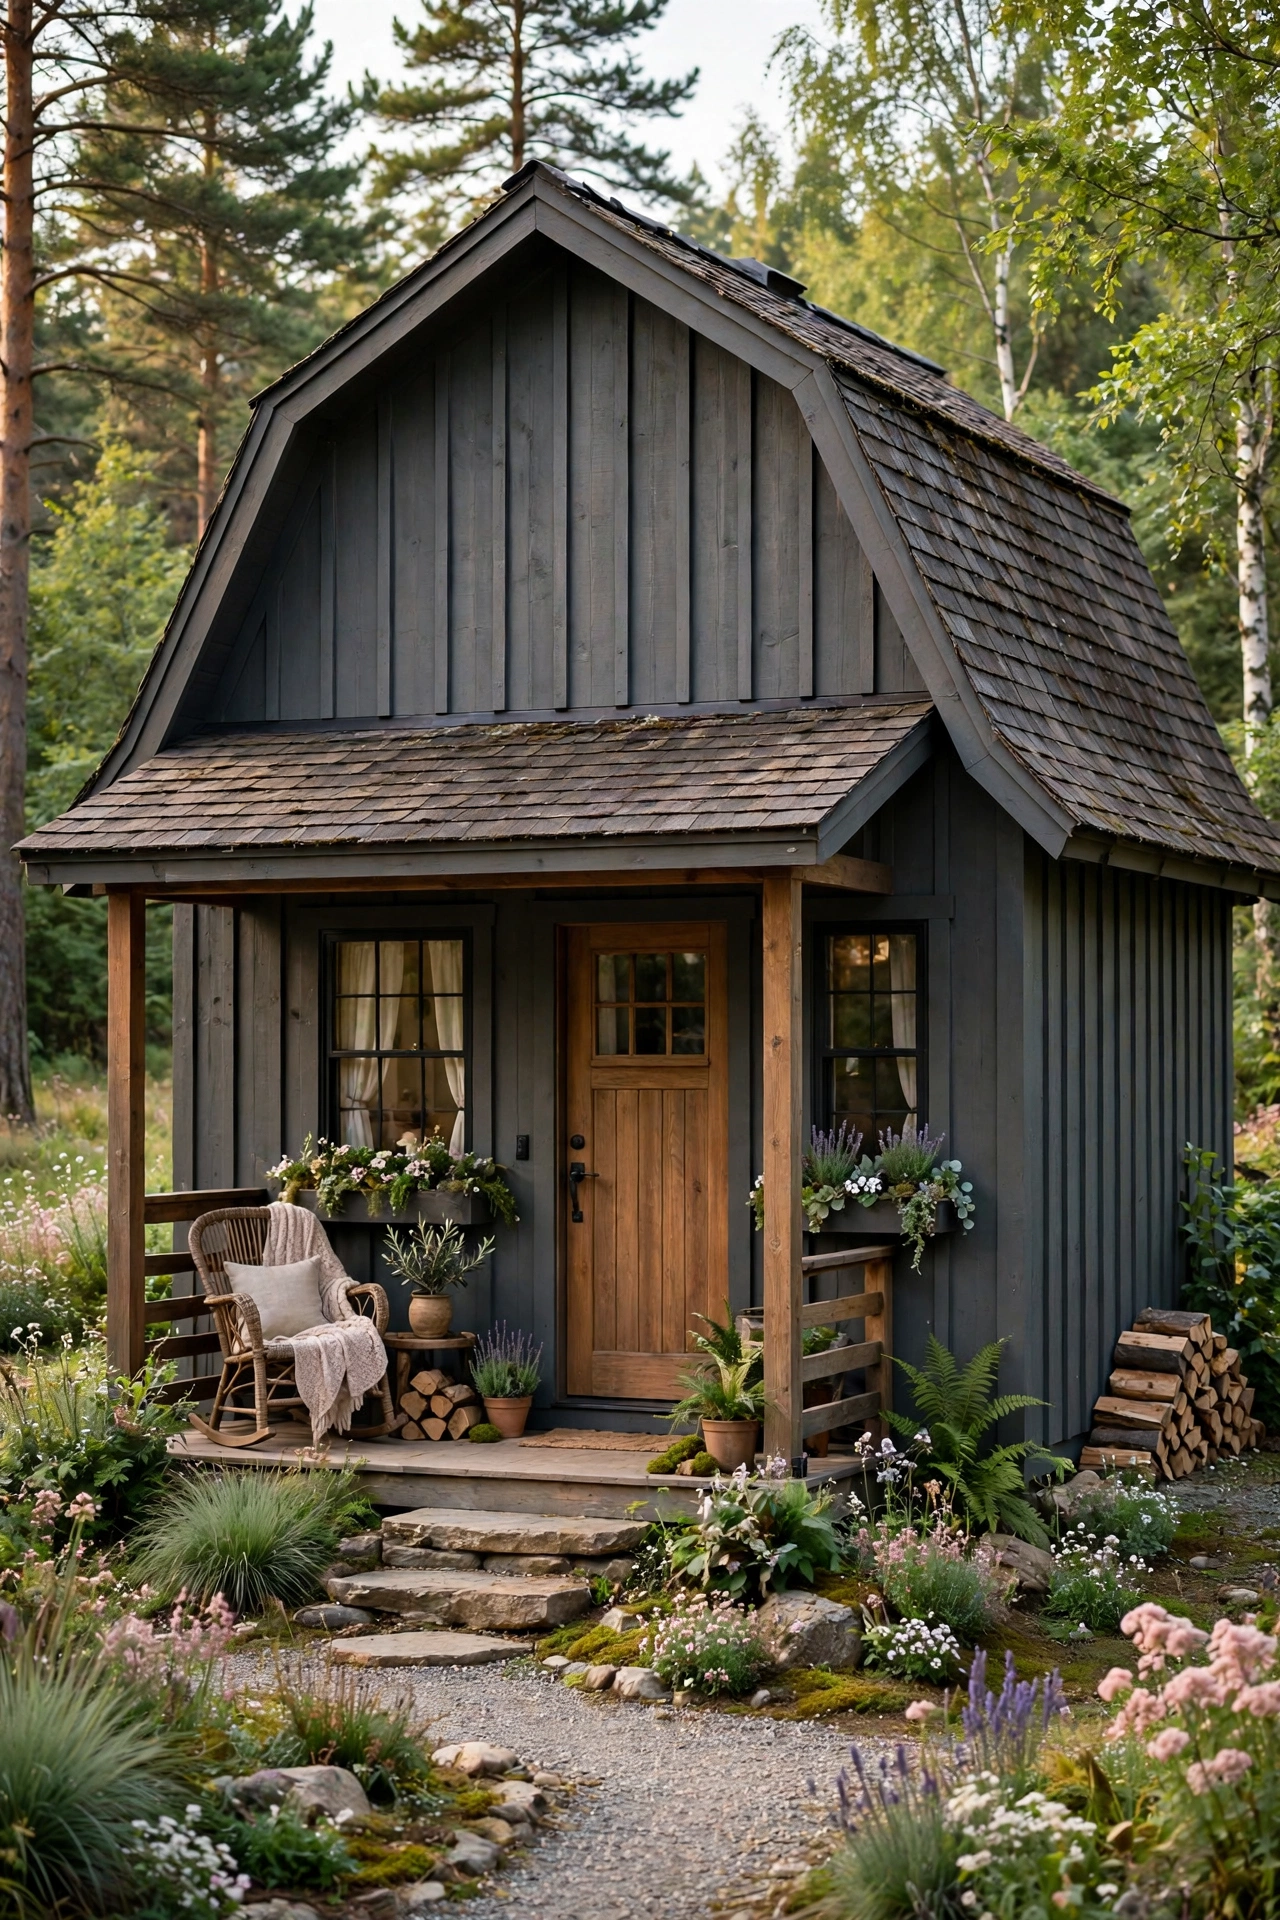
9. Barn style guest cabin
A barn style guest cabin uses a gambrel roof to create a usable loft without a second story. The main floor holds a bathroom, a kitchenette, and a sitting area, while the loft sleeps two guests under the roof peak. Board and batten siding, a sliding barn door for the bathroom or closet, and a covered porch with rocking chairs give the farmhouse look. Metal roofing suits the style and sheds rain well. The loft needs a proper stair or ship’s ladder with a handrail, not just a pull down ladder, if older guests will use it.
Try this: Put the bathroom under the low side of the roof and the bed in the loft where headroom is highest.
Cost: $$$ | Difficulty: Hard
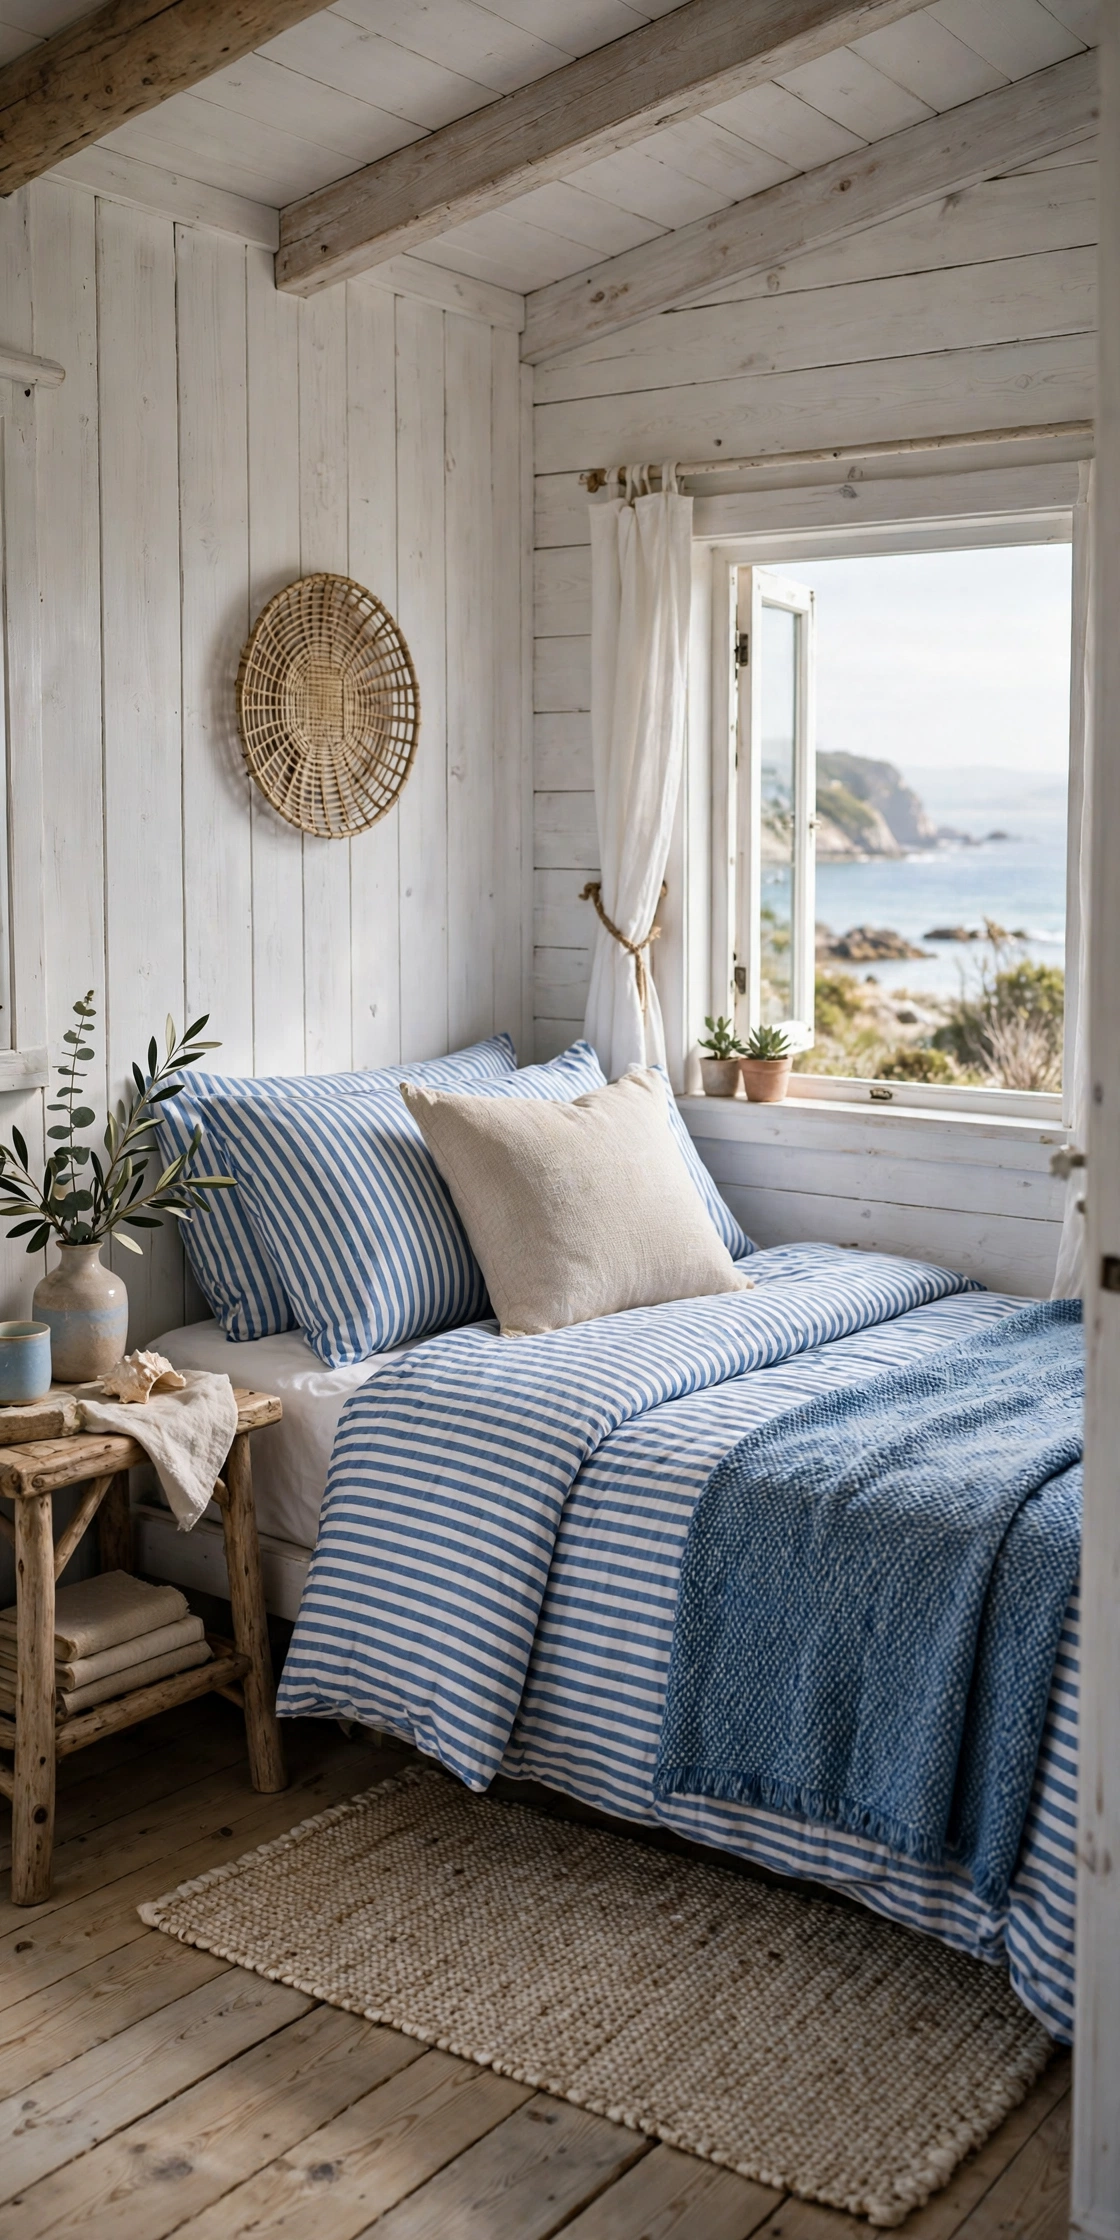
10. Coastal whitewashed cabin
A coastal whitewashed cabin feels bright and relaxed, even on a small lot. Whitewashed wood walls, light linen bedding, rattan chairs, and a striped rug in blue and white set the tone without a full beach theme. Raise the cabin on piers or a raised base if your yard floods or holds water after rain, and choose outdoor rated finishes for the porch. Keep the palette to white, sand, and one blue, so the small room reads calm rather than crowded with nautical decor.
Try this: Use washable slipcovers on every seat, since sand and wet towels are part of coastal stays.
Cost: $$ | Difficulty: Moderate
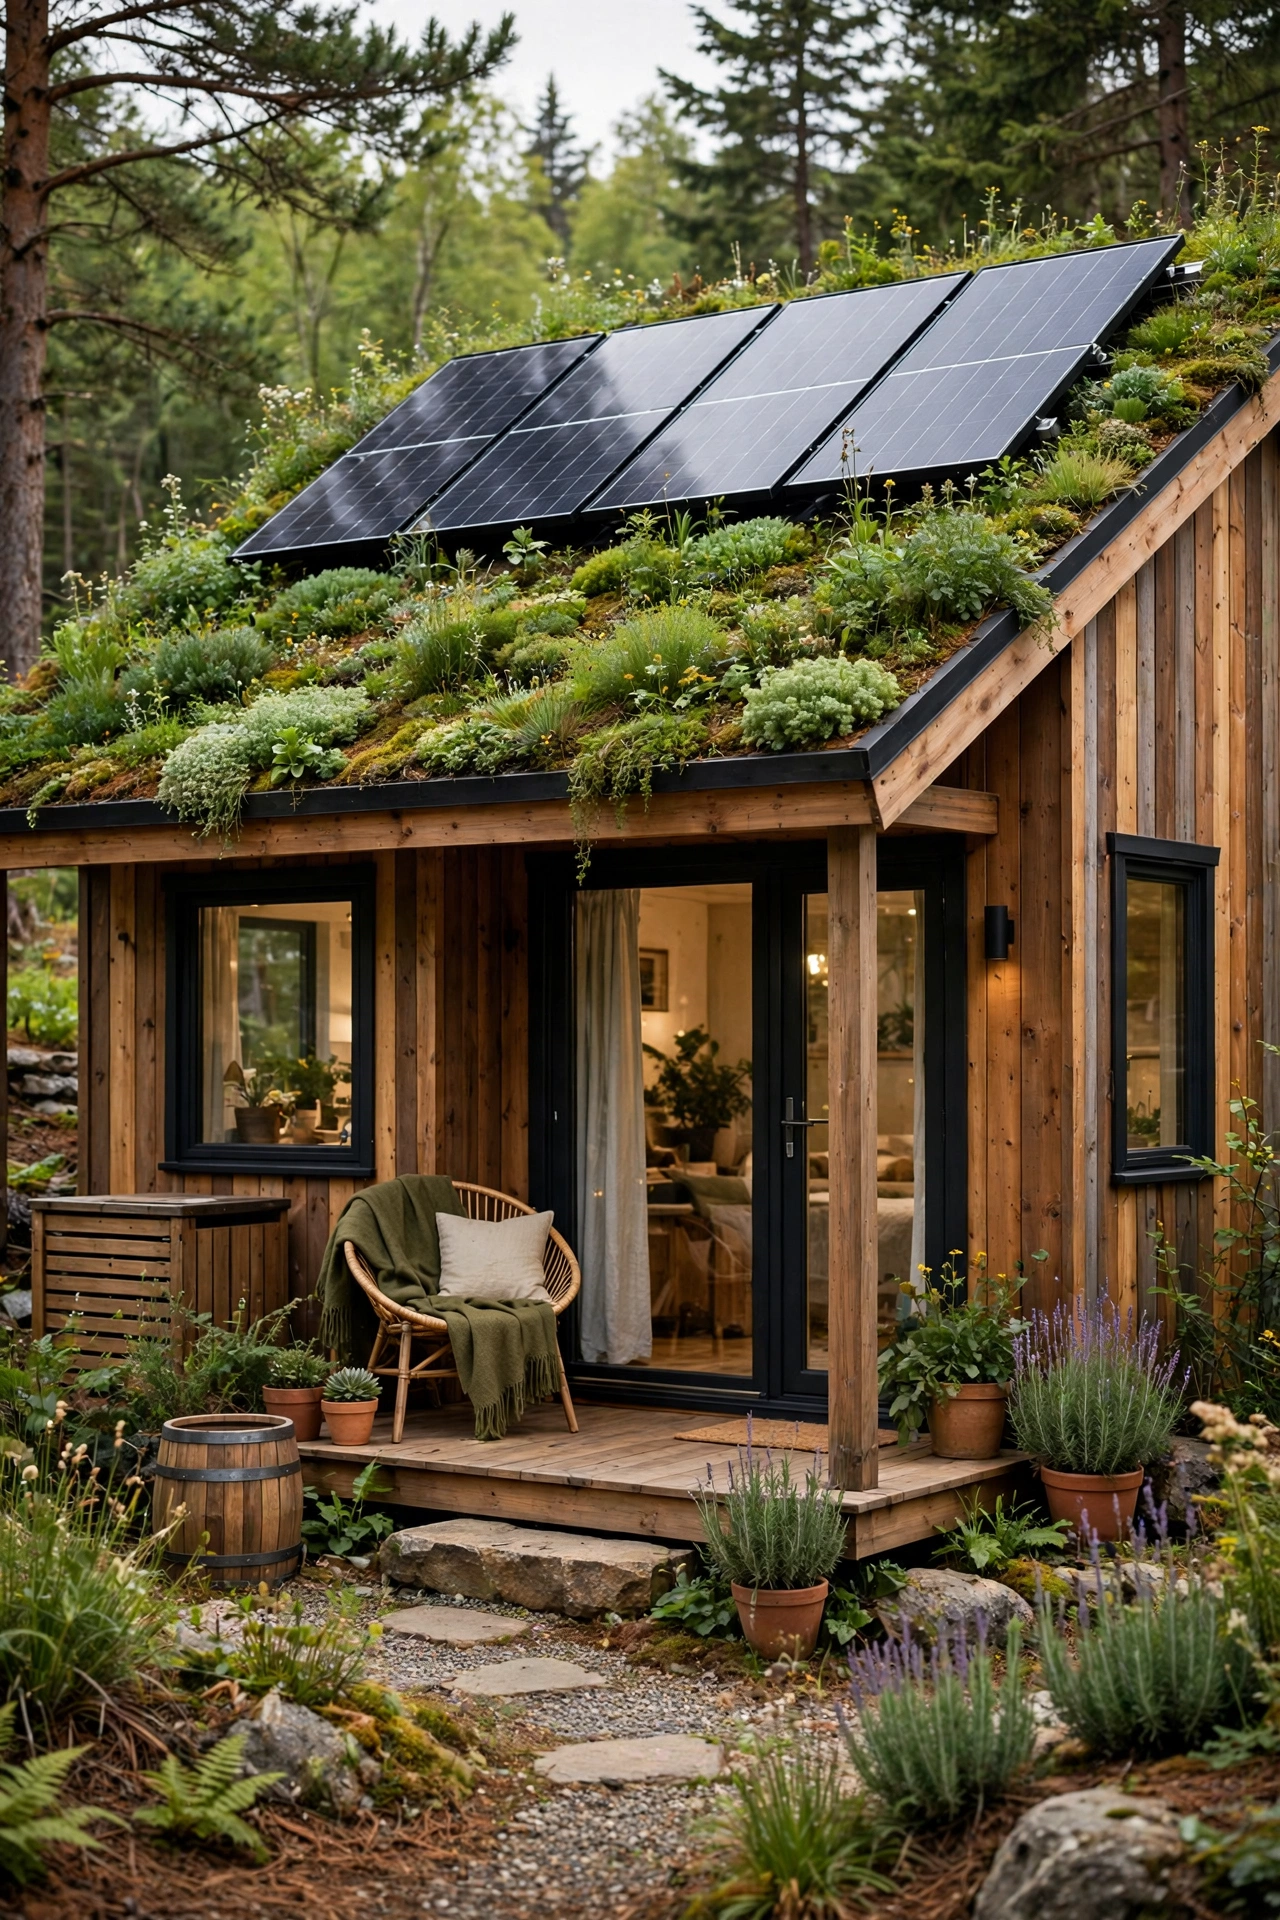
11. Eco-friendly solar cabin
An eco-friendly solar cabin keeps its footprint small in every sense. Reclaimed wood inside, low flow plumbing fixtures, LED lighting, and a small solar array for lights and the mini-split cut running costs and water use. A green or light colored roof reflects summer heat, and good insulation matters more here than any single gadget, since a tight shell lets a small solar setup cover more of the load. Guests notice the quiet more than the tech: no humming appliances, no drafty corners, just a steady comfortable room.
Try this: Size the solar array for lights, fans, and device charging first, then add panels if you want more.
Cost: $$$ | Difficulty: Moderate
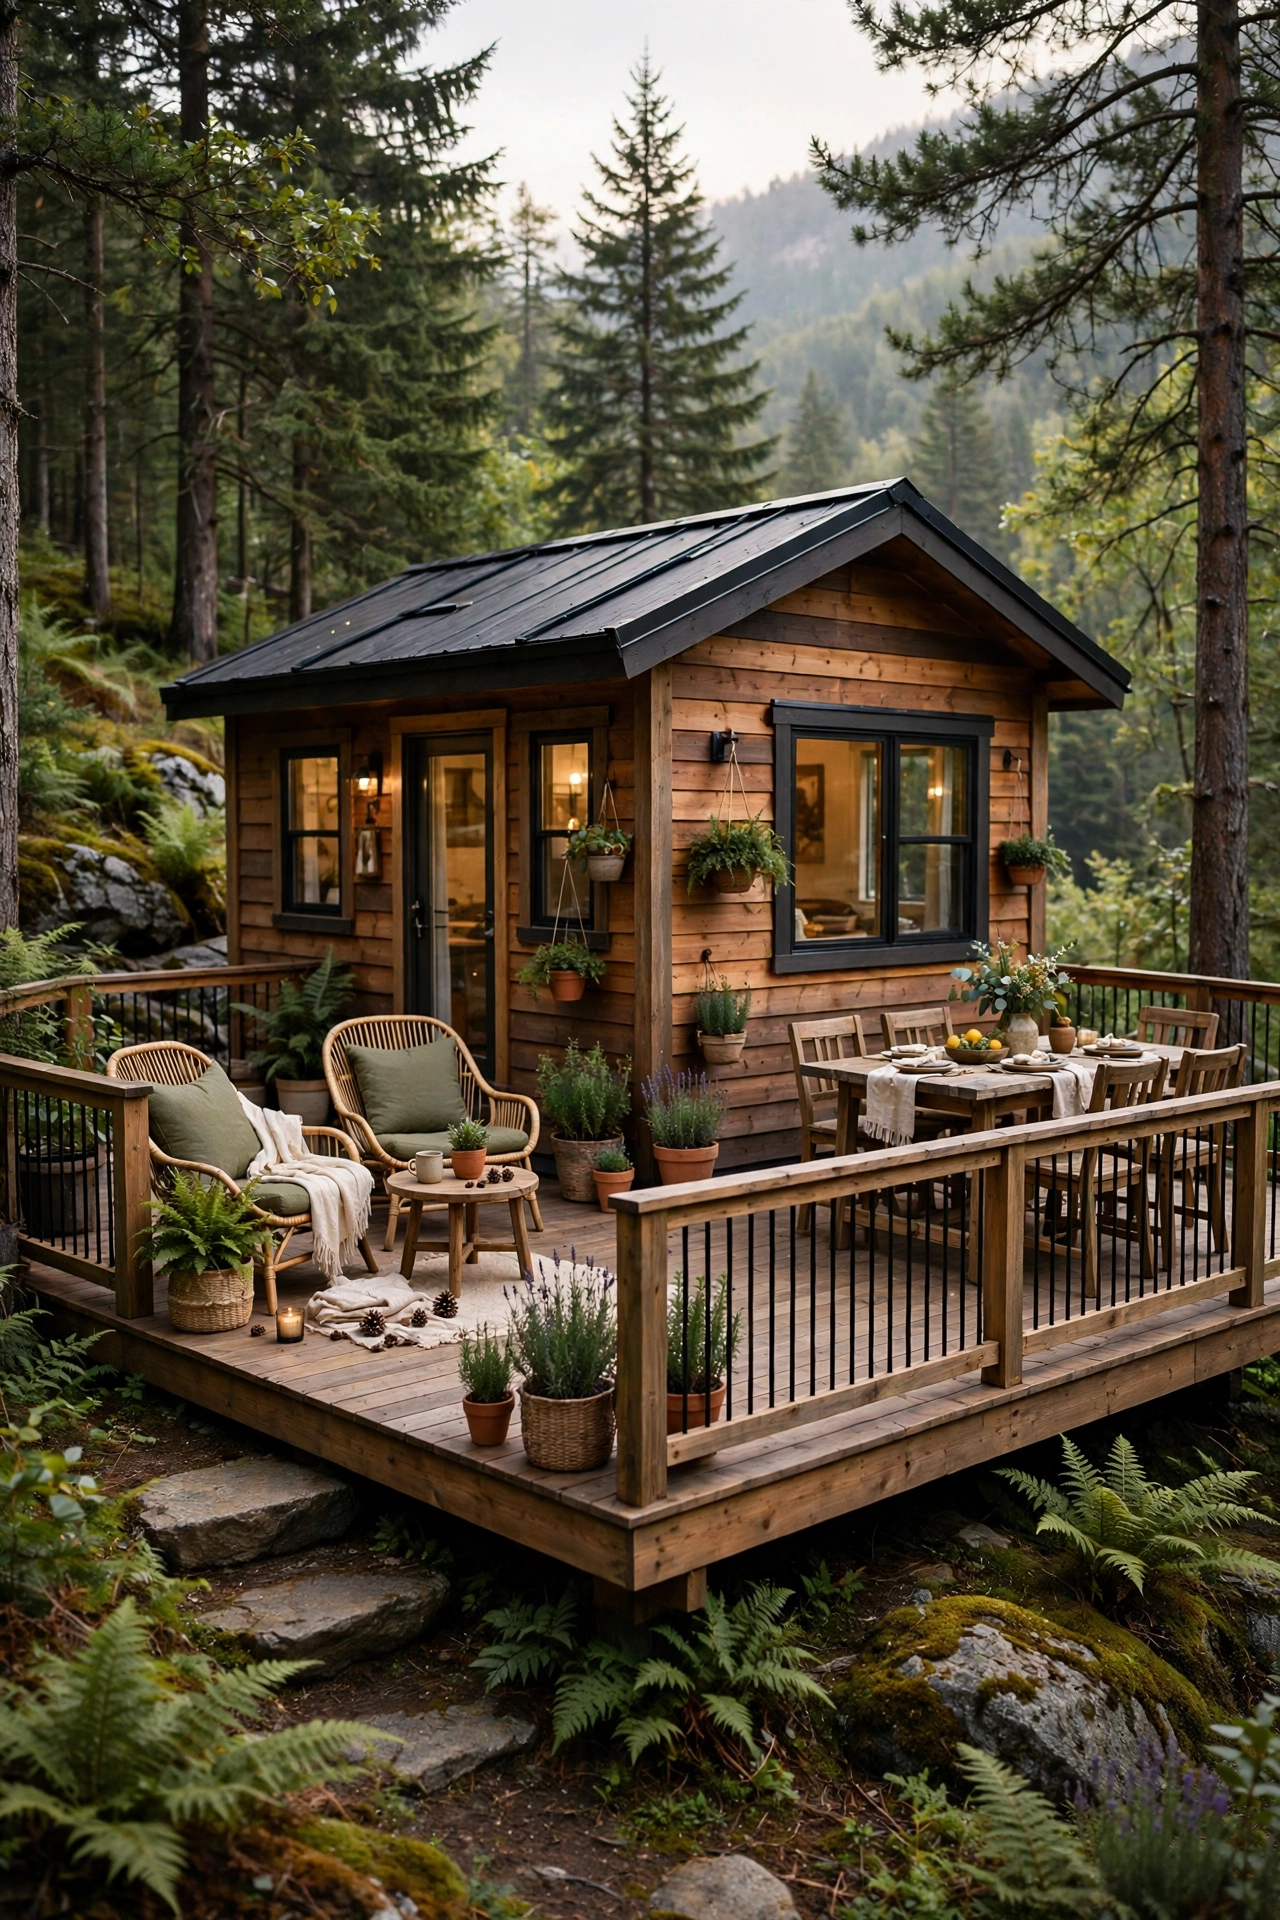
12. Wraparound deck cabin
A wraparound deck cabin treats the outdoors as a second room. The deck wraps two or three sides of a small cabin, which gives guests a morning coffee spot, an evening reading corner, and a place to leave muddy shoes outside. Weather resistant deck boards, a simple railing, and one covered section for rain keep the deck usable in most weather. Planters along the rail add privacy without a fence. The cabin itself can stay simple inside, since guests spend much of their time outside.
Try this: Cover at least the section by the door, so guests can enter dry in rain.
Cost: $$ | Difficulty: Moderate
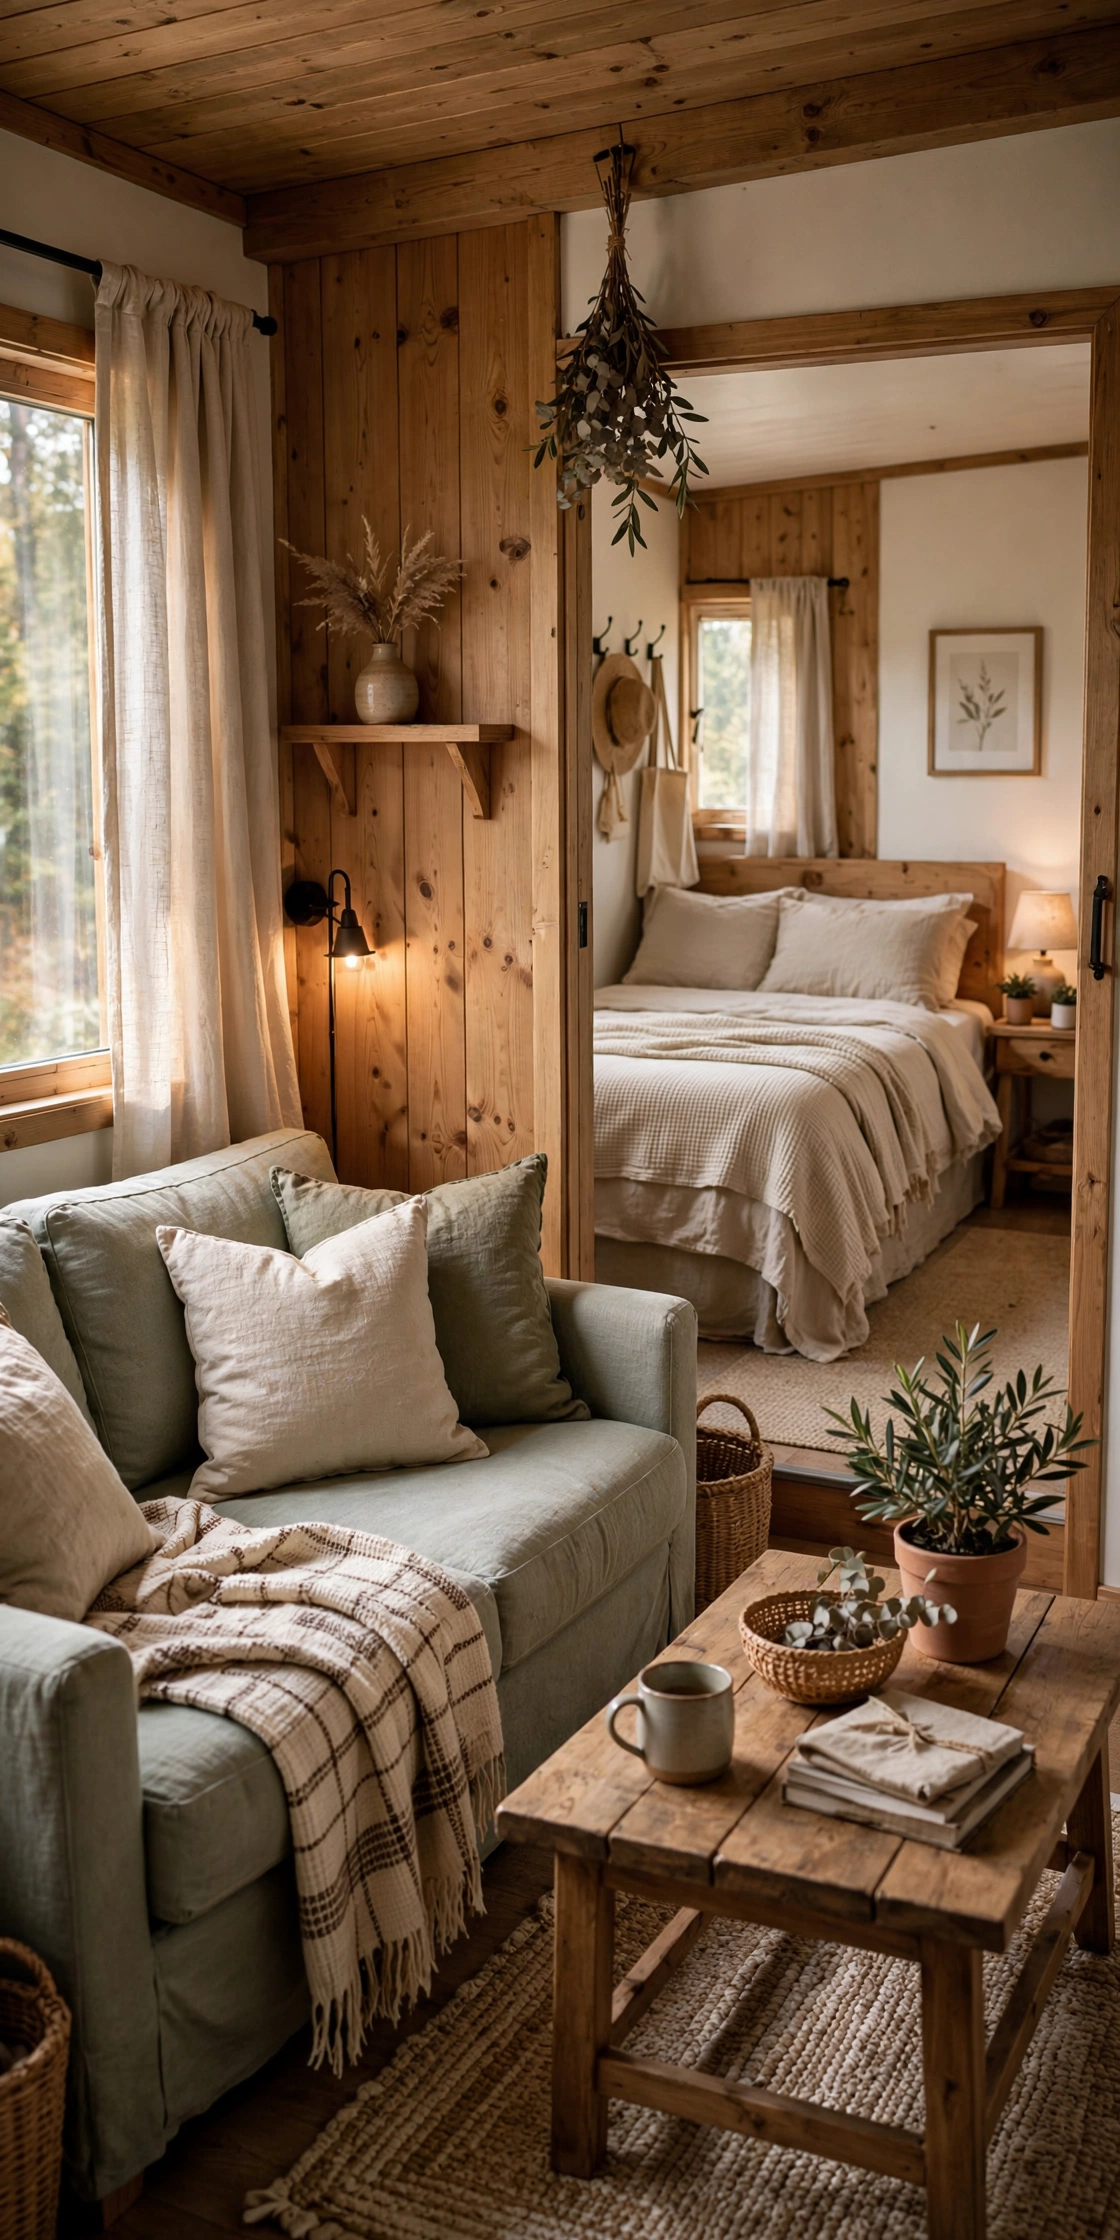
13. Two-room suite cabin
A two-room suite cabin splits sleeping and living into separate rooms, which suits longer stays and couples who keep different hours. One room holds the bed and closet, the other holds a sofa, a small table, and the kitchenette, with the bathroom between them as a buffer. The footprint runs 350 to 450 square feet, larger than a studio cabin, but the privacy is worth it for week long visits. A pocket door between rooms saves swing space, and a shared wall for plumbing keeps costs down.
Try this: Put the bathroom in the middle of the plan so both rooms stay quiet and private.
Cost: $$$ | Difficulty: Hard
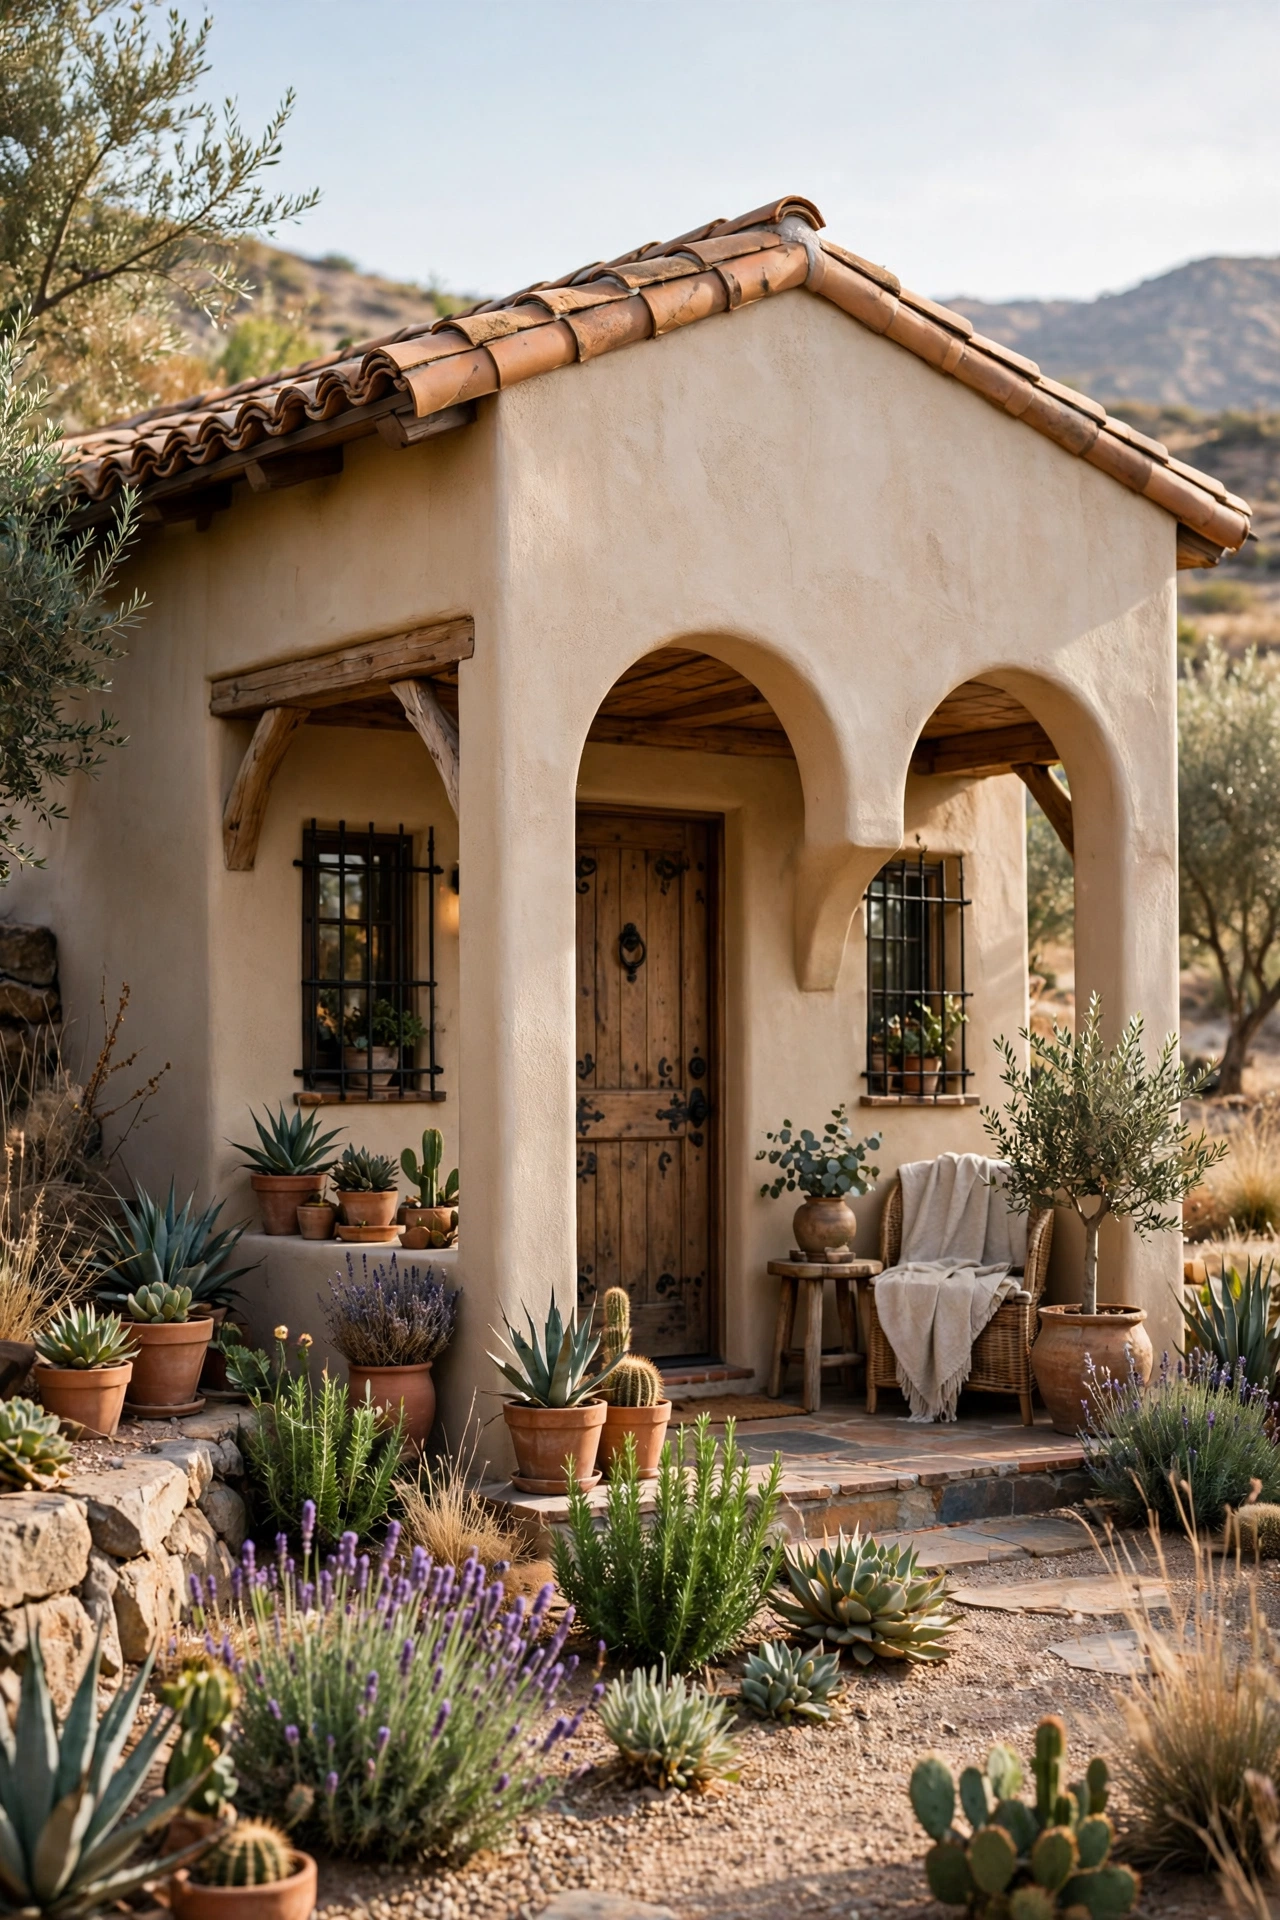
14. Casita style stucco guest house
A casita style stucco guest house borrows from Southwestern design: warm stucco walls, a clay tile roof, an arched porch entry, and terracotta or wrought iron details. The thick stucco walls and tile roof handle heat well, and a covered porch gives guests shade and a sitting spot. Inside, keep floors to tile or sealed concrete for easy cleaning, and use warm wood for the bed frame and shelves. This style suits warm climates best, but it also works as a garden guest house anywhere the main house shares its warm tones.
Try this: Match the stucco color to the main house so the guest house reads as part of the property.
Cost: $$$ | Difficulty: Hard
How to choose the right guest house mini cabin for your yard
Start with the rules, not the style. Check whether your city allows a detached guest unit, how large it can be, how far it must sit from fences and the main house, and whether guests may use it overnight. Those answers narrow the size and the plumbing options fast. Next, measure the yard: leave room for a path, a small sitting area, and access for deliveries or a crane if you pick a prefab pod.
Then match the cabin to the guests. Older parents need a ground floor bed, a walk-in shower, and no loft ladder. Young families need two sleeping spots and a place for a crib. Short stay friends need a bathroom, a coffee spot, and a good bed, and little else. Pick the smallest cabin that covers those needs, since every extra square foot adds cost, permits, and upkeep.
Guest house mini cabin ideas at a glance
| Idea | Cost | Difficulty | Best for |
|---|---|---|---|
| Compact loft cabin | $$ | Moderate | Small yards, adult guests |
| A-frame mini cabin | $$$ | Hard | Snowy or wooded lots |
| Scandinavian light wood cabin | $$ | Moderate | Calm, bright guest stays |
| Tiny rustic timber cabin | $$ | Moderate | Wooded or rural yards |
| Modern glass walled cabin | $$$ | Hard | Private garden views |
| Shipping container guest cabin | $$ | Hard | Budget builds, modern look |
| Garden shed conversion | $ | Easy | Lowest cost, existing shed |
| Prefab pod cabin | $$$ | Moderate | Fast install, fixed layout |
| Barn style guest cabin | $$$ | Hard | Families, loft sleeping |
| Coastal whitewashed cabin | $$ | Moderate | Lake or seaside yards |
| Eco-friendly solar cabin | $$$ | Moderate | Low running costs |
| Wraparound deck cabin | $$ | Moderate | Outdoor living, mild climates |
| Two-room suite cabin | $$$ | Hard | Long stays, couples |
| Casita style stucco guest house | $$$ | Hard | Warm climates, main house match |
Cost key: $ means $1 to $10, $$ means $11 to $99, $$$ means $100 to $999, $$$$ means $1,000 and up. Costs vary by region, finishes, and whether you hire out the work.
Common mistakes to avoid
Skipping the permit check is the costliest mistake. An unpermitted guest cabin can face fines, forced changes, or removal, and it can block a future home sale. Building without a bathroom plan runs a close second: guests who must walk to the main house at night will not enjoy the stay, and adding plumbing after the walls close costs far more than planning it first.
Under-insulating is the mistake guests feel every night. A thin walled cabin with a space heater swings cold by morning and hot by afternoon. Insulate walls, floor, and roof, then add a mini-split sized for the small space. Finally, do not forget the path: a dark, muddy walk from the main house to the cabin ruins the welcome, so add lighting and a solid path before the first guest arrives.
Safety notes
Hire a licensed electrician for new circuits, panel work, and hardwired lights in the cabin, and a licensed plumber for new water and sewer or septic connections. Check local permits and setback rules before building any standalone guest structure, and confirm whether overnight guest use is allowed. Put working smoke alarms in the sleeping area and near the kitchenette, and add a carbon monoxide alarm if the cabin has any fuel burning heater or stove. Anchor tall bookcases, wardrobes, and dressers into wall studs with hardware rated above the furniture weight. For structures built before 1978, test for lead paint and follow lead-safe rules before drilling or sanding, following the EPA Renovation, Repair and Painting program. Anchor heavy wall items using the CPSC Anchor It guidance, and follow the NFPA smoke alarm guidance for alarm placement and testing.
More home ideas you may like
If you want hosting touches for the room inside the main house too, these guest bedroom ideas cover bedding, lighting, and welcome baskets.
For the outside of the cabin, cottage exterior ideas show siding colors, porches, and paths that make a small building look settled.
Beautiful cozy cottage home exterior ideas
If your cabin leans woodsy, pine cabin interior ideas cover shiplap walls, stone fireplaces, and loft bedrooms.
Trendy modern pine cabin interior ideas
For cabins that sleep a crowd, bunk room ideas show layouts, built-ins, and themes for kids, teens, and guests.
To soften the cabin interior with collected, nature based decor, cottagecore decor tips cover palettes, textures, and thrifted finds.
Perfect cottagecore decor tips
Frequently asked questions
How big should a guest house mini cabin be?
A 250 to 350 square foot cabin sleeps two guests in comfort, with room for a bed, a bathroom, and a small sitting area. Go smaller only for overnight stays, since a cabin under 200 square feet leaves little room beyond sleeping and bathing. Larger cabins suit longer stays, but every extra square foot adds cost and permit complexity.
Do I need a permit for a backyard guest cabin?
Most cities require a building permit for a detached structure used for sleeping, and many set limits on size, height, setbacks, and plumbing. Some areas also restrict overnight guest use or rentals. Check your local accessory dwelling rules before you buy materials, since the rules decide what you can build.
What does a small guest cabin cost?
A shed conversion can run under $15,000 if the structure is sound, while a site built cabin usually runs $15,000 to $60,000 or more depending on size, bathroom plumbing, and finishes. Prefab pods and larger builds with full bathrooms often pass $60,000 once foundation and utility hookups are included. Get local quotes before you budget, since labor and permit fees vary widely.
Does a guest cabin need its own bathroom?
A bathroom makes the biggest difference to guest comfort, since guests who must walk to the main house at night will not enjoy the stay. A compact wet bath, with a shower, toilet, and sink in one waterproofed room, fits in 25 to 30 square feet and keeps plumbing simple. If plumbing is not possible, plan for short stays only and clear access to the main house bathroom.
How do I keep a small cabin comfortable year round?
Insulate the walls, floor, and roof first, then add a mini-split sized for the small space for heating and cooling. Large windows on two walls plus a skylight or clerestory window bring in daylight and air without adding square footage. Seal drafts around doors and windows, and choose a roof and wall color suited to your climate.
Final thoughts
The best guest house mini cabin is the one your guests actually enjoy sleeping in: a solid bed, a private bathroom, good light, and a door they can close. Pick the size your yard and budget allow, sort the permits first, and spend on insulation and plumbing before finishes. Your guests will remember the quiet nights far longer than the decor.