


A cloakroom toilet is the smallest room in the house, and it gets judged the hardest. Guests use it, it often sits under the stairs or beside the front door, and there is nowhere to hide a bad layout, a dripping tap, or a door that bangs into the basin.
This guide covers 11 cloakroom toilet ideas that fix the room as a whole: compact fixtures, layouts for awkward corners and under-stair slopes, storage that stays off the floor, colour and light tricks for windowless rooms, and renter-safe options. Each idea carries a cost and difficulty label, so you can pick the ones that fit your room and your budget.
Quick takeaways
- A cloakroom usually holds only a toilet and a basin, so every fixture must earn its floor space.
- Short-projection toilets, corner basins, and combination units are the three biggest space savers.
- Keep at least 15 inches of clearance from the toilet centre to any side wall or fixture.
- In a windowless room, light colours, mirrors, and layered lighting do more than a bigger mirror alone.
- Renters can refresh a cloakroom with paint-safe swaps, adhesive storage, and textiles, no drilling needed.
Cost key: $ means $1 to $10, $$ means $11 to $99, $$$ means $100 to $999, $$$$ means $1,000 and up. Difficulty runs from easy (an afternoon, basic tools) to pro (licensed plumber or electrician).
1. Short-projection toilet that frees knee room
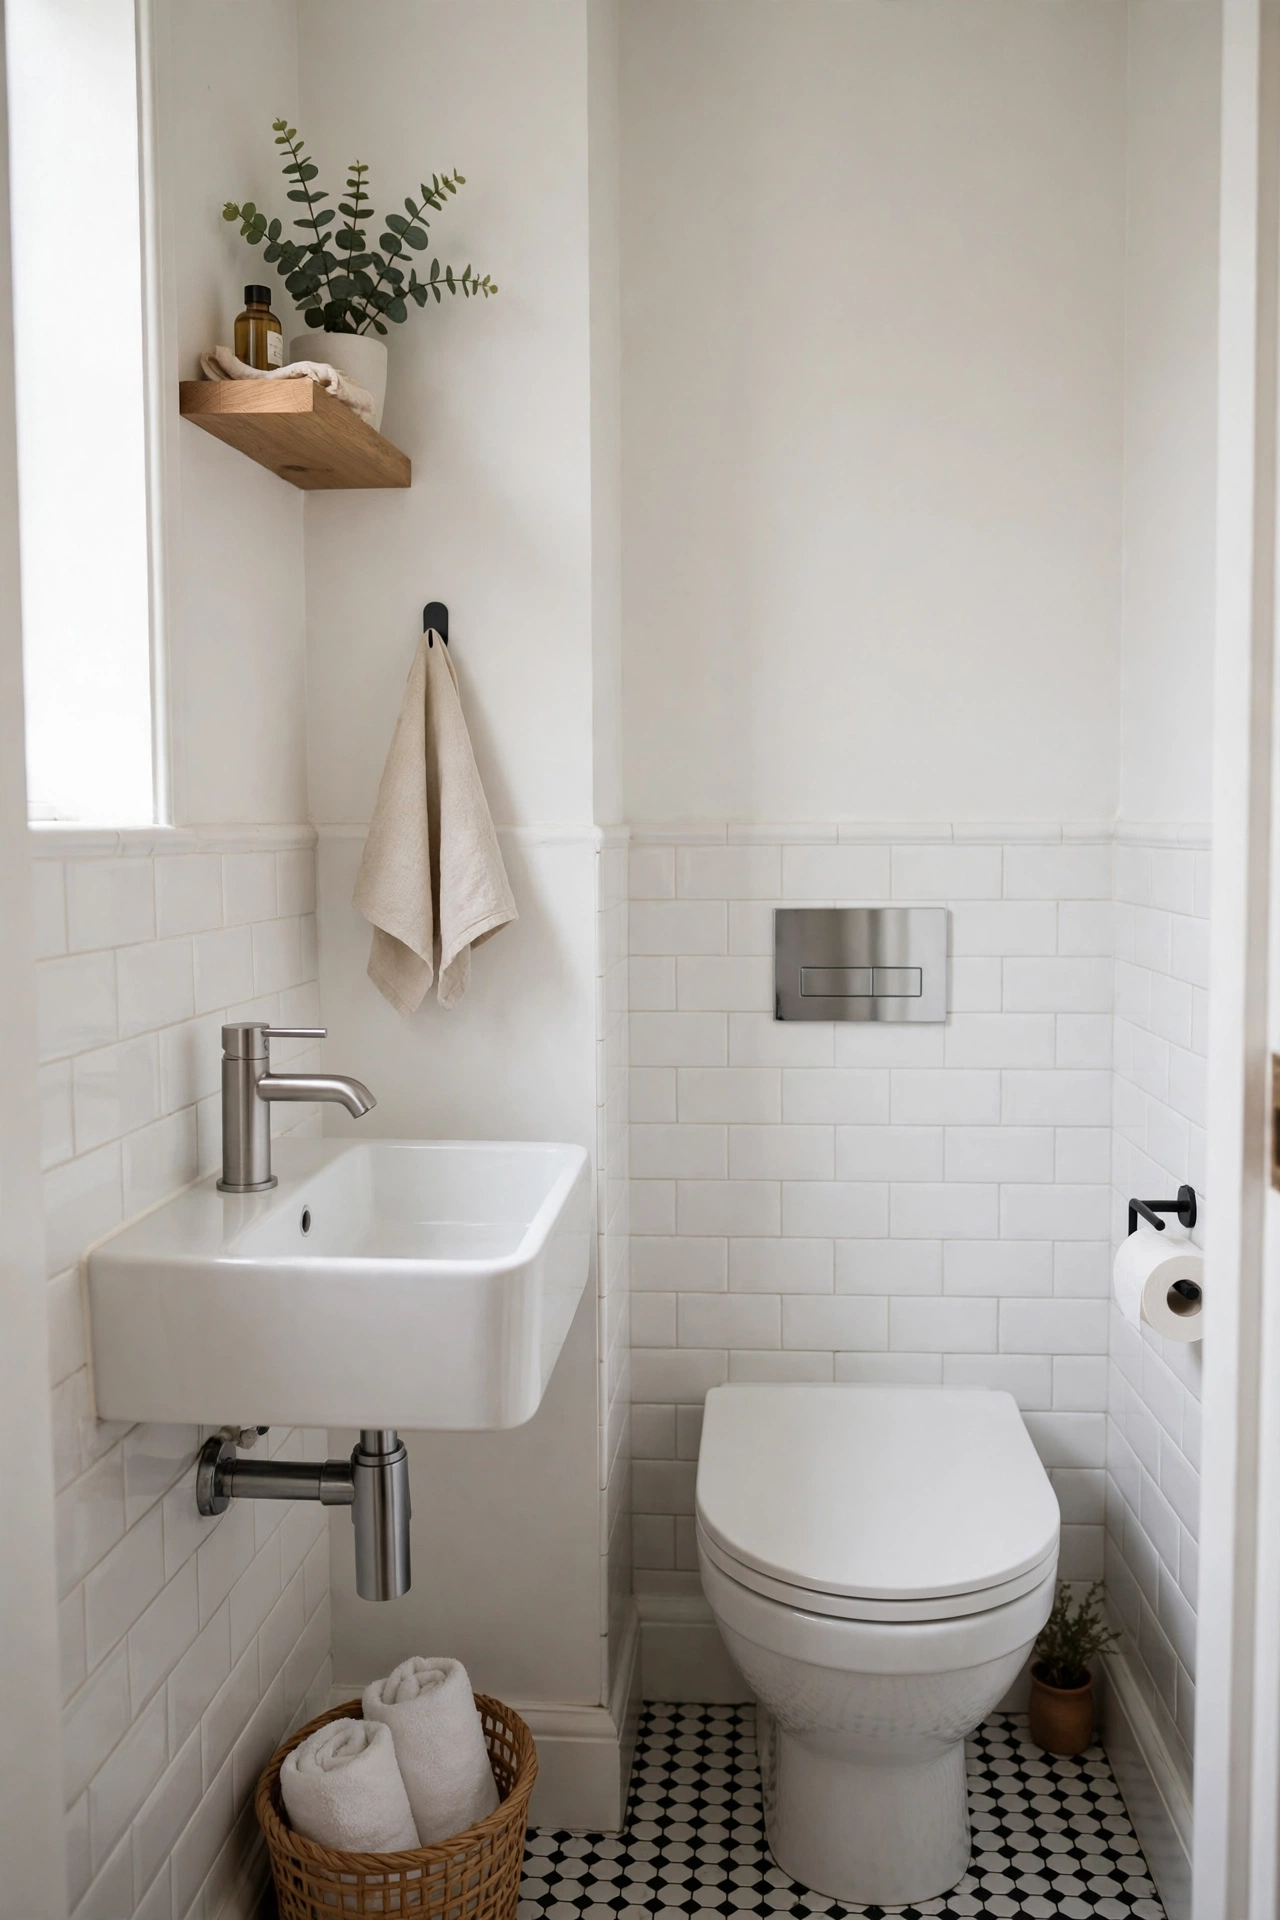
A standard toilet projects about 27 inches from the wall, which eats the whole depth of a narrow cloakroom. A short-projection model cuts that depth by 20 to 30 percent, often to 24 inches or less, and the freed inches go straight to knee room and the door swing. Pick a back-to-wall or close-coupled version so the pipework hides behind the pan, and check the rough-in distance (usually 12 inches from the finished wall to the drain centre) before ordering.
Try this: tape the new footprint on the floor with painter’s tape and sit on a chair inside it to test the door clearance.
Cost: $$$. Difficulty: pro.
2. Corner basin tucked into the dead corner

Corners in a cloakroom usually hold nothing but a bin, yet a corner basin turns one into the handwashing spot and leaves the long wall free for the toilet and the door. Corner basins run about 16 inches along each wall, and a wall-mounted tap keeps the tiny bowl usable instead of cramped. Pair it with a small round mirror above, and keep the trap boxed in with a slim panel so cleaning stays simple.
Try this: stand in the corner and mime washing your hands before you buy, since elbow room matters more than bowl size here.
Cost: $$. Difficulty: moderate.
3. Toilet-and-basin combination unit

A combination unit joins the toilet and basin into one cabinet about 43 inches wide, which is less than the 48 inches two separate fixtures usually need. The basin drains into the cistern, so each handwash refills the tank and trims water use, and the single cabinet hides both sets of pipework. This suits straight runs against one wall, and it needs a plumber for the shared waste connection.
Try this: measure the full cabinet width plus 15 inches of side clearance before you commit, since the unit cannot be split later.
Cost: $$$. Difficulty: pro.
4. Boxed-in cistern cupboard with a shelf on top

An exposed cistern and its pipes collect dust and waste a wall. Boxing them in with moisture-resistant board creates a cupboard about 8 inches deep that holds cleaning supplies out of sight, and the flat top becomes a shelf for spare rolls and a small plant. Leave a removable front panel or an access hatch so a plumber can reach the fill valve without cutting the box open.
Try this: paint the box the same colour as the walls so it reads as architecture, not as a cover-up.
Cost: $$. Difficulty: moderate.
5. Under-stairs layout zoned by ceiling height
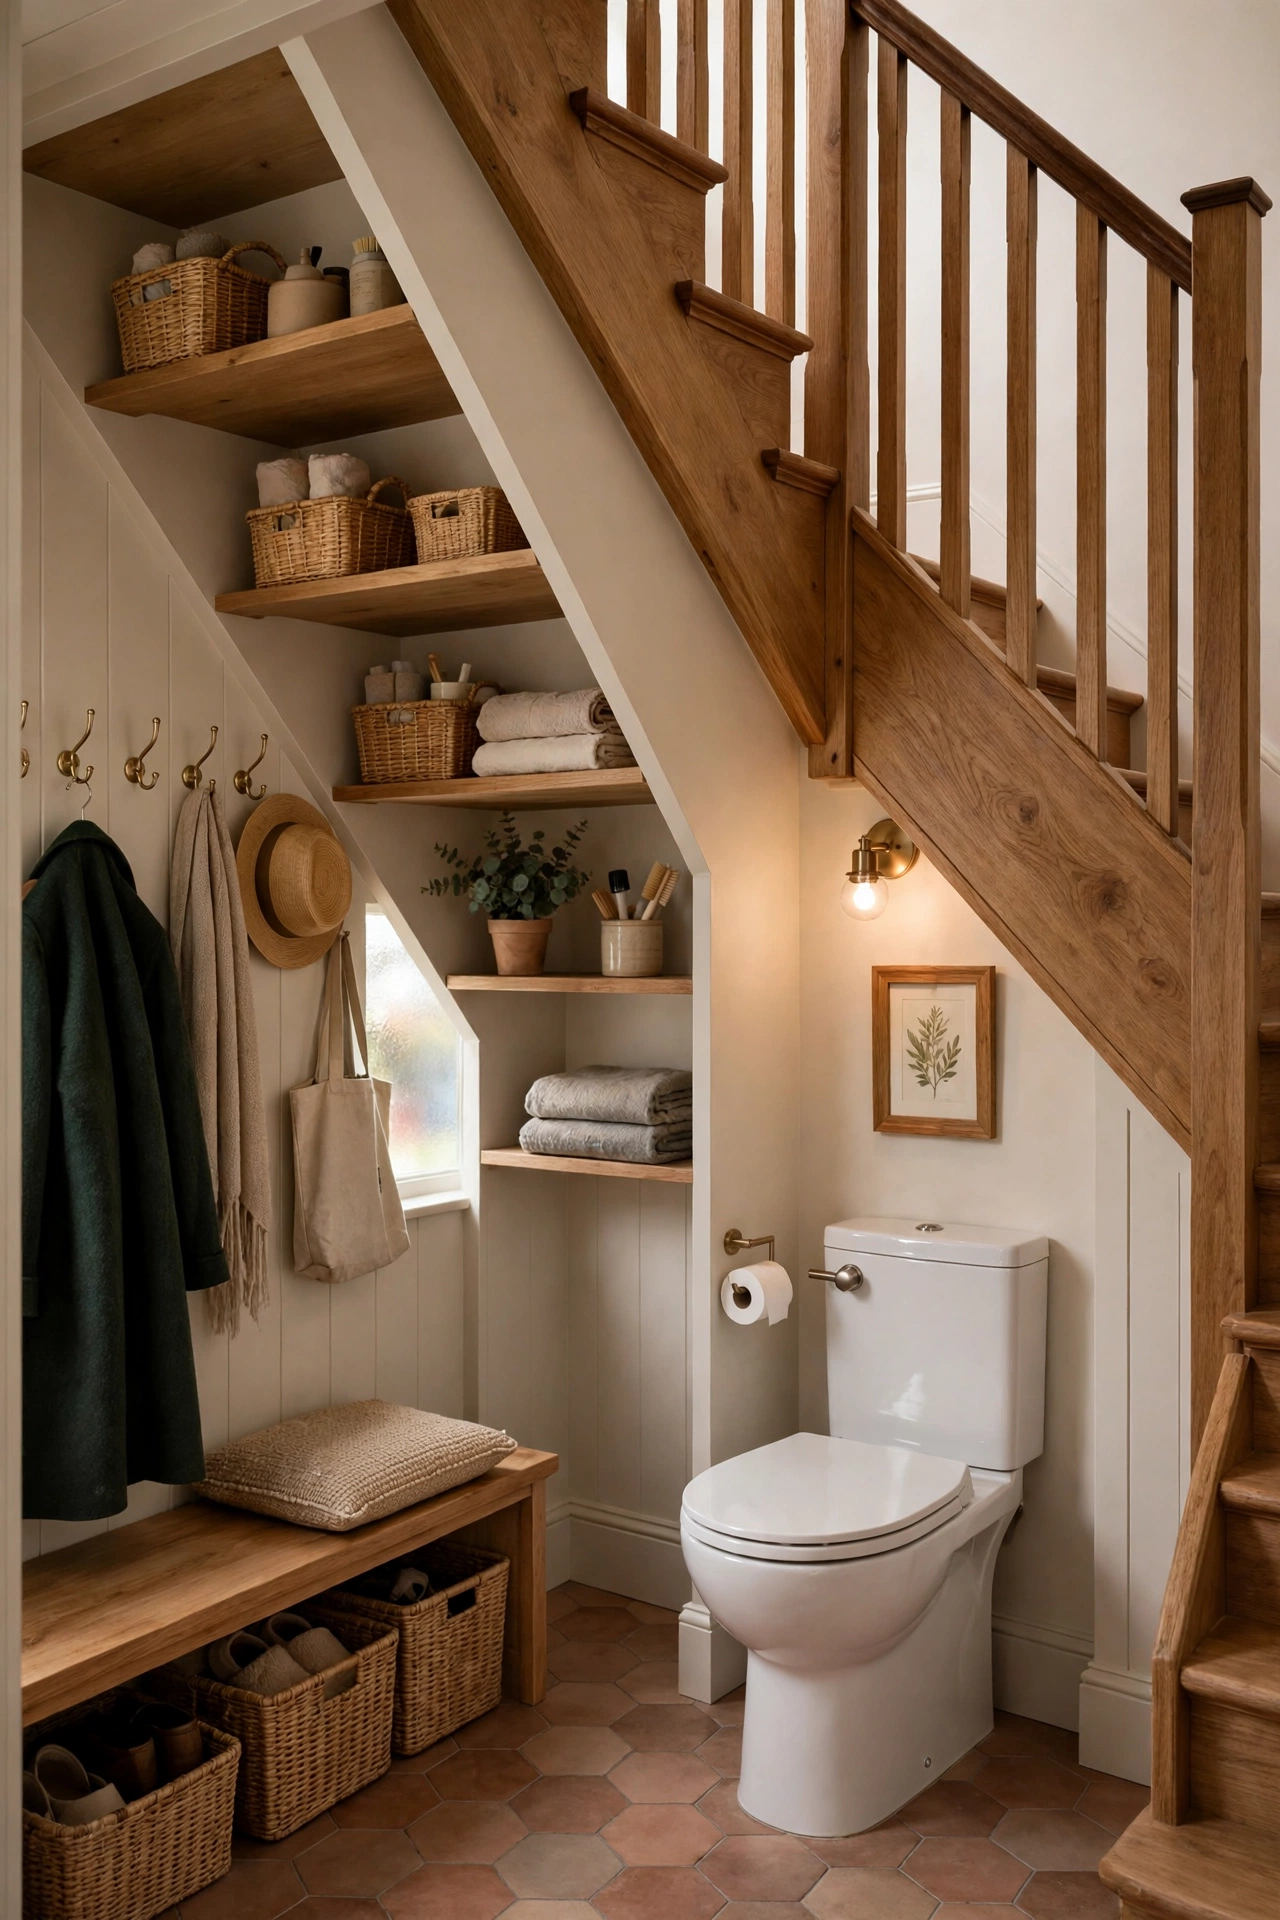
Under-stairs cloakrooms fail when the toilet lands under the slope and tall guests duck every visit. Zone the room by height instead: put the toilet where headroom tops 79 inches, the basin where it tops 71 inches, and low storage or a laundry basket under the shallowest stretch. A short-projection pan helps here, and a sliding or outward-opening door keeps the swing out of the usable floor.
Try this: mark the 79-inch line on the wall with tape and plan every fixture around it before any pipework moves.
Cost: $$$. Difficulty: pro.
6. Bold wallpaper on all four walls

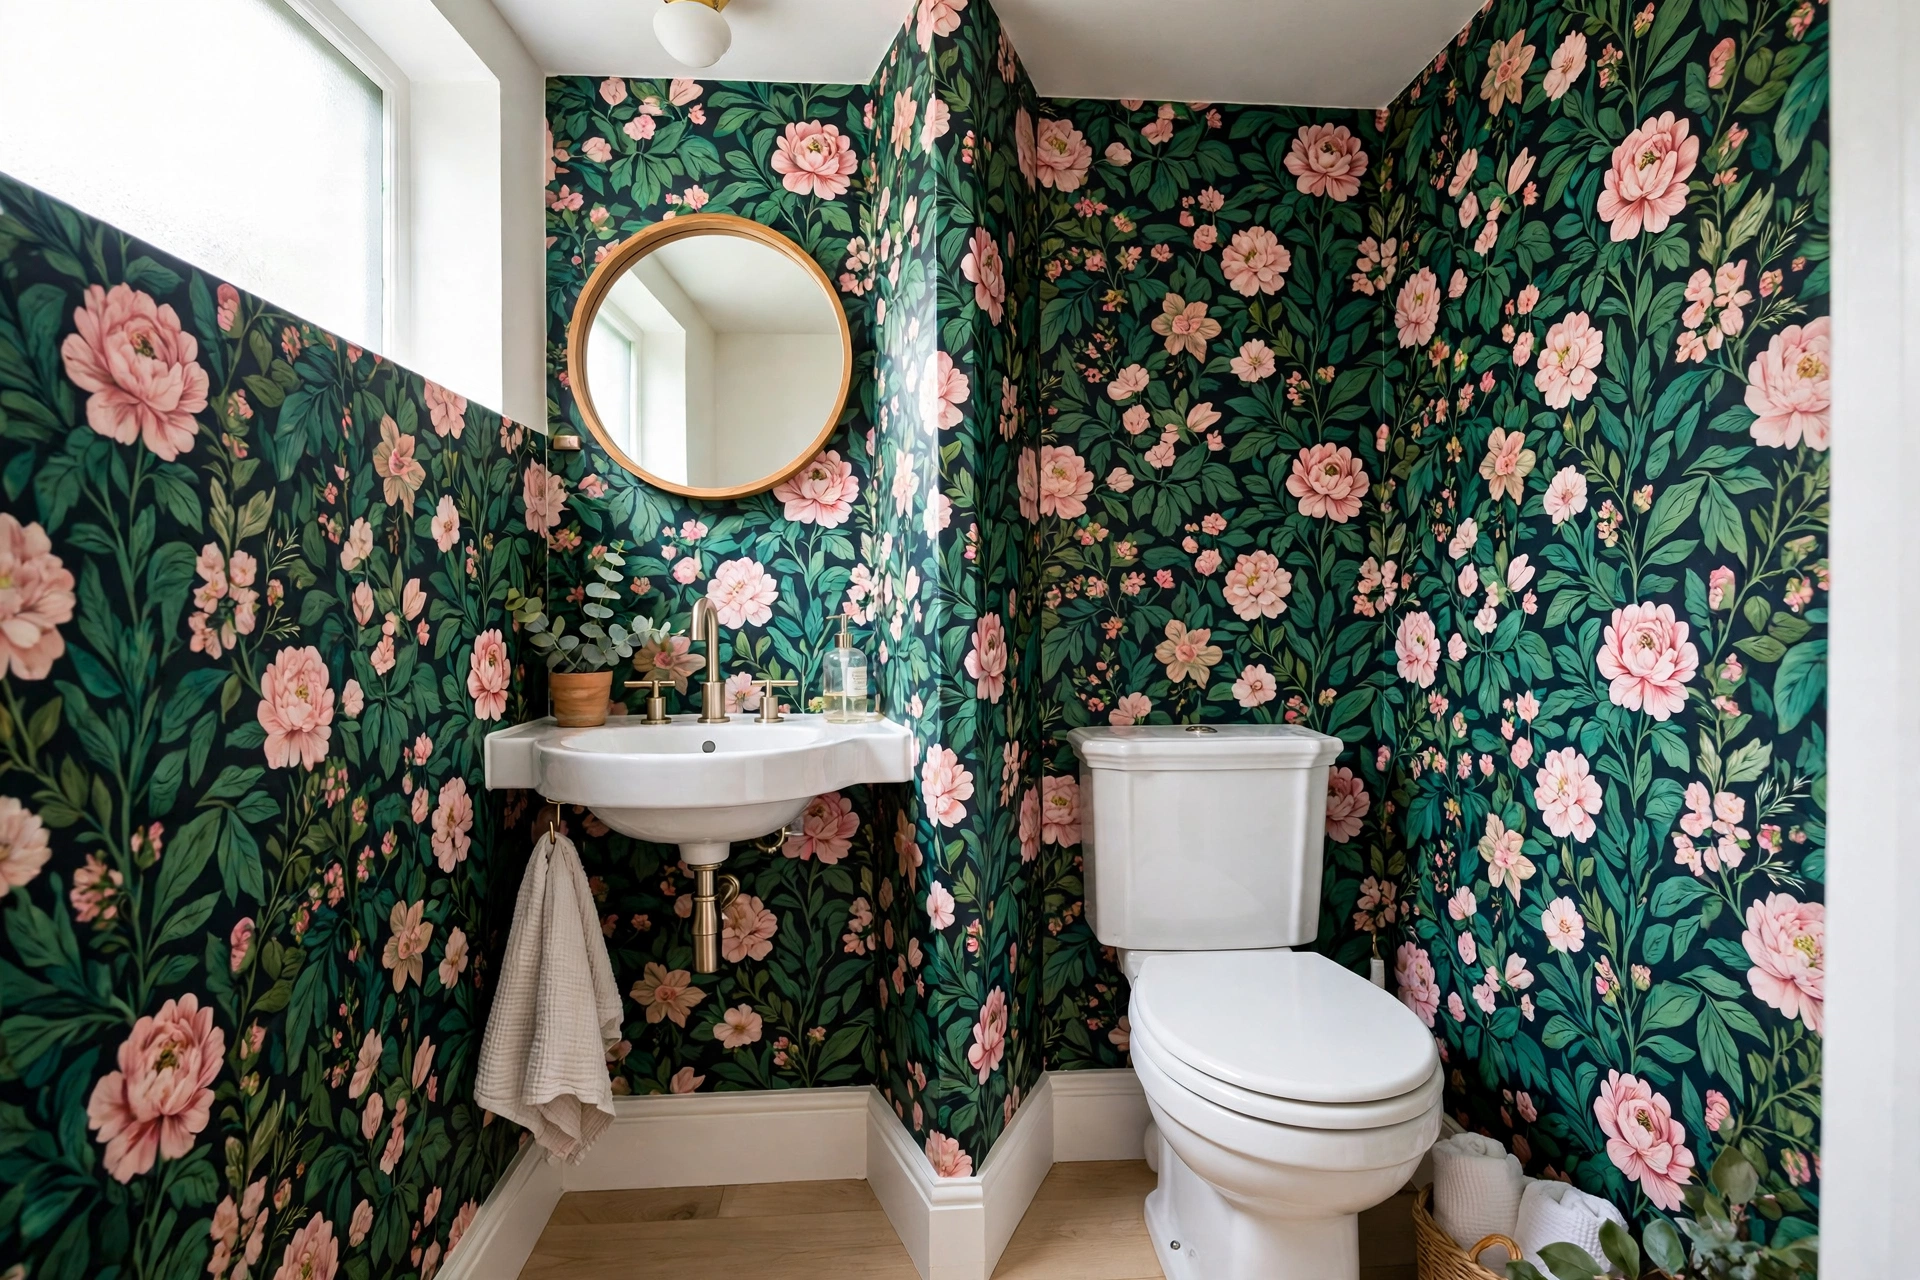
A cloakroom is the safest room for a loud wallpaper, since the area is tiny, the cost stays low, and guests see it for minutes rather than hours. Because a cloakroom has no shower, humidity stays low, so paste-the-wall paper holds up well if the room has a working fan or a window vent. Cover all four walls rather than one accent wall, since a single patterned wall in a tiny room can look unfinished.
Try this: order one roll first and tape a full drop to the wall for a week to check the pattern at night light.
Cost: $$. Difficulty: easy.
7. Dark colour drench for a windowless room

Windowless cloakrooms fight a losing battle when painted white, since flat white under one ceiling bulb looks grey and cold. Drenching walls, ceiling, and woodwork in one deep tone, such as forest green or ink blue, turns the lack of daylight into a deliberate, cocooning look, and white fixtures plus brass fittings keep the contrast readable. Test the colour under the actual bulb you will use, since warm and cool bulbs shift dark paint visibly.
Try this: paint a large board first and prop it in the room for two evenings before touching the walls.
Cost: $. Difficulty: easy.
8. Mirrored cabinet that adds light and storage
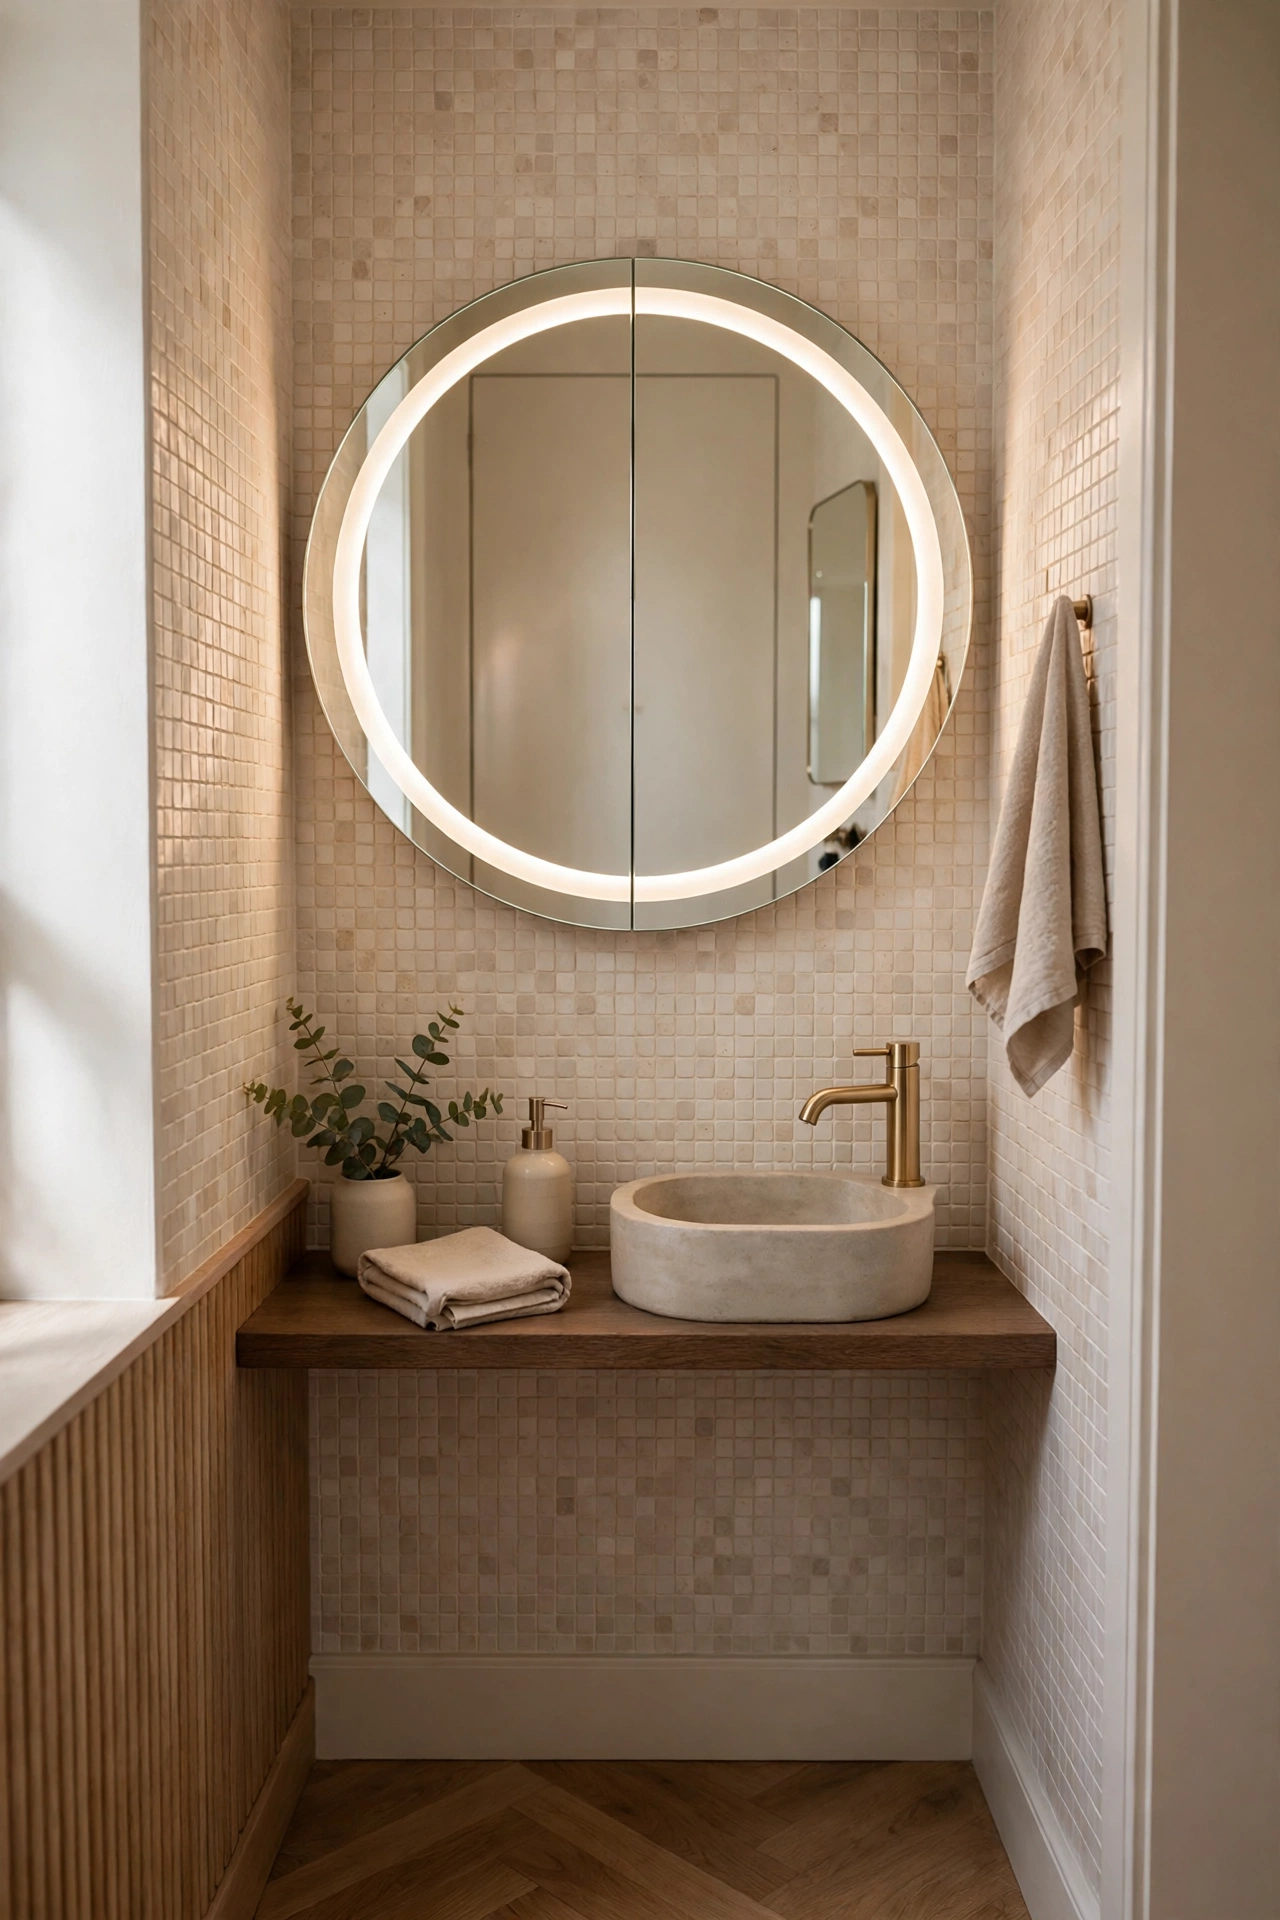
A plain mirror bounces light, but a mirrored cabinet also swallows the clutter that makes a cloakroom feel cramped: medicines, spare blades, and cleaning sprays. A 20-inch round cabinet with a light ring gives face-level light for handwashing and grooming, and a demister pad keeps the glass clear after hot taps run. Mount it so the centre sits at eye level for the household’s average height, and keep the door swing clear of any wall light.
Try this: hold the cabinet in place with a second person and check the swing and the light spread at night.
Cost: $$. Difficulty: easy.
9. Slim vertical radiator that heats without stealing floor
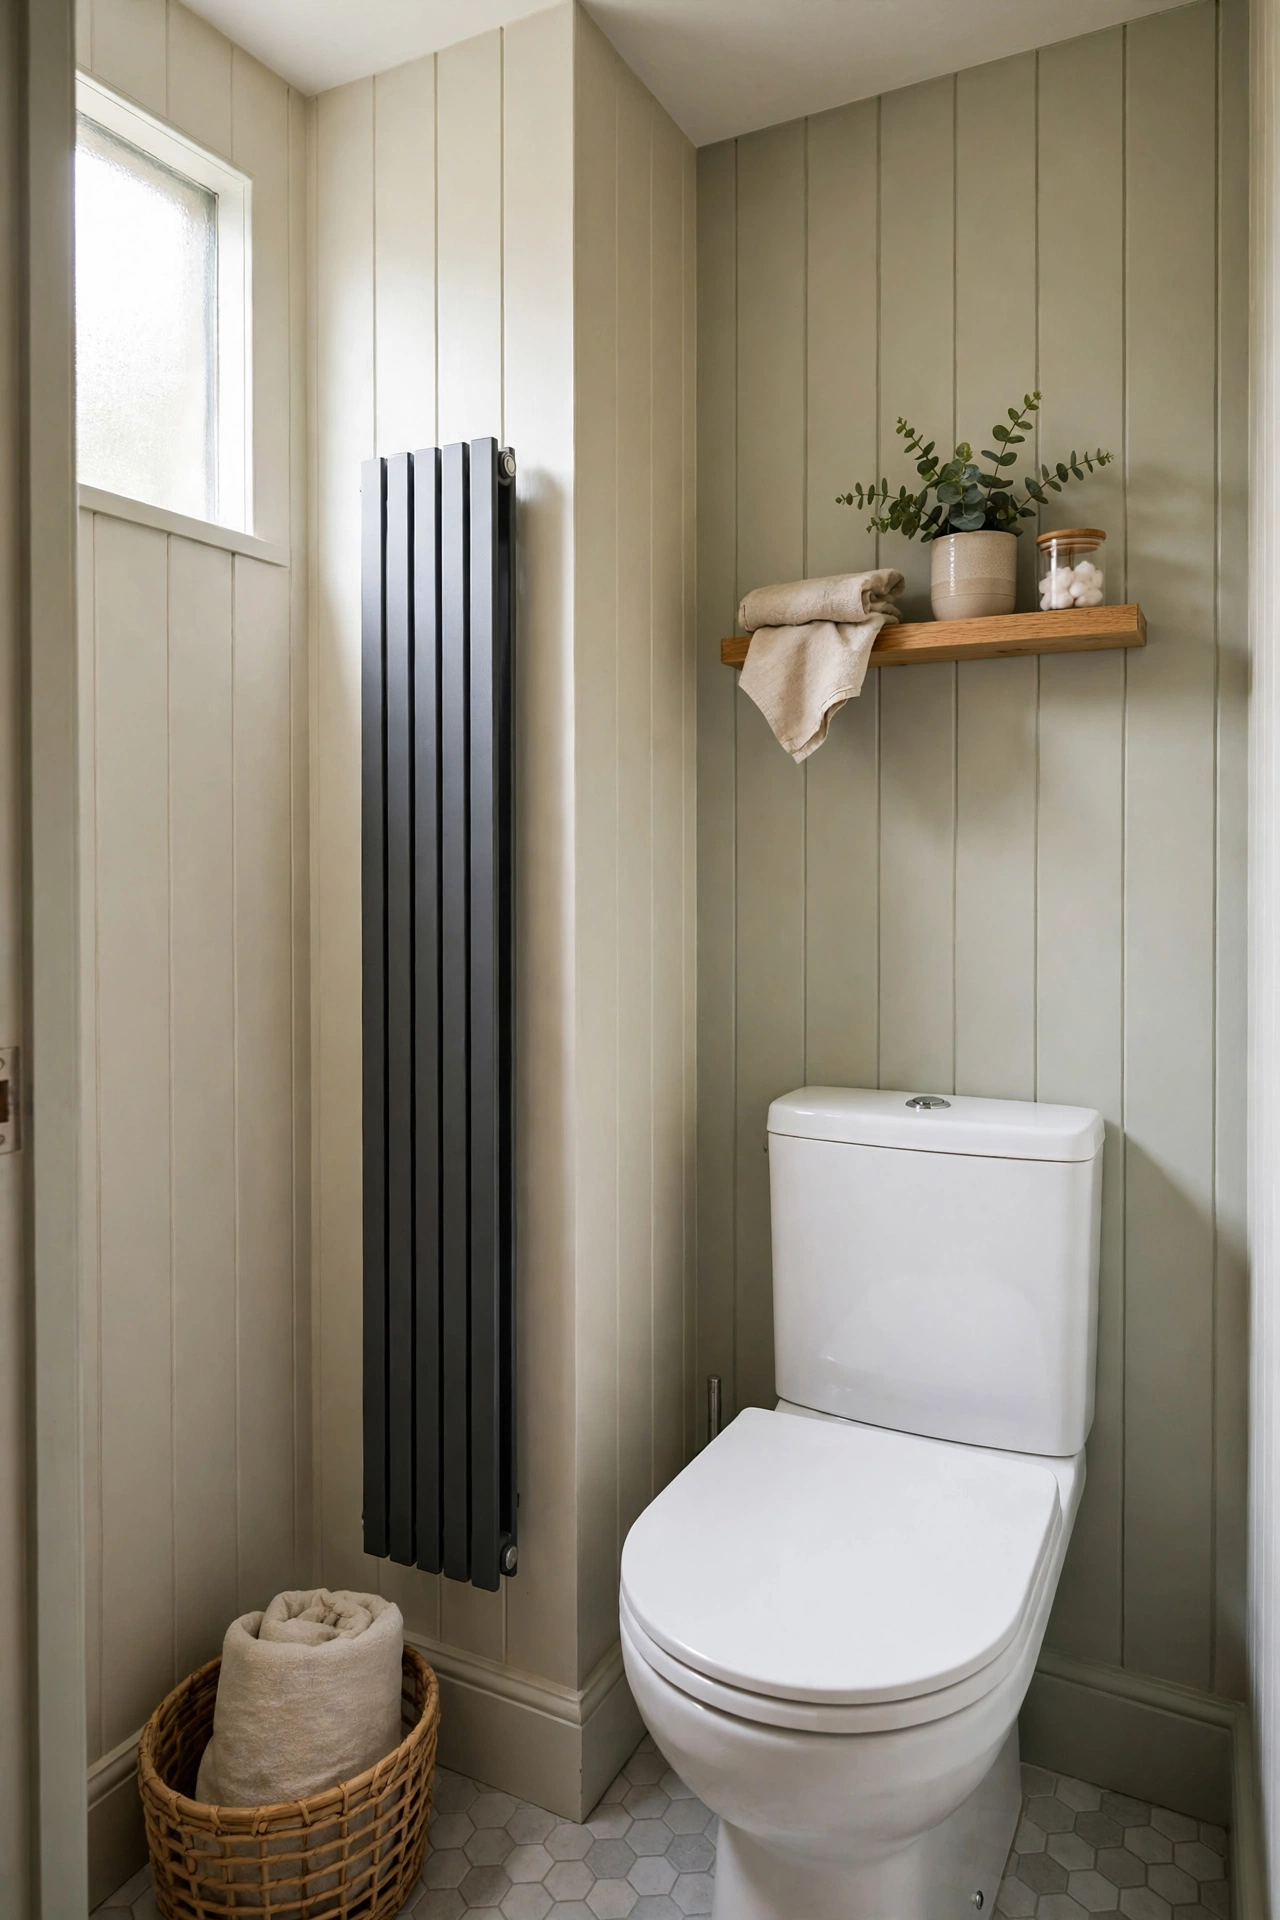
A standard horizontal radiator juts into the room exactly where knees and doors need space. A vertical panel radiator, about 14 inches wide and 63 inches tall, uses wall height instead and still gives enough heat for a room this size, while a slim heated towel rail does the same job plus dries hand towels. Keep it off the wall behind the toilet so servicing stays reachable, and bleed it once a season.
Try this: check the heat output rating against the room’s cubic footage rather than guessing from size alone.
Cost: $$. Difficulty: moderate.
10. Outward-opening or sliding door

An inward-swinging door can eat up to 7 square feet of a cloakroom’s floor, which is often a quarter of the whole room. Hanging the door to open outward into the hall, or fitting a sliding door on a wall track, hands that floor back to the fixtures and ends the daily shuffle around the basin. A pocket door saves even more, but it needs the wall opened up, so it suits a renovation rather than a quick swap.
Try this: remove the door for a day and live with the opening to confirm the new swing works for everyone.
Cost: $$. Difficulty: moderate.
11. Renter-friendly refresh with no drilling
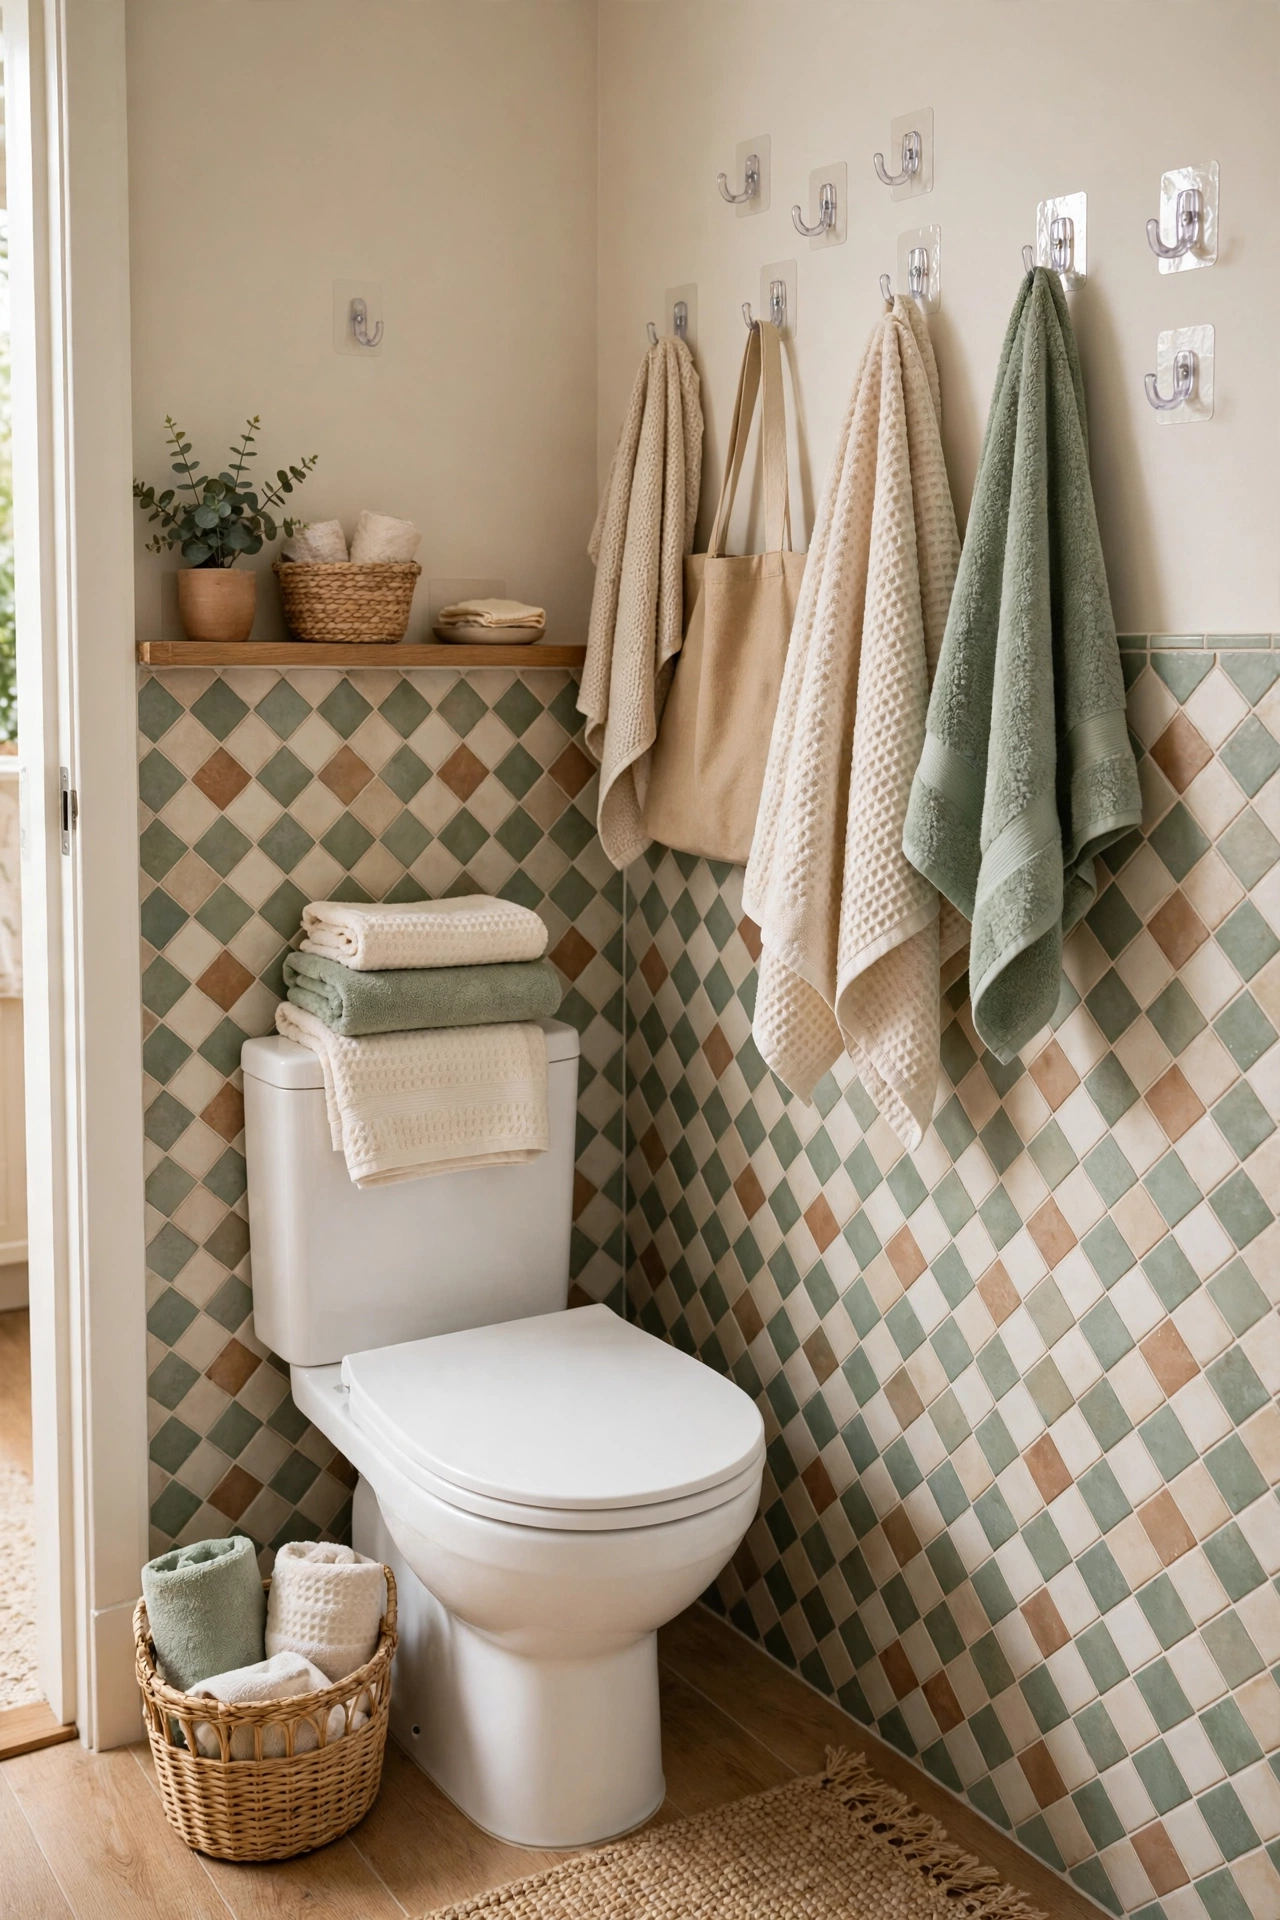
Renters can still change a cloakroom without touching the plumbing or the walls. Swap the toilet seat, the tap aerator, and the towels for a matched set, add peel-and-stick floor tiles over tired vinyl, and use adhesive hooks and a tension-rod shelf for storage. A new mirror hung on an existing hook and a battery wall light finish the room, and everything reverses on moving day.
Try this: photograph every original fixture before you swap it, and bag the old parts with labels for the move-out.
Cost: $. Difficulty: easy.
How to plan a cloakroom layout
Start with the drain, not the decor. The toilet waste position decides where the pan goes, and the basin and door follow from there. Sketch the room to scale on graph paper, mark the door swing, and keep 15 inches from the toilet centre to each side wall or fixture, plus 21 inches of clear space in front of the pan. If the room is under 32 square feet, favour one wall for both fixtures and leave the opposite wall bare for movement.
Cloakroom toilet ideas at a glance
| Idea | Cost | Difficulty | Best for |
|---|---|---|---|
| Short-projection toilet | $$$ | Pro | Narrow rooms with tight knee room |
| Corner basin | $$ | Moderate | Dead corners and long narrow rooms |
| Toilet-and-basin combination unit | $$$ | Pro | Straight runs where two fixtures will not fit |
| Boxed-in cistern cupboard | $$ | Moderate | Hiding pipes and adding hidden storage |
| Under-stairs height zoning | $$$ | Pro | Under-stairs conversions |
| Bold wallpaper | $$ | Easy | Guest cloakrooms that need personality |
| Dark colour drench | $ | Easy | Windowless rooms |
| Mirrored cabinet | $$ | Easy | Light plus hidden storage |
| Slim vertical radiator | $$ | Moderate | Cold rooms with no spare floor |
| Outward or sliding door | $$ | Moderate | Rooms where the door swing blocks fixtures |
| Renter-friendly refresh | $ | Easy | Rentals and quick weekend updates |
Mistakes to avoid in a cloakroom
A waterfall tap on a tiny basin splashes water across the floor, so match tap height and reach to the bowl size. A dark floor with dark walls and no light layering turns the room into a cave, so pair any dark scheme with a lit mirror and a bright ceiling. A freestanding cabinet wider than 12 inches blocks the door path in most cloakrooms, so measure the swing before buying storage. Skipping the fan or window vent invites mould on grout and paint, so keep ventilation working even in a room with no shower.
Related reading
For a tiny coastal toilet room, see our small coastal toilet guide.
19 Small Coastal Toilet Ideas for a Tiny Room That Feels Like a Beach House
For a full bathroom in a coastal style, see our modern coastal bathroom guide.
27 Modern Coastal Bathroom Ideas for a Bright, Calm Bathroom
For decor on the wall behind the toilet, see our back of toilet guide.
17 Back Of Toilet Decor Ideas for a Wall That Finally Looks Finished
For wallpaper patterns that suit a small powder room, see our powder room wallpaper guide.
10 Elegant Powder Room Wallpaper Ideas That Make Small Bathrooms Feel Luxurious
For a small bathroom that also holds laundry, see our small bathroom with laundry guide.
13 Stunning Small Bathroom With Laundry Ideas for a Room That Does Double Duty
Safety notes for a cloakroom
Anchor tall cabinets and heavy mirrors into studs with hardware rated above the load, since a falling cabinet in a room this small leaves nowhere to dodge. Keep electrical items away from water and use GFCI outlets near sinks and toilets, and hire a licensed electrician for new outlets or hardwired lights. Keep candles away from towels and curtains, and use battery candles near fabric or dried material. Test for lead paint and follow lead-safe rules before sanding or drilling in a pre-1978 home, and keep the fan or window vent working to hold mould back. The US Consumer Product Safety Commission explains how to anchor furniture safely.
CPSC Anchor It! guidance on anchoring furniture and TVs
The EPA Renovation, Repair and Painting program sets the lead-safe work rules for pre-1978 homes.
EPA Renovation, Repair and Painting program
The EPA mold course explains how moisture and ventilation control mould growth indoors.
Keep cords clipped along baseboards and away from walkways, and never run a cord across the door path of a cloakroom.
Frequently asked questions
What is the smallest size for a cloakroom toilet?
A workable cloakroom starts around 30 by 60 inches, which fits a short-projection toilet and a corner or wall-hung basin with the door opening outward. Below that size, a combination unit or an under-stairs layout with zoned headroom is usually the only way to keep the clearances legal and usable.
Can a cloakroom have a shower?
Yes, but only if the room can spare about 32 by 32 inches for the enclosure plus the toilet clearances, and the waste and water supply can reach it without major pipework. In most existing cloakrooms the answer is no, and the room works better as a toilet and basin only.
What colour works best in a windowless cloakroom?
Either a pale reflective scheme with layered lighting or a deliberate dark drench with white fixtures and brass fittings. The weak middle ground, flat white under one bulb, is what makes windowless rooms look grey, so commit to one direction and light it properly.
How much does a cloakroom refresh cost?
A renter-friendly refresh runs under $200 for a seat, towels, peel-and-stick tiles, and adhesive storage. A fixture swap with a short-projection toilet or combination unit runs $500 to $2,000 with professional fitting, and a full under-stairs conversion with new pipework runs higher.
Do guests need anything special in a cloakroom?
Guests need a working lock, a hand towel within reach, soap, spare rolls they can find without opening cupboards, and a small bin. A scent diffuser or a reed diffuser keeps the room fresh without a flame, which matters in a room full of towels and paper.
Final thoughts
A good cloakroom does not need a big budget or a big room. It needs the right pan, a basin that fits its corner, a door that stops stealing floor space, and light that makes the room feel intentional. Pick the two or three ideas that fix your room’s worst problem first, and the smallest room in the house will stop feeling like an afterthought.
For storage systems above the toilet, see our guide to 20 Over The Toilet Storage Ideas for a Bathroom That Finally Has Room for a freestanding etagere, a wall cabinet with doors, a tension pole caddy, a rolling cart, and renter-friendly adhesive rails.


