


A barndominium gives you a steel shell, tall ceilings, and a wide open floor, and then it asks a hard question: how do you turn that big empty box into a home that feels warm? The shell is the easy part. The hard part is scale. Furniture that fits a normal house looks lost under a 16-foot ceiling, and a room with no walls can feel like a warehouse instead of a living room.
This guide covers 25 farmhouse barndominium ideas that solve those exact problems, from zoning the great room without walls to warming up concrete floors, taming echo, and planning a loft that actually gets used. Each idea lists a cost range and a difficulty level, so you can tell at a glance which ones fit a weekend and which ones belong in the build plan.
Quick takeaways
- Zone the open floor with rugs, furniture groupings, and flooring changes, not with walls you do not need.
- Warm the steel shell with timber, stone, and fabric so the industrial structure reads as farmhouse, not warehouse.
- Plan the loft, mudroom, and shop transition during framing, since adding them later costs far more.
- Tame echo and heat loss early with rugs, acoustic panels, zoned heating, and ceiling fans sized to the room.
- Keep one tight palette of wood, black metal, and warm white so mixed materials stay cohesive.
How to pick your barndominium style
Farmhouse is the most popular barndominium style, and it works because it balances the steel structure with warm finishes: shiplap, painted cabinets, subway tile, and black hardware. Industrial modern leans the other way and leaves beams, concrete, and metal visible. Rustic lodge adds stone and reclaimed wood. Pick one direction for the whole house, then let single rooms vary. A farmhouse kitchen can flow into a great room with exposed beams as long as the palette stays tight: same wood tone, same black metal, same warm white.
1. Zone the great room with rugs and floating furniture
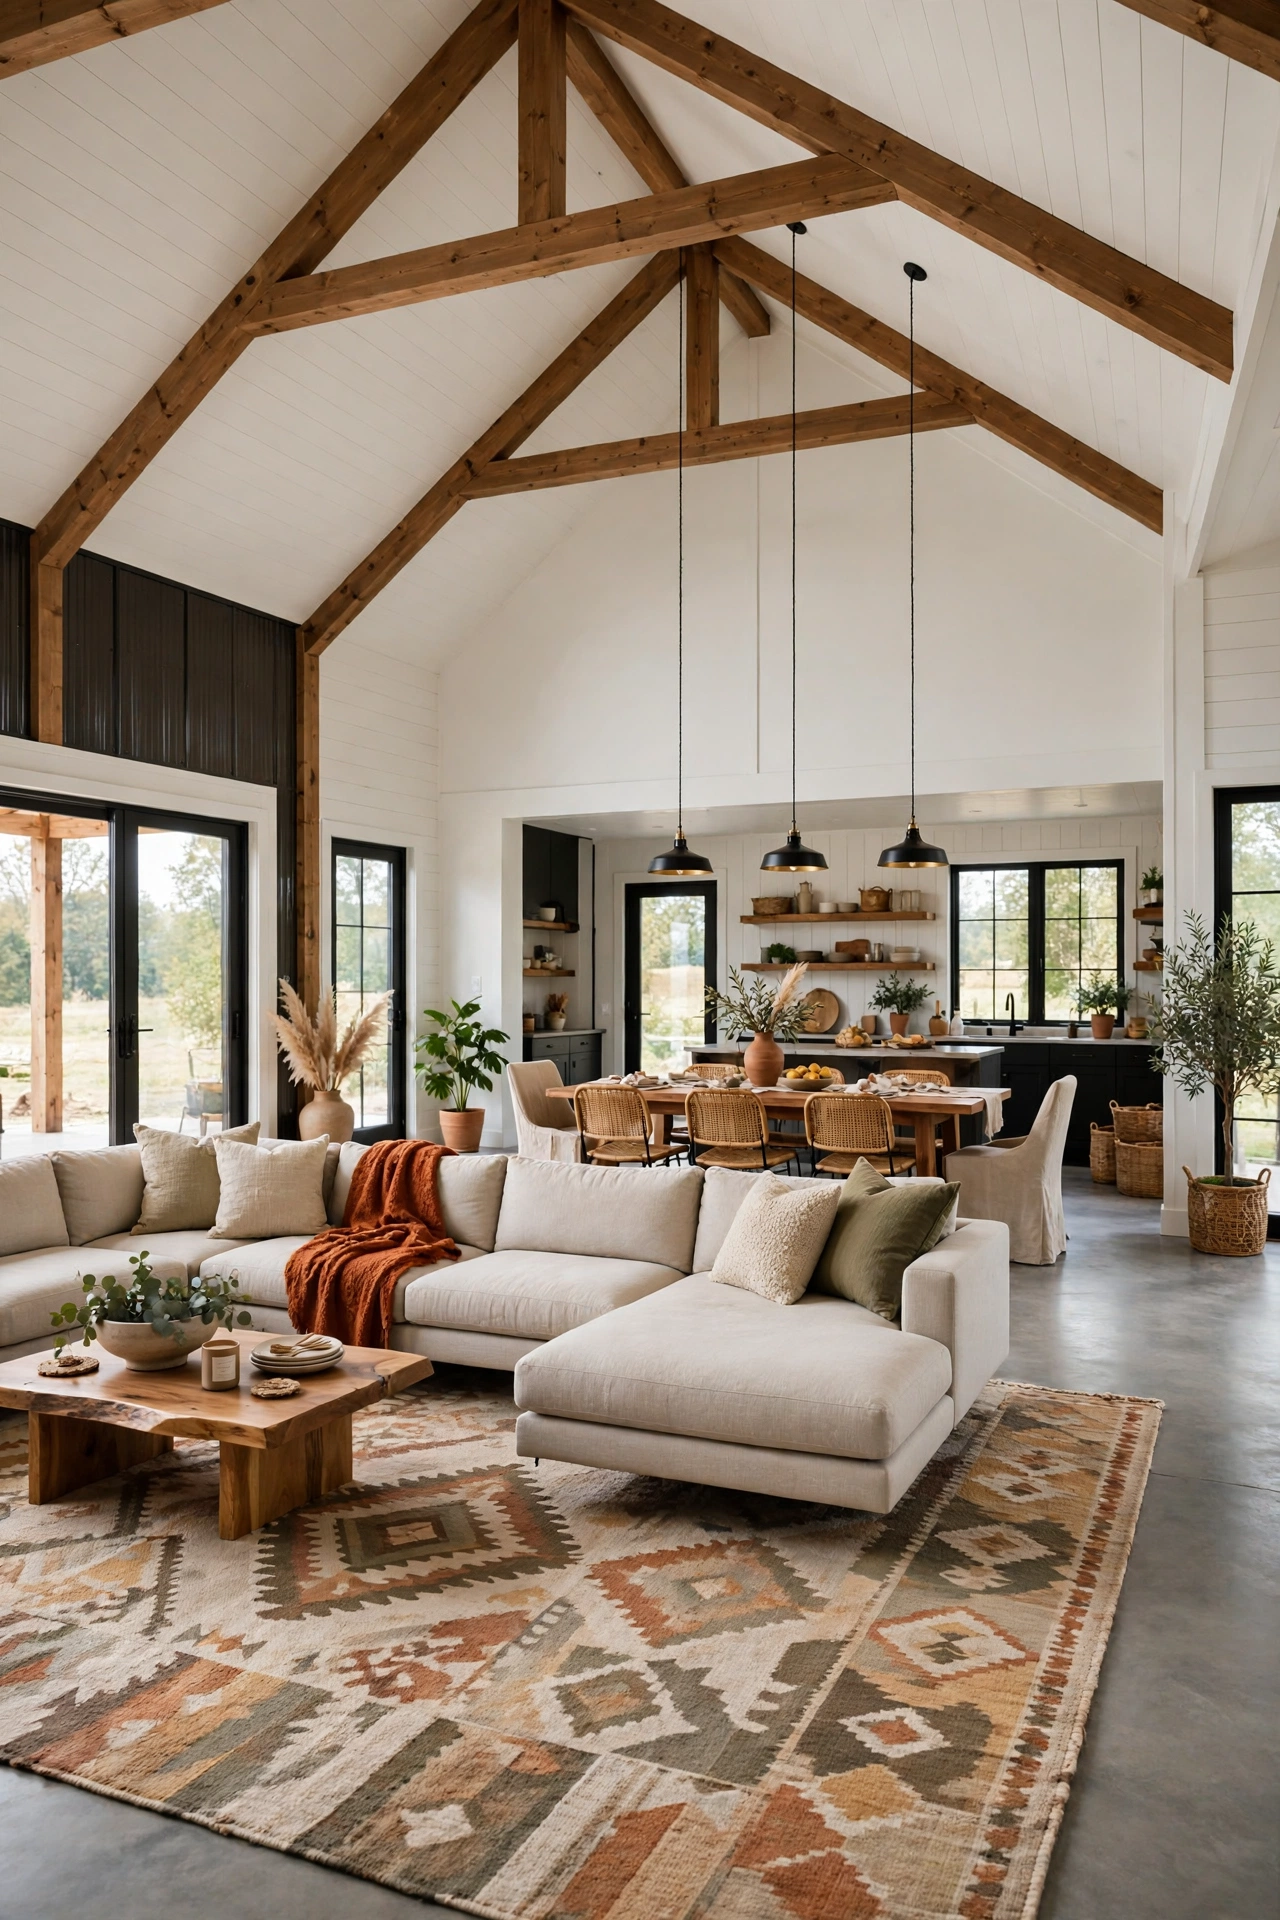
In a barndominium, furniture does the job walls do in a normal house. Float the sofa away from the wall so its back marks the edge of the living zone, anchor each grouping with a rug sized 8 by 10 feet or larger, and let the dining table claim its own zone beside the kitchen. Keep a clear walk path of at least 3 feet around each grouping so the room flows instead of clogging. Small rugs disappear in a 40-foot span, so size up even if it feels generous.
Try this: Tape rug outlines on the slab with painter’s tape before you buy, and walk the paths between zones for a day.
Cost: $$ | Difficulty: Easy
2. Wrap steel beams in reclaimed timber

Exposed steel beams give a barndominium its character, but bare steel can read cold next to farmhouse furniture. Wrapping the beams in reclaimed timber boxes keeps the structure visible while adding warmth and a hand-built feel. Use hollow box wraps around the existing steel so you add no structural load, and match the timber tone to your floors or ceiling planks. Leave small gaps at joints for seasonal wood movement, and seal the timber against dust since beams sit high and rarely get cleaned.
Try this: Wrap one beam first and live with it for a week before committing to the whole ceiling.
Cost: $$ | Difficulty: Moderate
3. Lay polished concrete floors with radiant heat
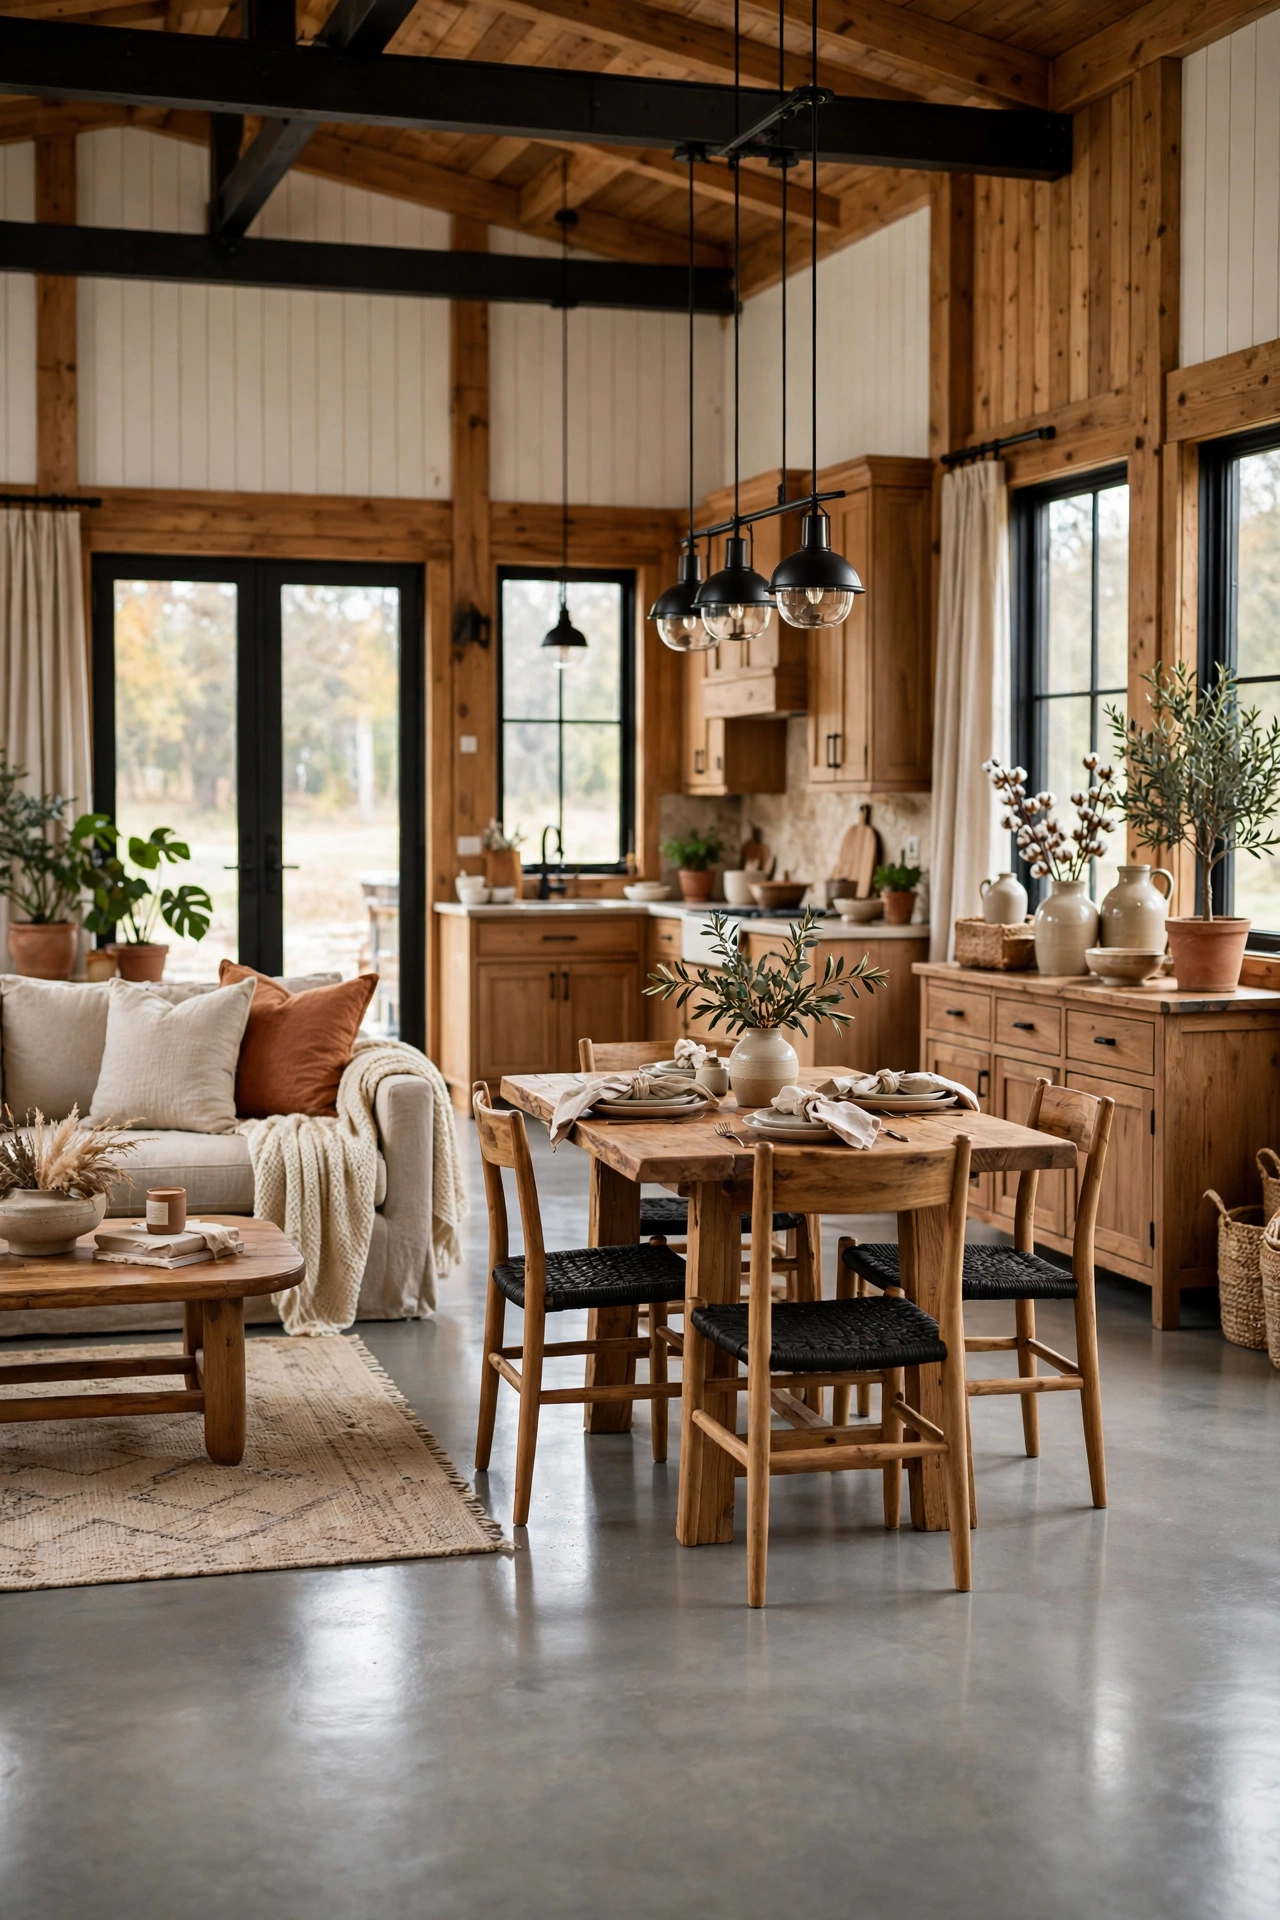
Your barndominium already sits on a concrete slab, so polishing and sealing it turns the structural floor into the finished floor and skips the cost of a separate material. Grinding, polishing, and sealing runs far less than hardwood across a whole house, and the surface shrugs off muddy boots and pet claws. The catch is comfort: bare concrete feels cold underfoot. Run radiant heat loops in the slab before the pour, or add them in a thin overlay, and pair the floor with rugs in bedrooms and seating areas.
Try this: Seal a test patch in a closet first to check the sheen level in your light.
Cost: $$ | Difficulty: Advanced
4. Divide rooms with double-track sliding barn doors

Sliding barn doors are the classic barndominium divider because they close off a room without stealing swing space. A double track lets two doors stack or pass each other, so you can close a home office, a guest room, or a laundry nook and open it again in seconds. Mount the track into blocking or a header board, not just drywall, since solid wood doors are heavy. Leave full wall clearance on both sides of the opening so the doors actually slide, and add soft-close hardware so they never slam.
Try this: Measure the stack width on the wall before you frame the opening, since two doors need twice the parking space.
Cost: $$ | Difficulty: Moderate
5. Build a loft sleeping deck over the great room
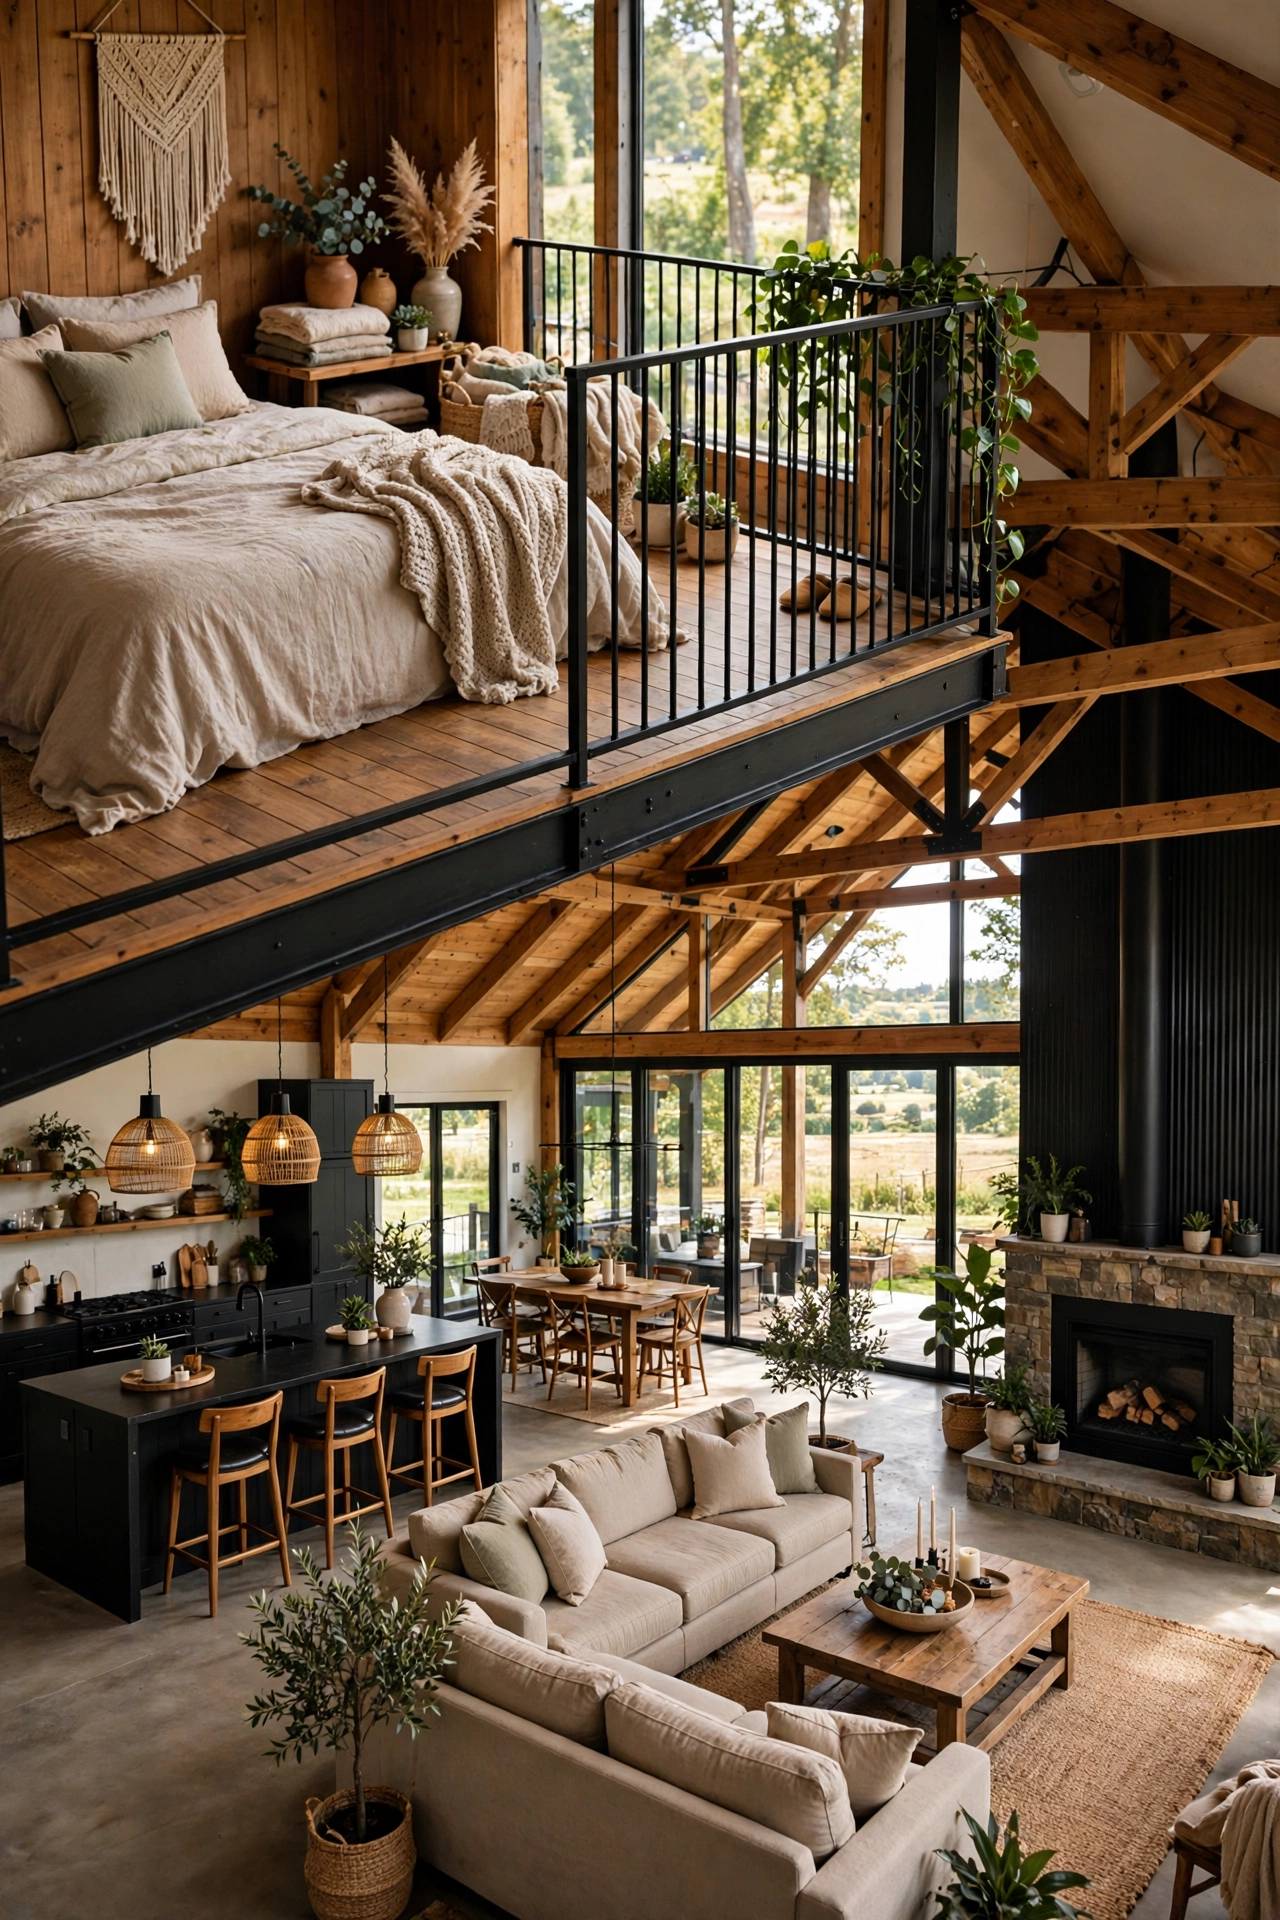
Tall barndominium ceilings leave a full story of unused air above the great room, and a loft deck turns that air into a bedroom, a reading perch, or a guest sleep space. Keep the loft over one end of the room so the main living area keeps its full height, and guard the open edge with a railing that meets local code for height and baluster spacing. Plan the stair early: a straight stair eats floor space, while a ship’s ladder saves room but suits only occasional use. Add a ceiling fan below the loft to push warm air back down.
Try this: Mark the loft edge on the floor with tape and check sightlines from the sofa before framing.
Cost: $$$ | Difficulty: Advanced
If the loft will sleep guests often, our guide to 21 Cozy Farmhouse Bedroom Ideas for a Warm, Lived-In Room has bedding, lighting, and storage ideas that suit a small loft bedroom.
6. Wrap the house in a wraparound porch with an outdoor kitchen

A wraparound porch is the farmhouse barndominium’s best outdoor idea because it shades the walls, stretches the living area, and gives every side of the house a place to sit. Put the outdoor kitchen on the side nearest the indoor kitchen so carrying food stays short, and run a gas line and a GFCI outlet during construction instead of retrofitting them later. A metal roof over the porch keeps rain off the grill, and a ceiling fan rated for damp locations moves air on still evenings.
Try this: Place the grill where smoke drifts away from seating and open windows, not toward them.
Cost: $$$ | Difficulty: Advanced
7. Put a black-framed window wall on the view side
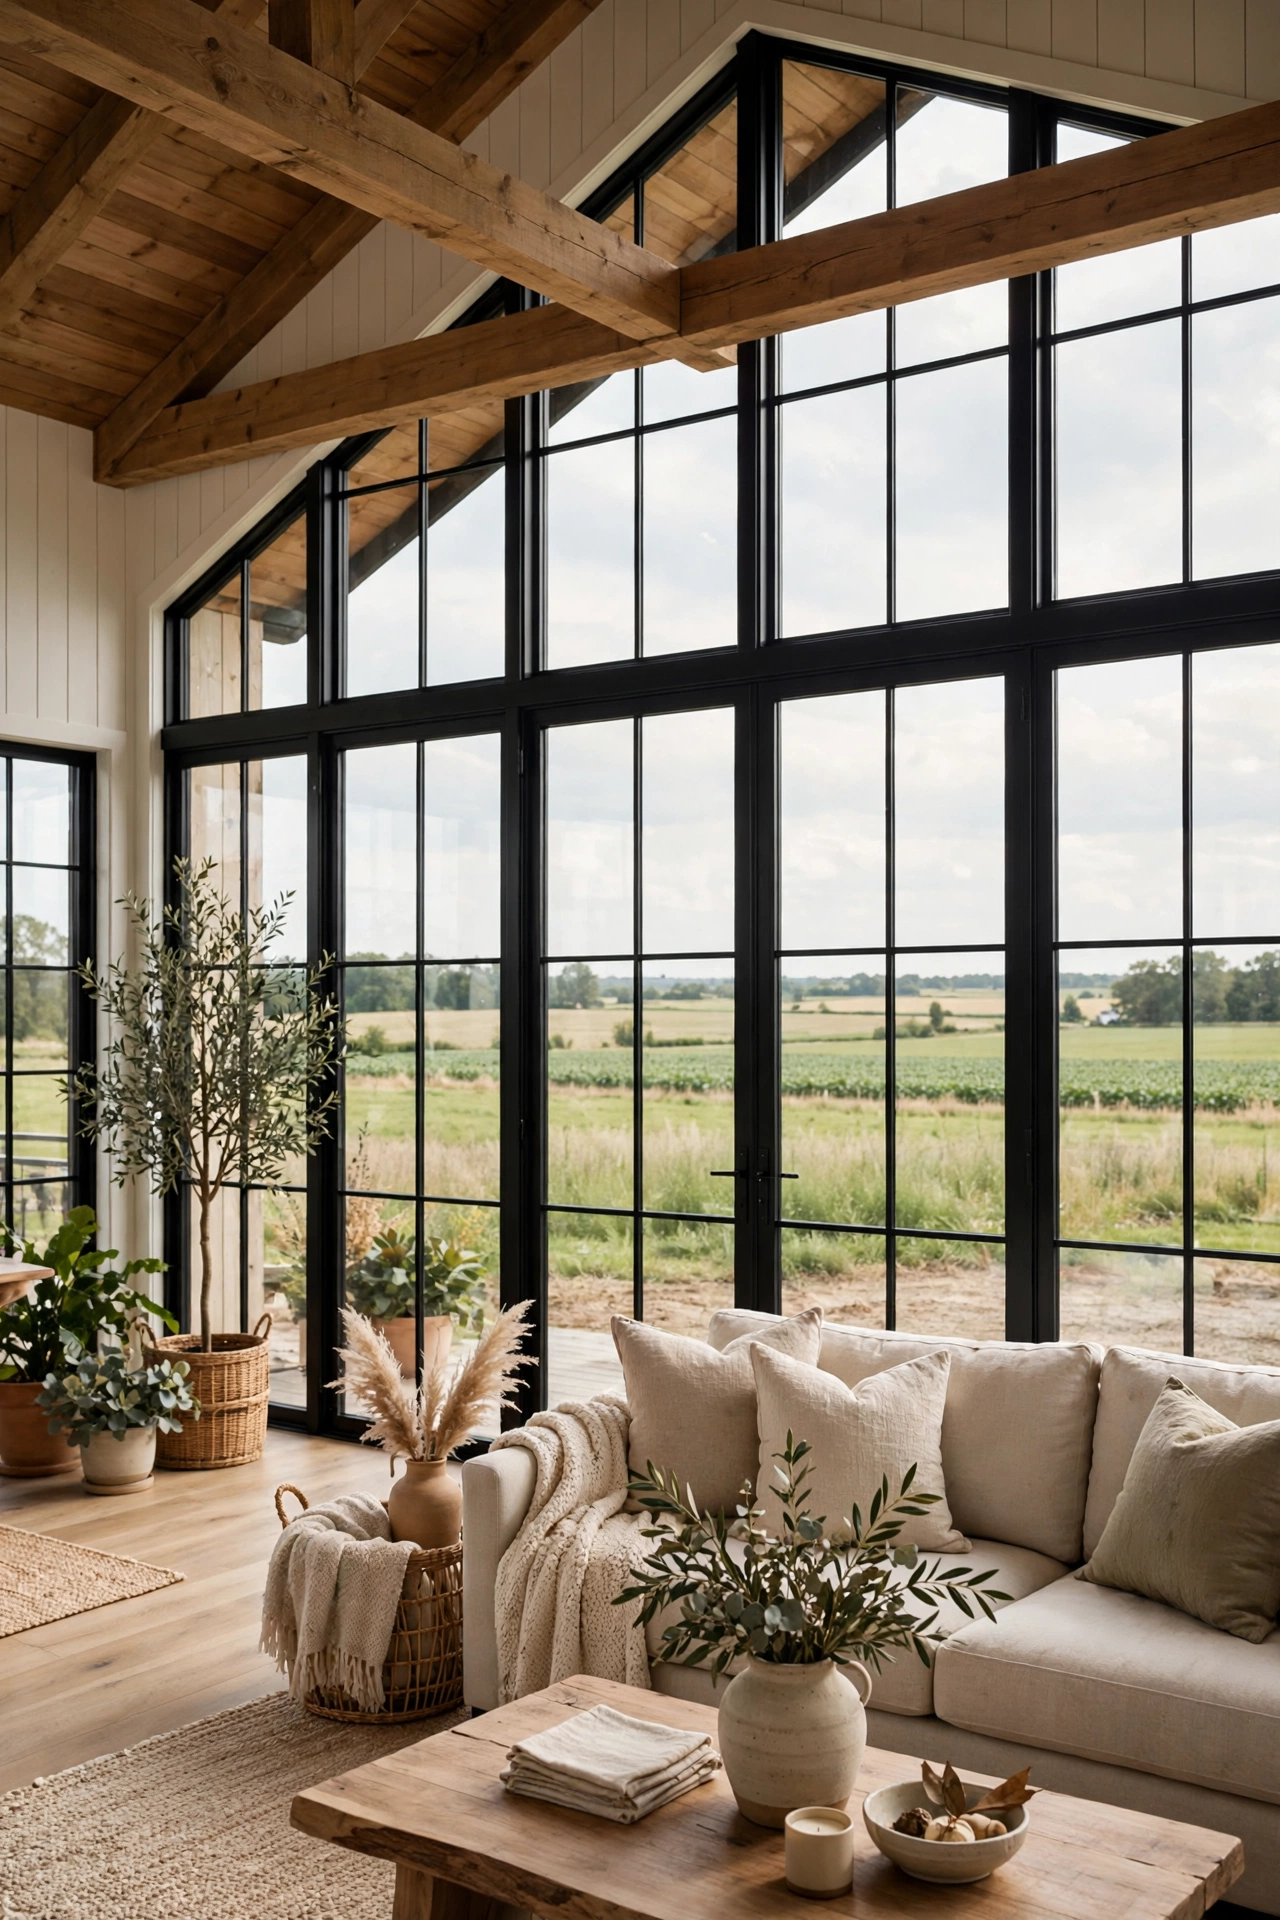
One wall of tall black-framed windows changes a barndominium more than any single decor choice. The dark frames draw the eye to the view, the glass floods the tall room with daylight, and the contrast against light siding or white walls reads modern farmhouse at a glance. Face the window wall toward the best view and away from the harshest afternoon sun, or plan exterior shading like a porch roof or pergola. Budget for window cleaning access too, since tall glass needs a ladder or a long-handled washer.
Try this: Stand in the room at 4 p.m. and check glare on the TV wall before finalizing window placement.
Cost: $$$ | Difficulty: Advanced
8. Line the vault with pine tongue-and-groove planks
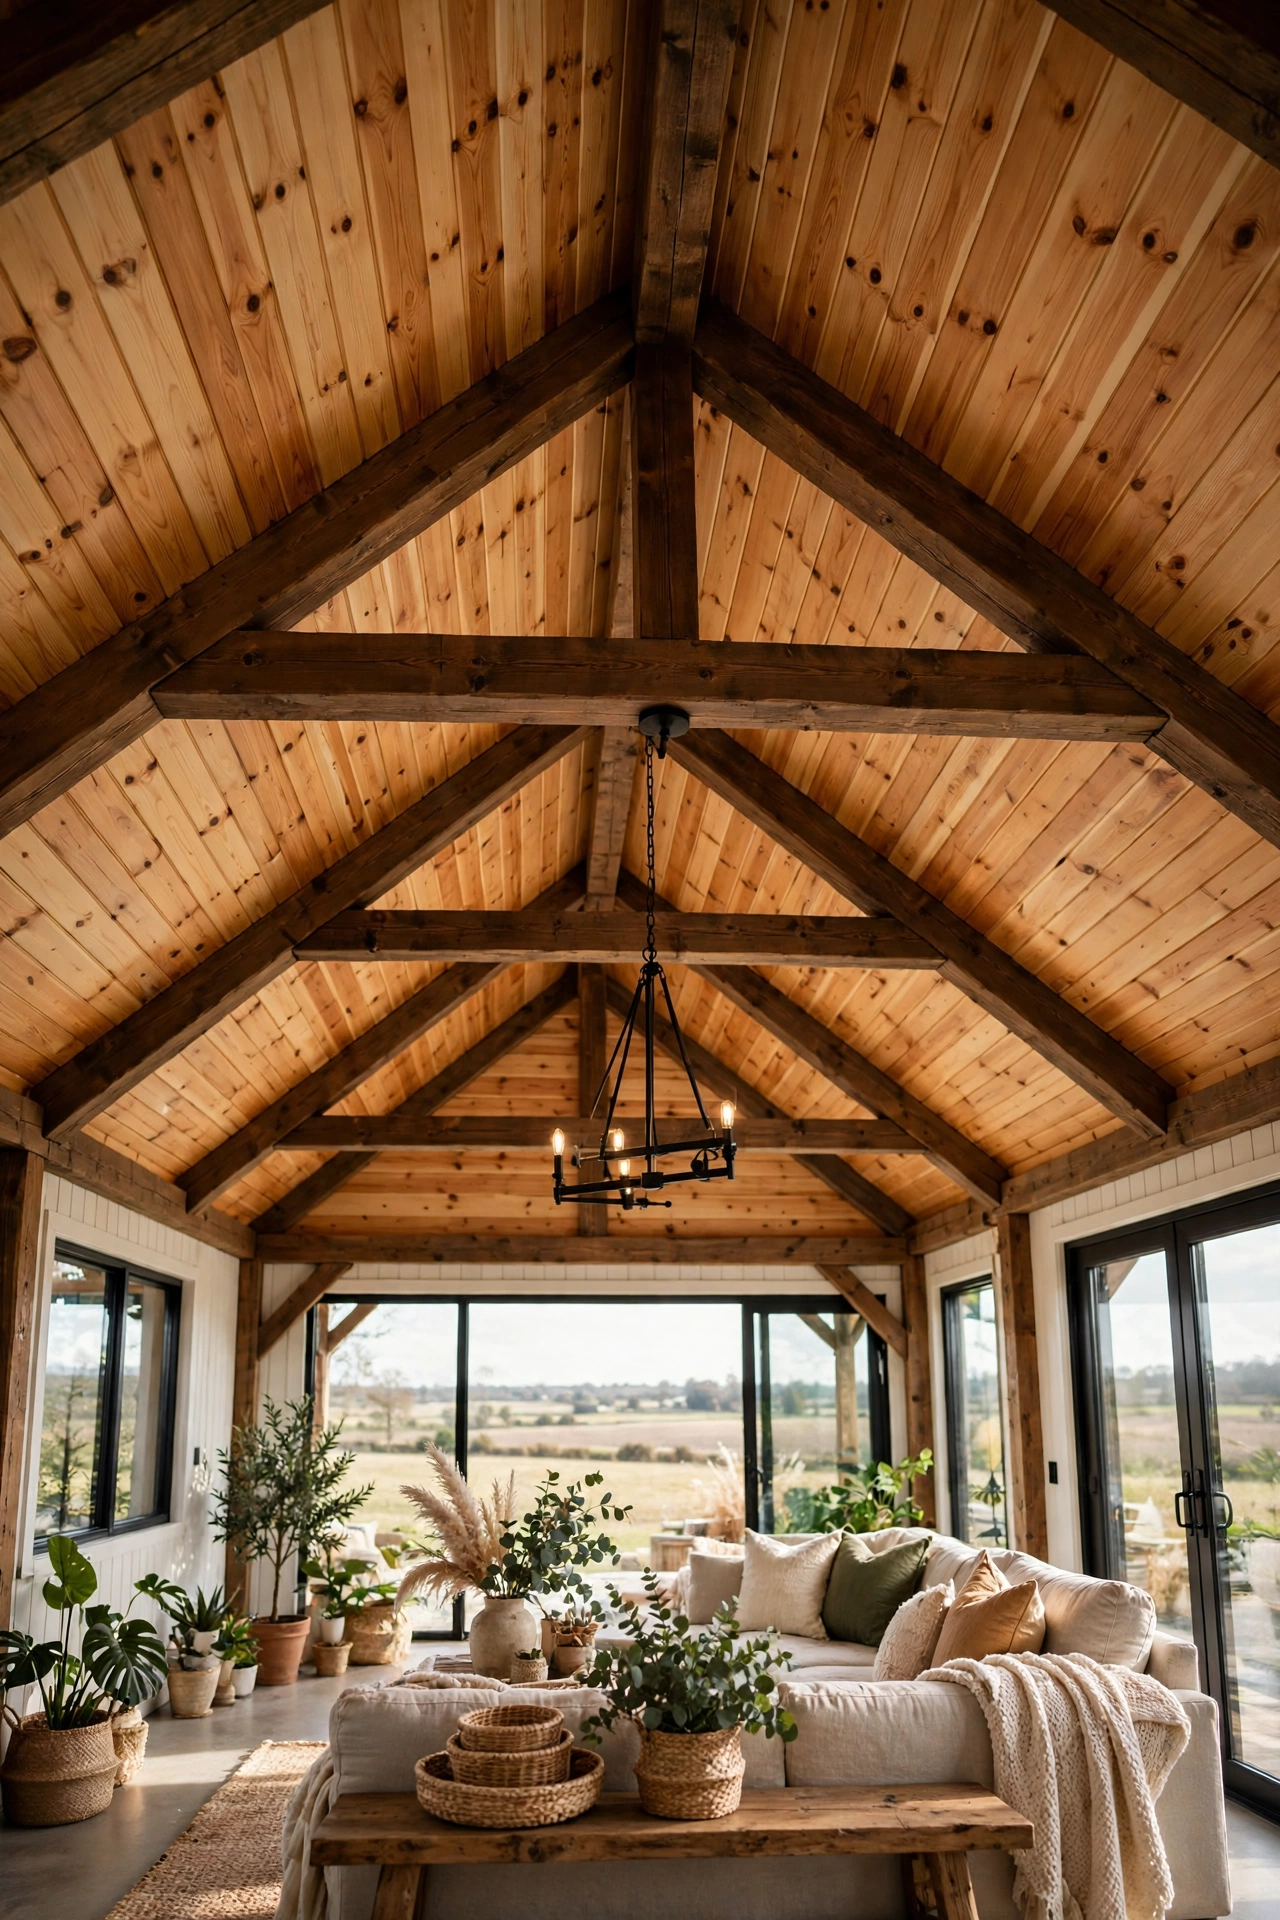
A pine plank ceiling warms a tall vault in a way flat drywall never does. The boards add texture overhead, draw the eye up the slope, and pair naturally with timber beams and wood floors. Run the planks along the slope so the lines lead toward the ridge, and use a warm stain rather than a dark one if the room needs light. Pine moves with humidity, so leave small expansion gaps at the edges and hide them behind trim. Pre-finishing boards before install saves days of overhead painting.
Try this: Order one extra box of planks for cuts, knots, and future repairs.
Cost: $$ | Difficulty: Moderate
9. Anchor the kitchen with a ten-foot island and a barn-door pantry
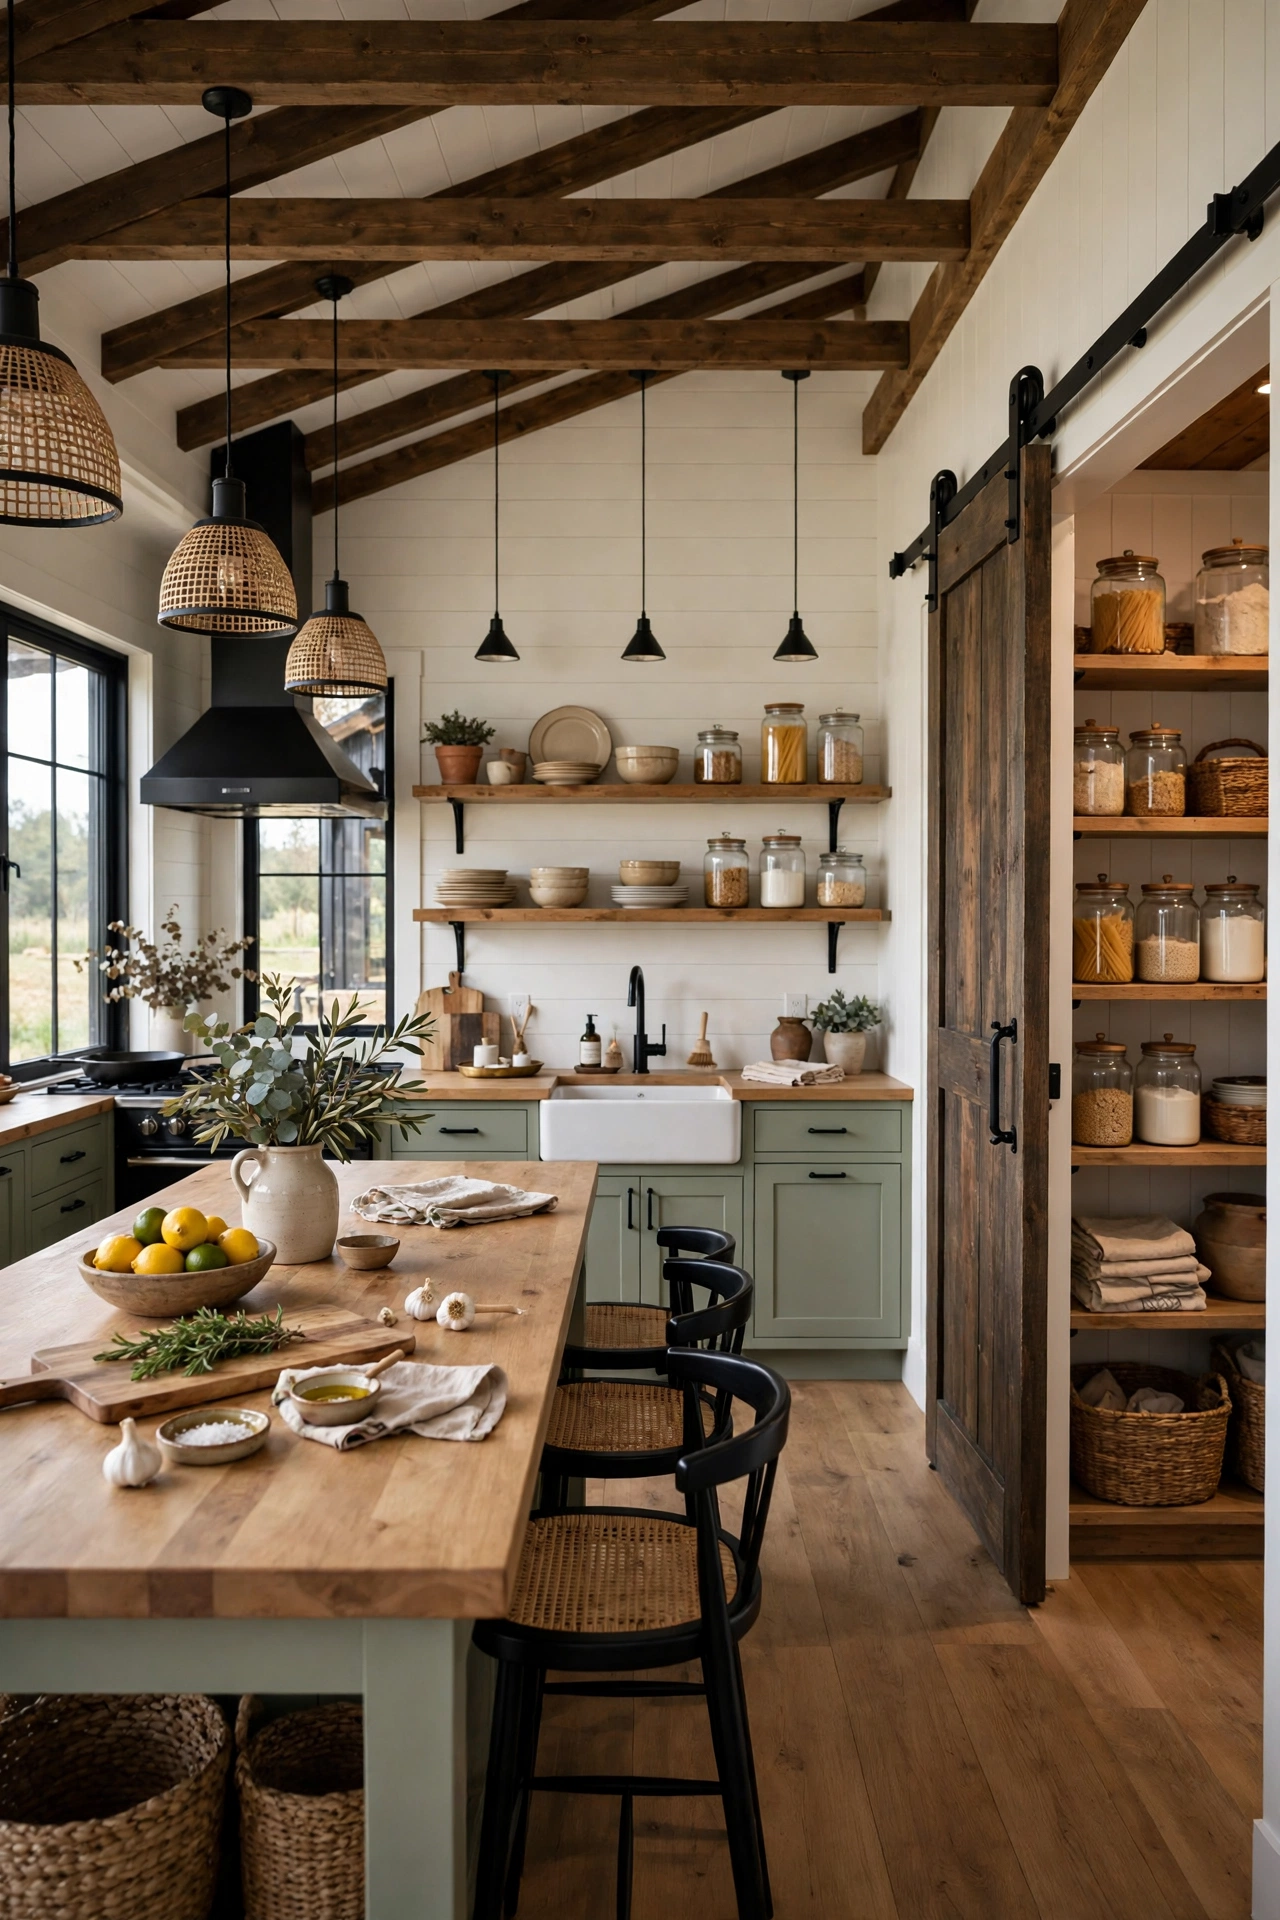
The kitchen is the heart of a barndominium, and a long island gives it room to work. A ten-foot island seats four on one side and still leaves a full prep run on the other, and a walk-in pantry hidden behind a sliding barn door swallows small appliances and bulk food that would otherwise crowd the counters. Place the island perpendicular to the structural bays so it breaks up the long span and marks the kitchen zone. Keep at least 42 inches of clearance around the island for two cooks to pass.
Try this: Mock up the island footprint with boxes on the floor and cook a full meal around it before you build.
Cost: $$$ | Difficulty: Advanced
For hands-on kitchen projects that pair well with a barndo kitchen, see 15 Farmhouse Kitchen DIY Ideas for a Warm, Hardworking Kitchen.
10. Add a shop-to-house mudroom airlock with a dog wash
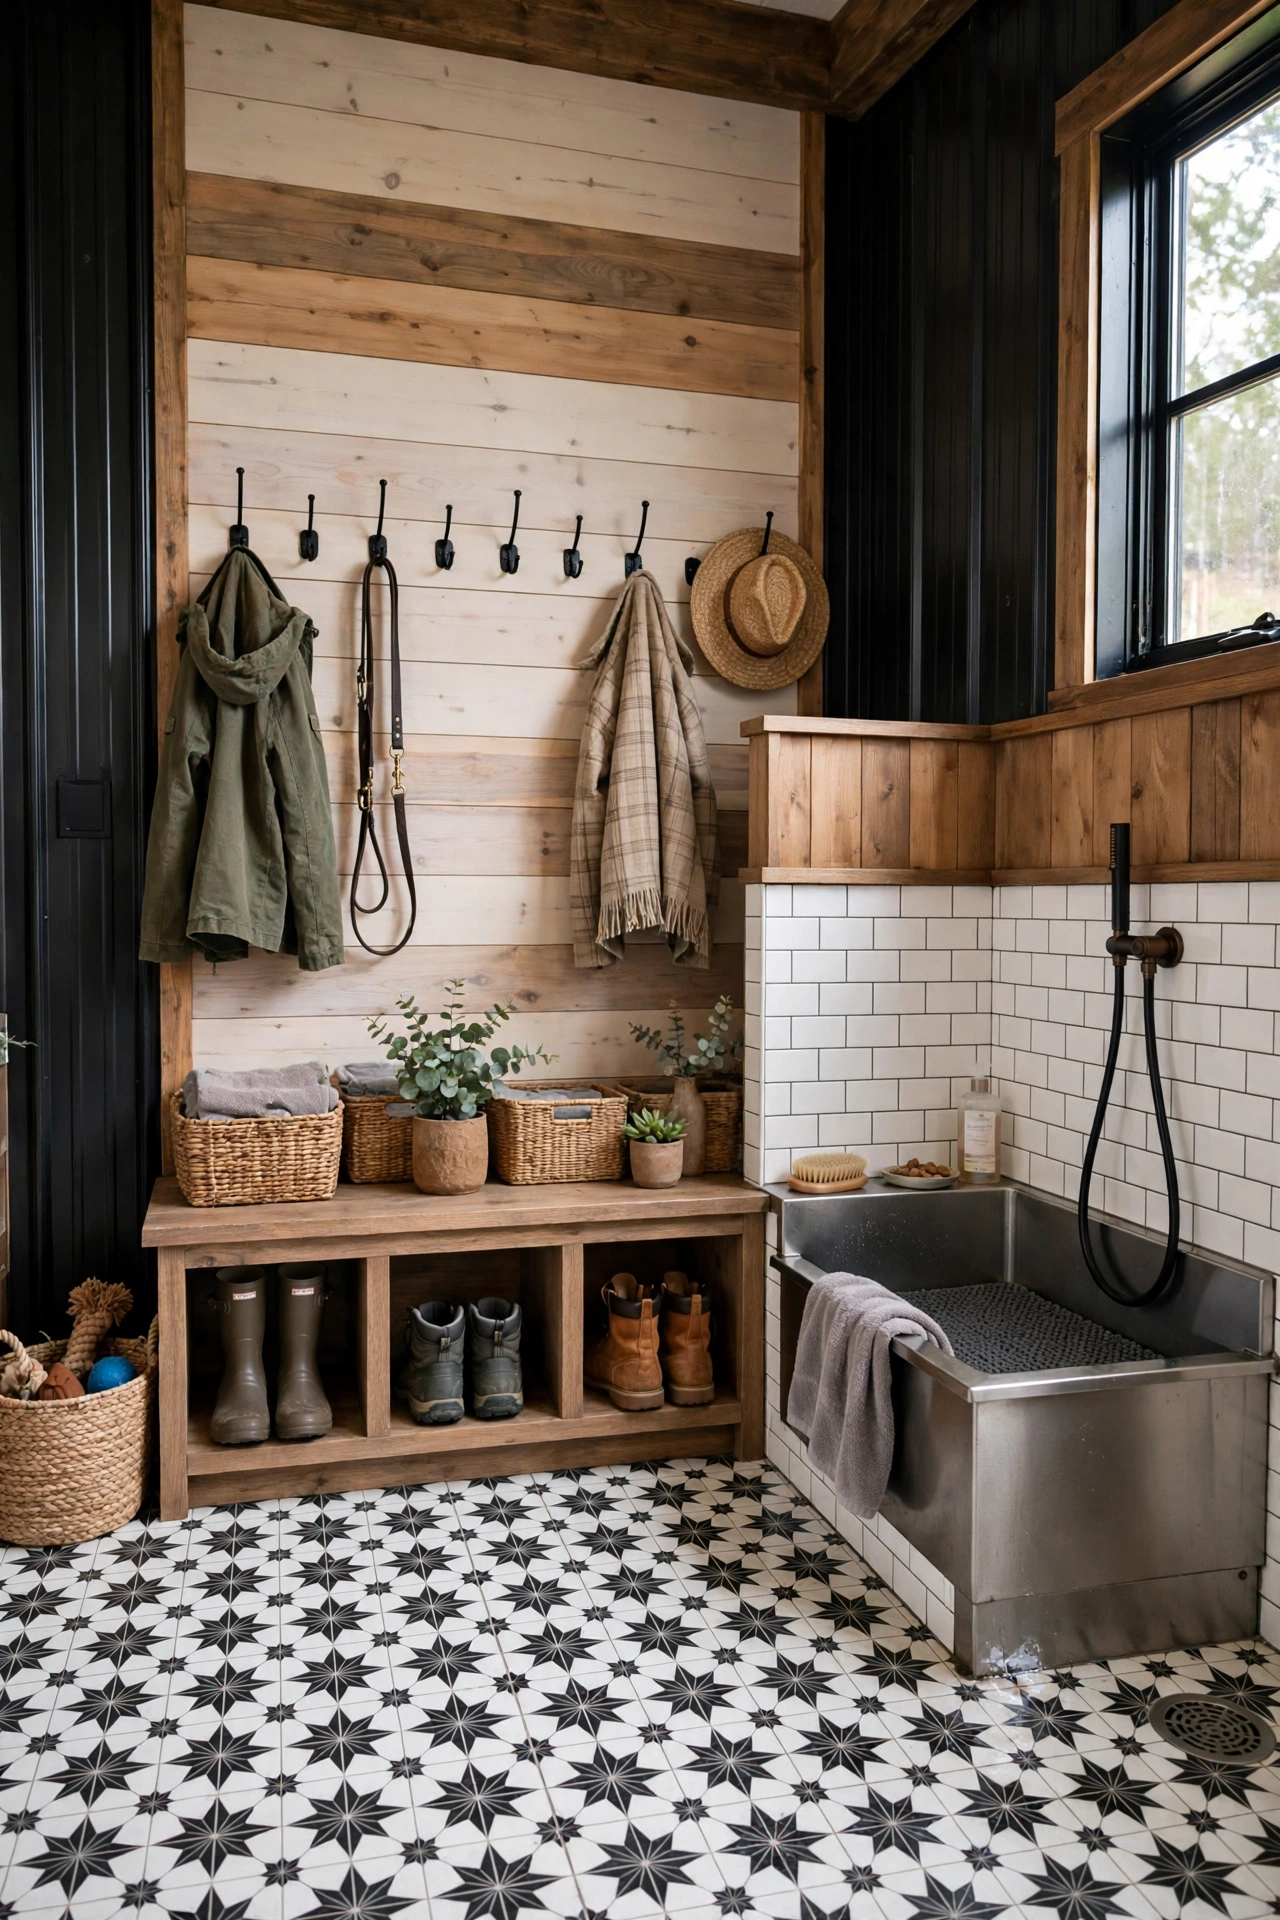
Many barndominiums attach a workshop or garage bay, and a mudroom airlock between the shop and the living space keeps dust, fumes, and mud out of the house. Build a small vestibule with a door on each side, tile the floor with a linear drain, and add a low dog wash or boot wash on the slab so dirty paws and boots never reach the rug. Locker-style cubbies for each family member beat one long bench, since gear stays sorted. Vent the vestibule separately so shop smells never drift inside.
Try this: Put the airlock on the most-used path from shop to kitchen, or everyone will walk around it.
Cost: $$ | Difficulty: Moderate
For more mudroom layouts, bench ideas, and storage systems, see our guide to 14 Mudroom Ideas for an Entry That Finally Stays Tidy.
11. Top it with a standing-seam metal roof and rain barrels
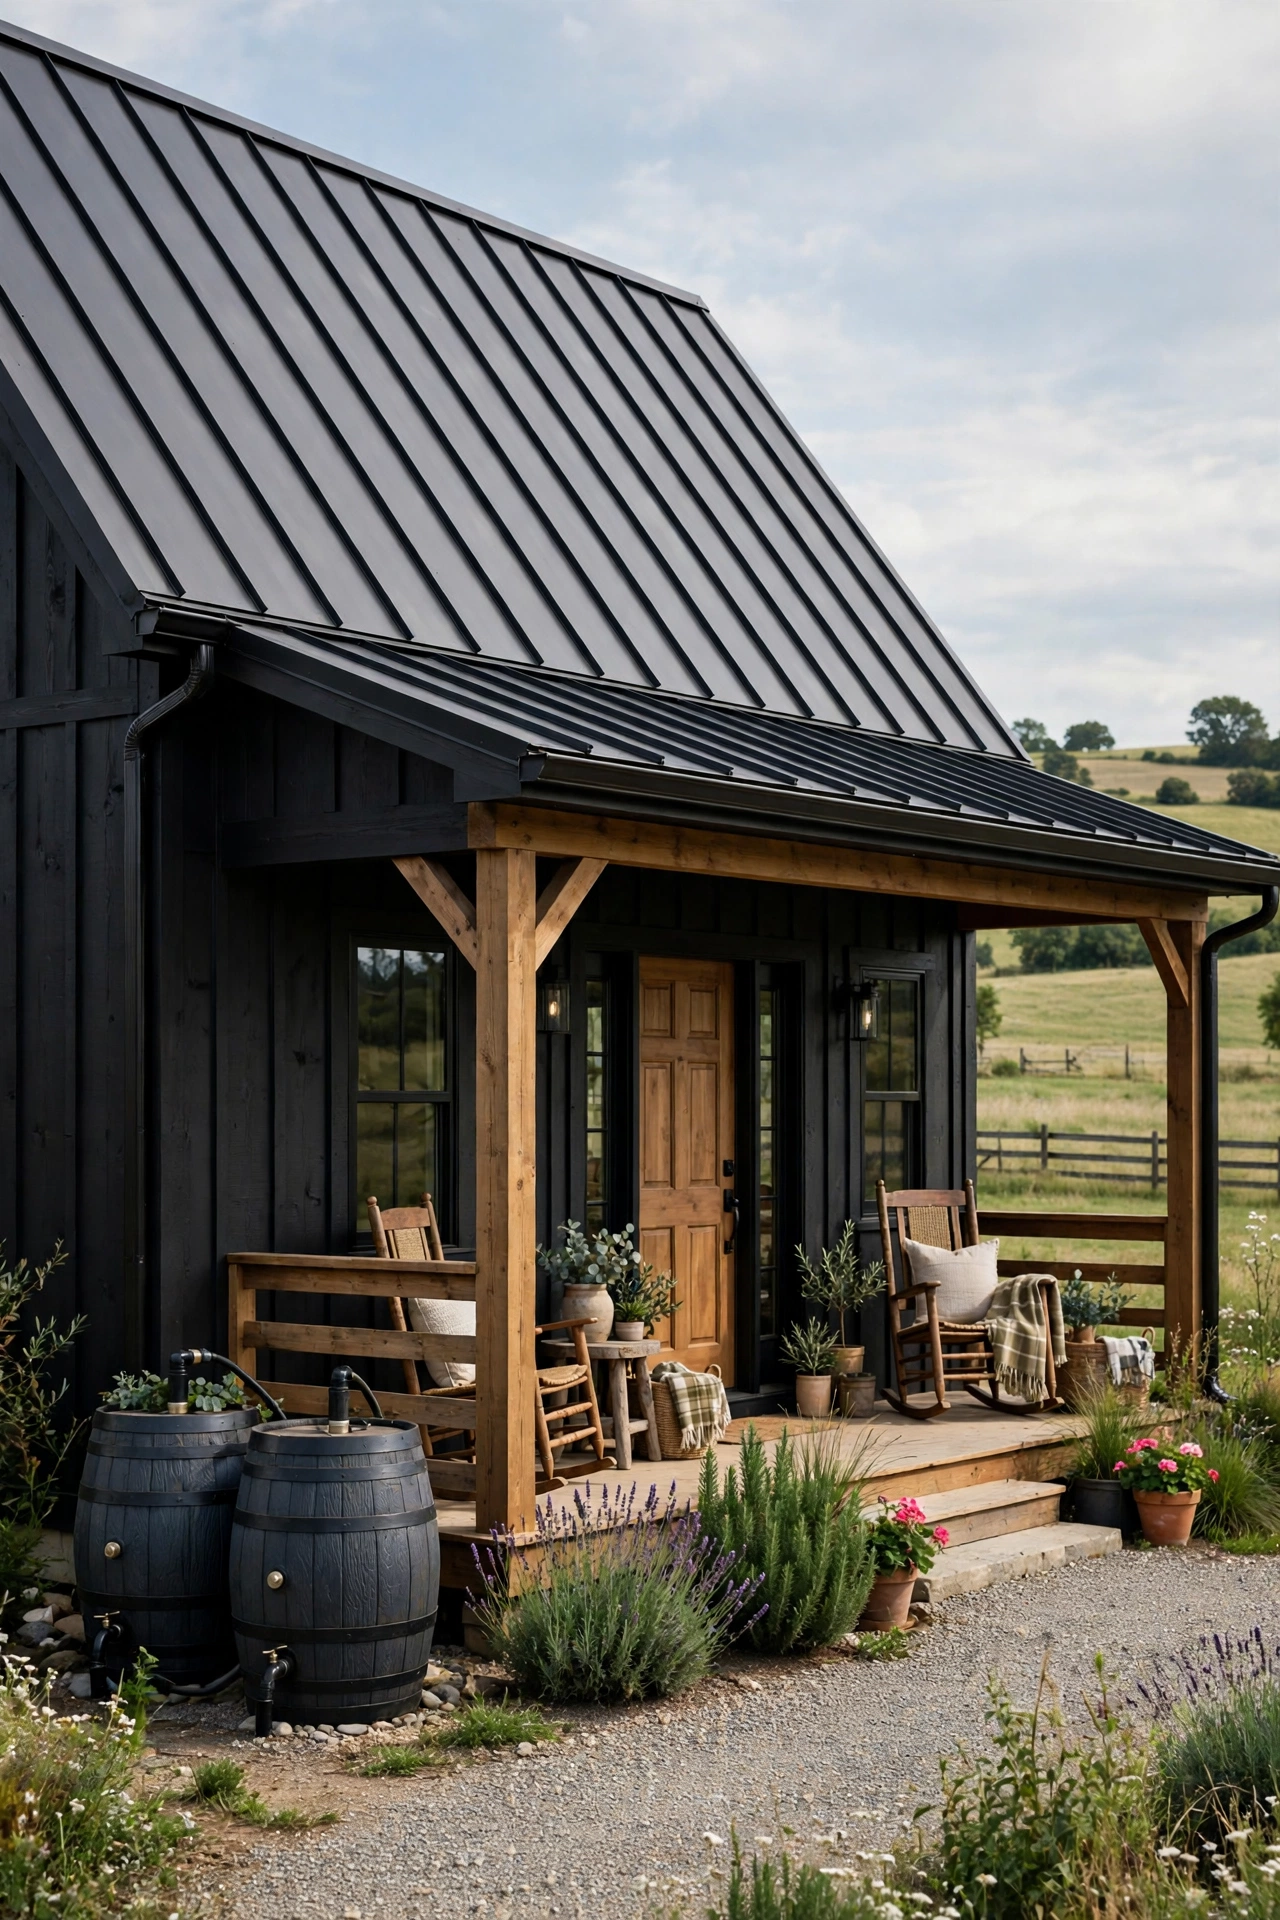
A standing-seam metal roof is the barndominium signature: long clean lines, no exposed fasteners, and a lifespan far beyond shingles. Pair it with gutters and rain barrels at the downspouts, and roof runoff becomes free water for gardens and lawns. Choose a light roof color in hot climates to reflect heat, and plan snow guards if your winters drop heavy snow, since metal sheds snow in sudden slides. Keep the roof pitch steep enough to shed water fast, and check that your gutters handle the full runoff of a big metal roof.
Try this: Size barrels to your roof area and rainfall, not to the catalog photo, or they will overflow in the first storm.
Cost: $$$ | Difficulty: Advanced
12. Dress the exterior in board-and-batten siding with a stone base
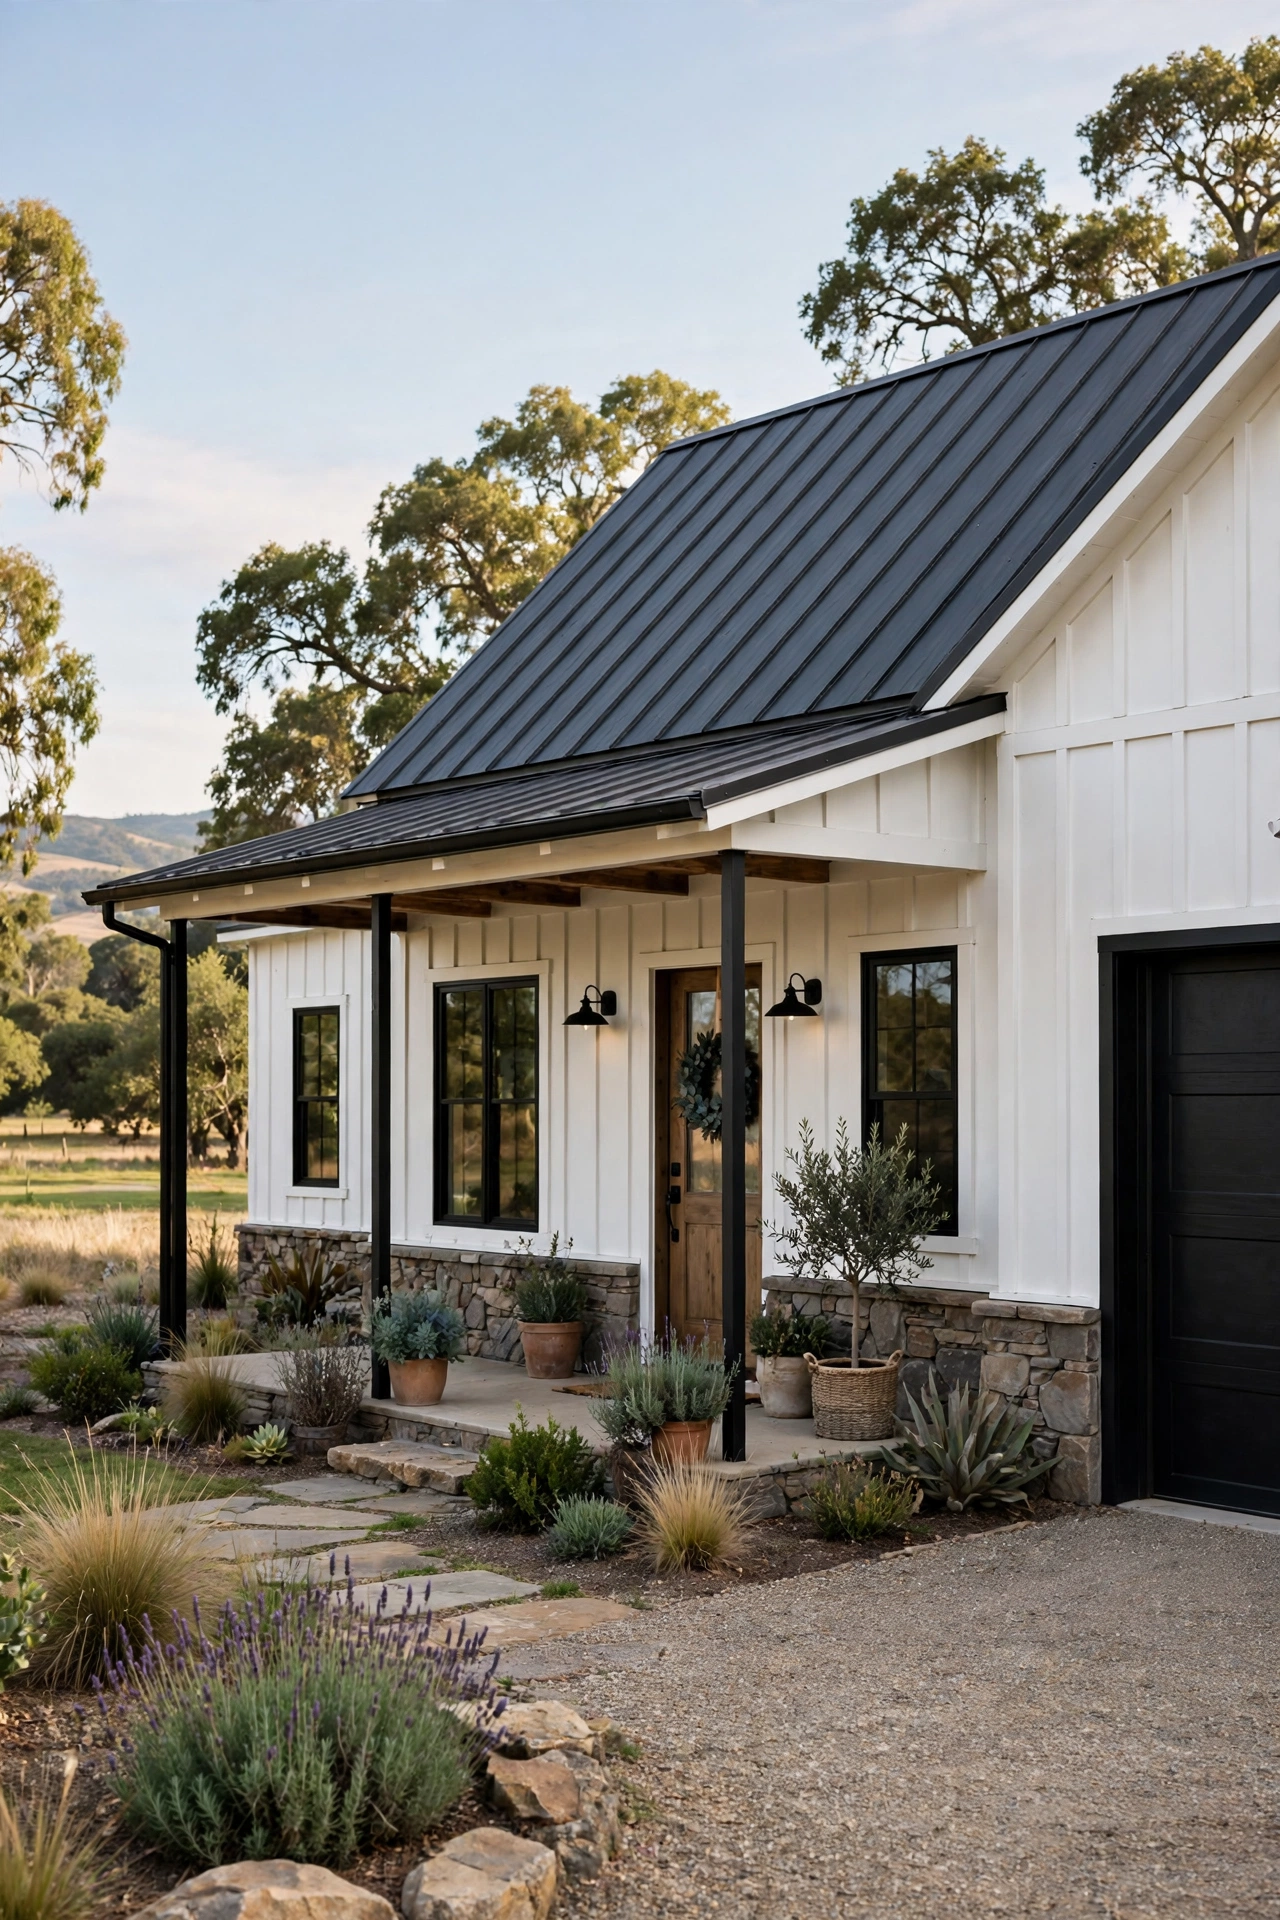
Board-and-batten siding gives a metal building a farmhouse face without hiding its barn roots. The vertical boards and narrow battens add shadow lines that flat metal panels lack, and a stone wainscot around the base grounds the house and protects the lower walls from splashback and mower damage. Keep the palette simple: white or warm gray siding, natural stone, and black window trim. Run the stone at least 2 feet high so it reads as a real base, not a thin stripe.
Try this: Carry one siding sample outside and check it in morning and evening light before ordering the full lot.
Cost: $$$ | Difficulty: Advanced
13. Open the dining area with a glass garage door wall

A glazed garage door wall turns the dining area into an indoor-outdoor room in seconds. Lift the door on a mild evening and the patio becomes part of the house, with the same floor tone running inside and out for a continuous feel. Insulated glass panels keep the wall practical in winter, and a screen track or retractable screen keeps bugs out in summer. Size the opening to a structural bay width so no extra framing is needed, and keep the threshold flush so no one trips.
Try this: Test the door track clearance against pendant lights and ceiling fans before install day.
Cost: $$$ | Difficulty: Advanced
Once the dining area opens up, our 10 Perfect Barndominium Dining Room Ideas You’ll Love covers tables, seating, and lighting for this exact room.
14. Tuck a loft office nook behind acoustic panels
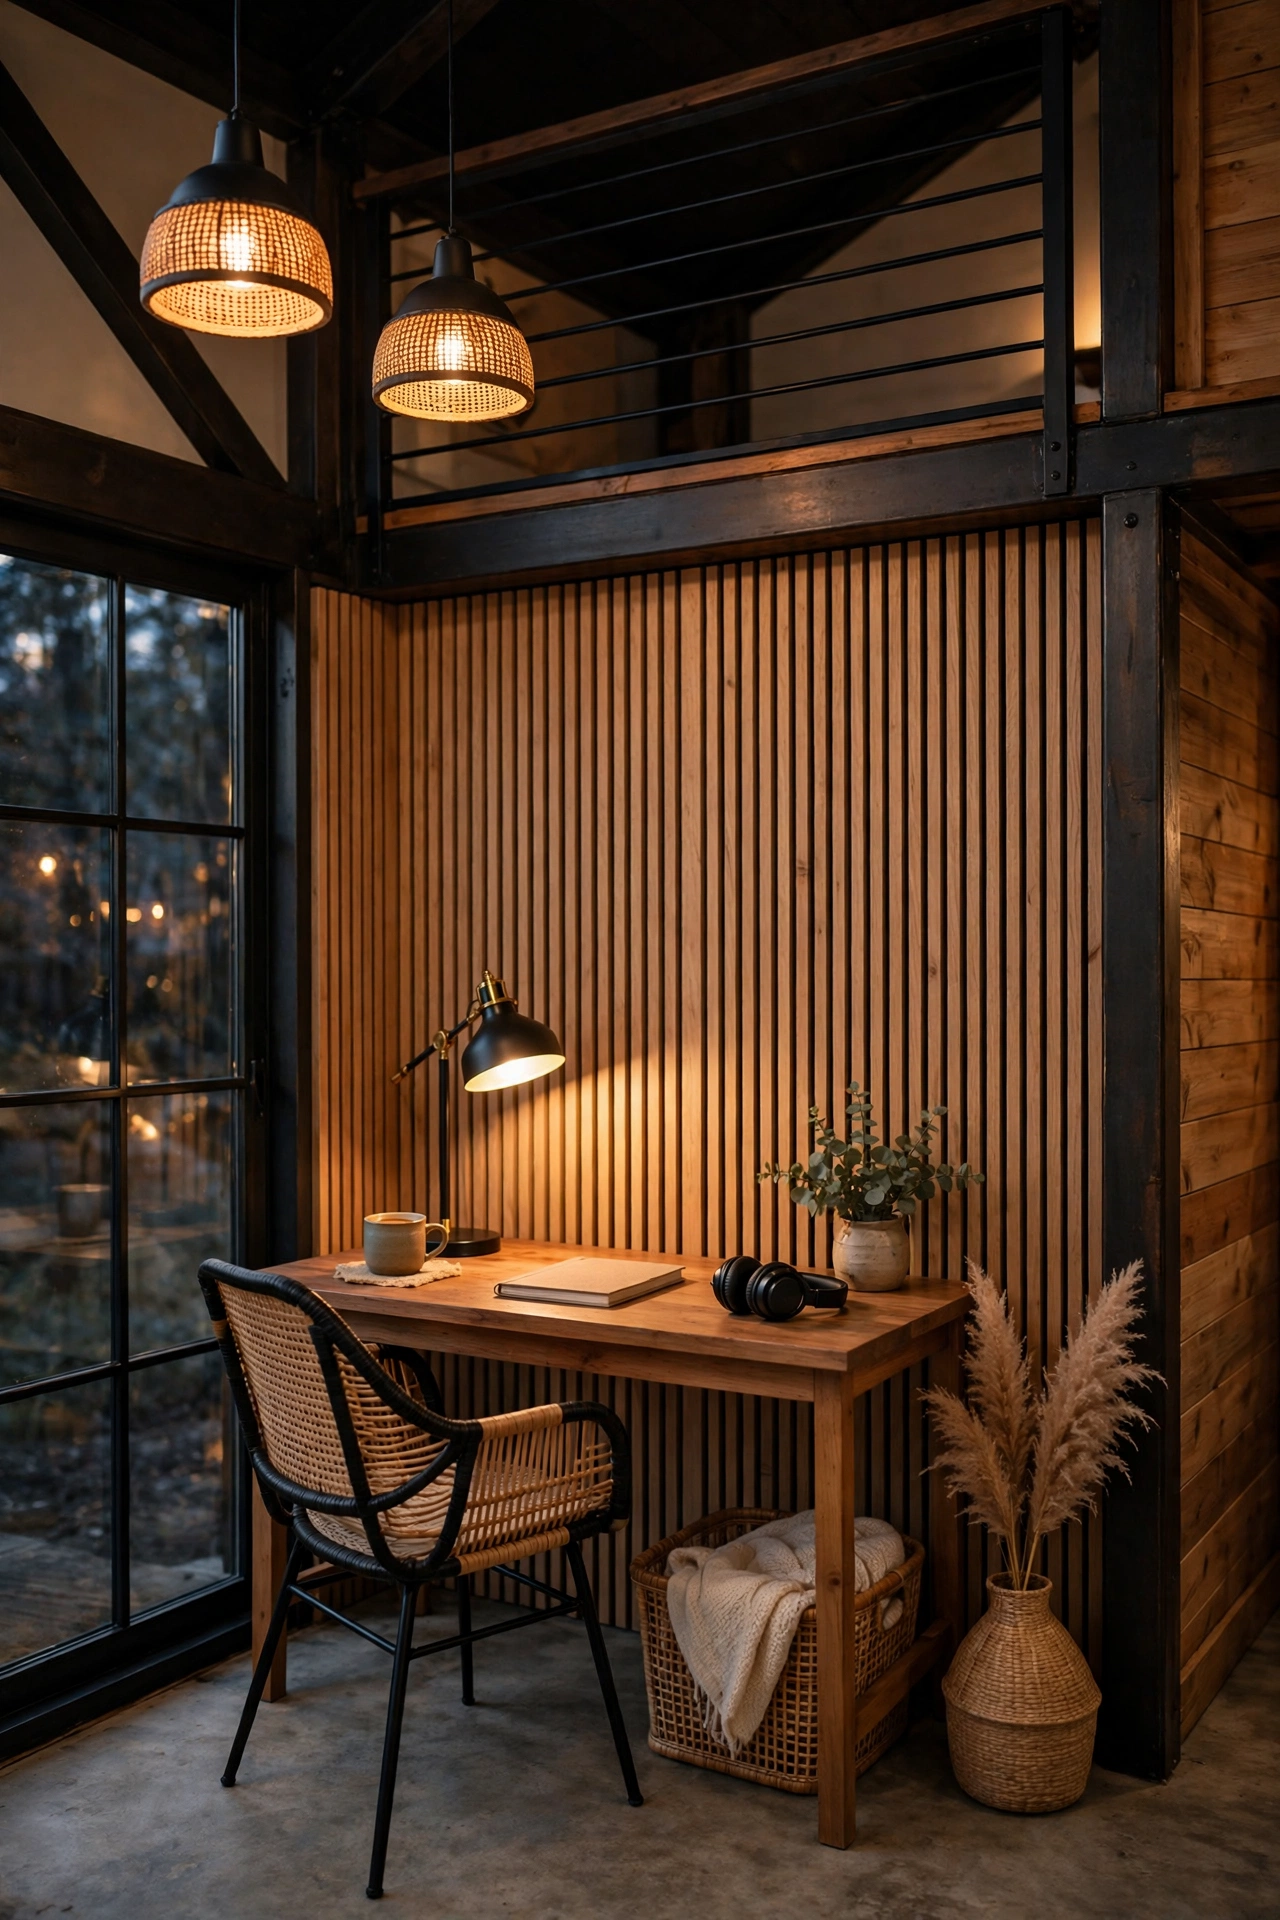
Open barndominiums are noisy, and a loft office needs help to stay workable. Line one wall of the nook with wood slat acoustic panels over felt backing: they absorb echo, look like a design feature, and keep the farmhouse material palette intact. Add a rug under the desk, a task lamp at seating height, and a door or curtain on the stair side for video calls. Keep the desk facing the railing so the view beats the wall, and run a dedicated outlet and ethernet drop during framing.
Try this: Clap once in the empty loft to hear the echo, then add panels until the slap disappears.
Cost: $$ | Difficulty: Moderate
15. Build a bunk nook with a barn ladder for kids
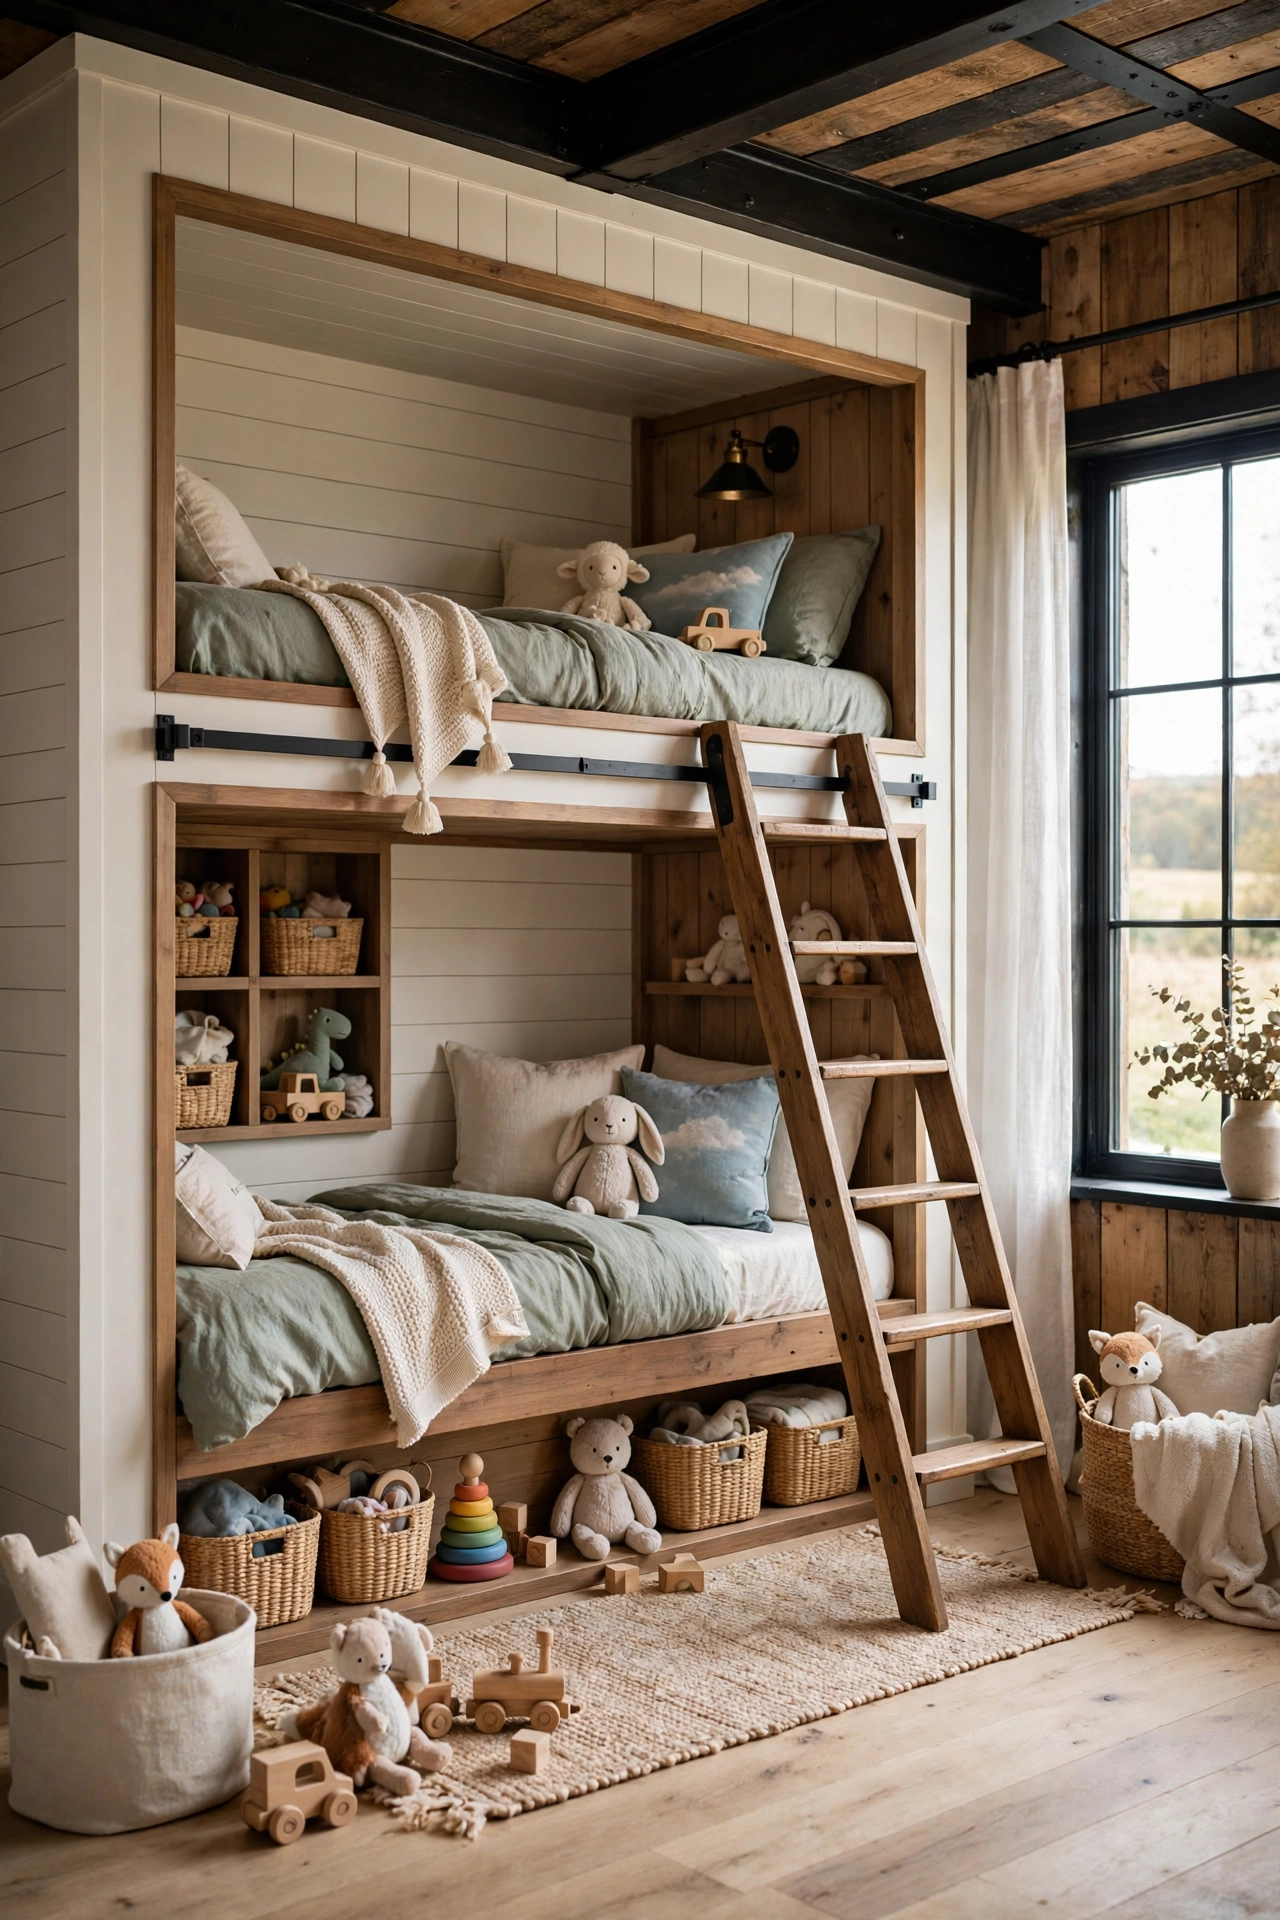
A built-in bunk nook turns an awkward loft corner or a short wall into the room kids fight over. Frame bunks into the wall with a fixed ladder styled like a barn ladder, add a reading light and a small shelf at each bunk, and guard the top bunk with a rail that leaves no gap a child could slip through. Keep the bottom bunk low enough for small kids to climb in alone, and choose washable bedding since bunk nooks collect dust in high corners. Anchor the whole frame into studs, not just drywall.
Try this: Let each child pick their own bunk light color so the nook feels personal, not institutional.
Cost: $$ | Difficulty: Moderate
16. Give the bathroom a trough sink and pebble tile floor
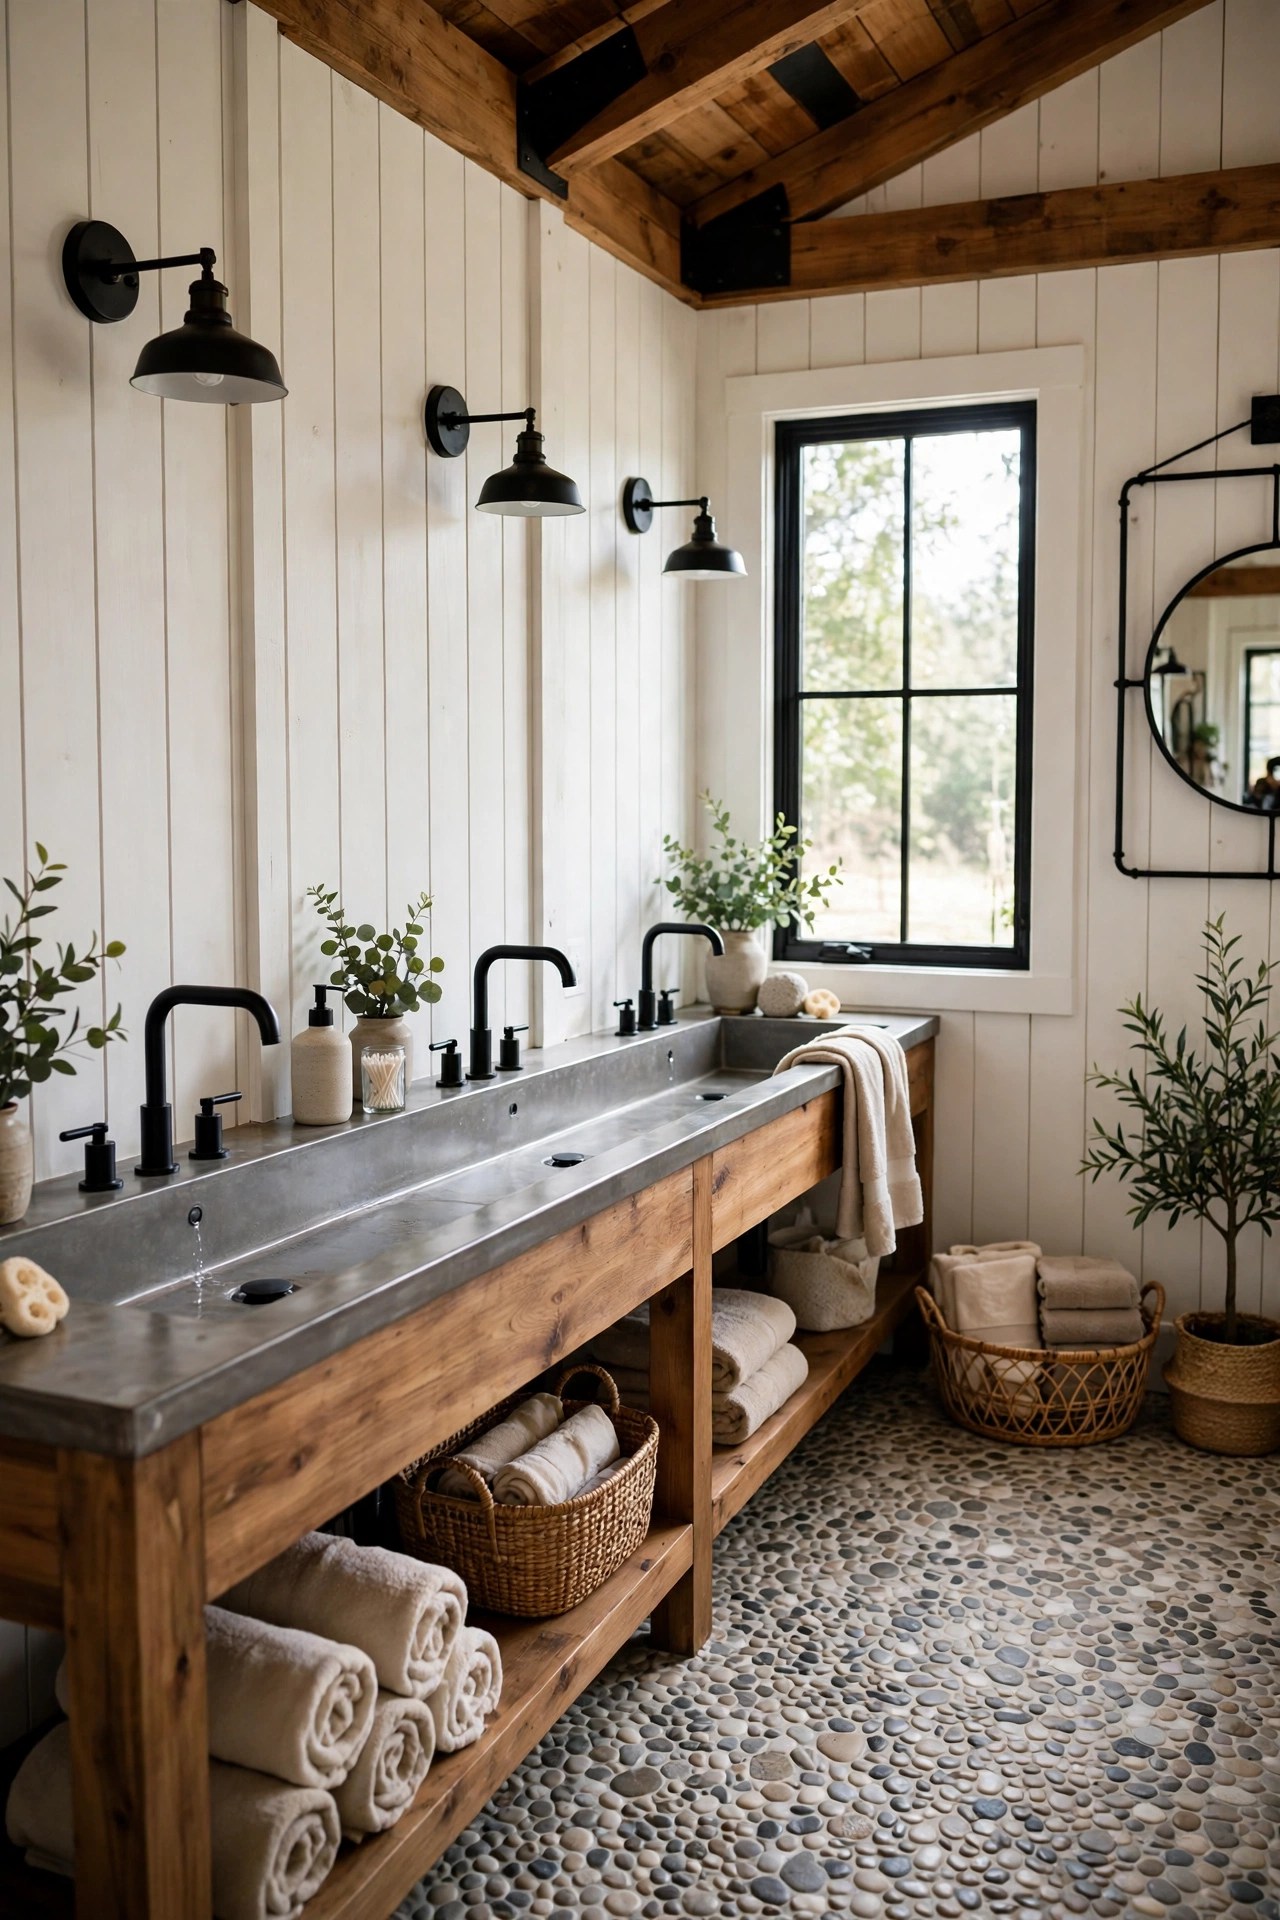
A long trough sink suits a barndominium bathroom because it matches the building’s utilitarian roots while serving two people at once. Pair it with a wood vanity, matte black faucets, and a pebble tile floor that massages bare feet and hides water spots. Seal the pebble grout well, since bathroom moisture finds every unsealed joint, and slope the floor slightly toward the drain if the shower shares the room. Keep one large mirror above the trough so the long sink reads as a single intentional feature.
Try this: Test the trough depth with your tallest household member to avoid splashing at the edges.
Cost: $$ | Difficulty: Moderate
For more hands-on bathroom builds in the same farmhouse spirit, see 20 Farmhouse Bathroom DIY Ideas for a Warm Room You Built Yourself.
17. Hide the pantry behind a bookcase door
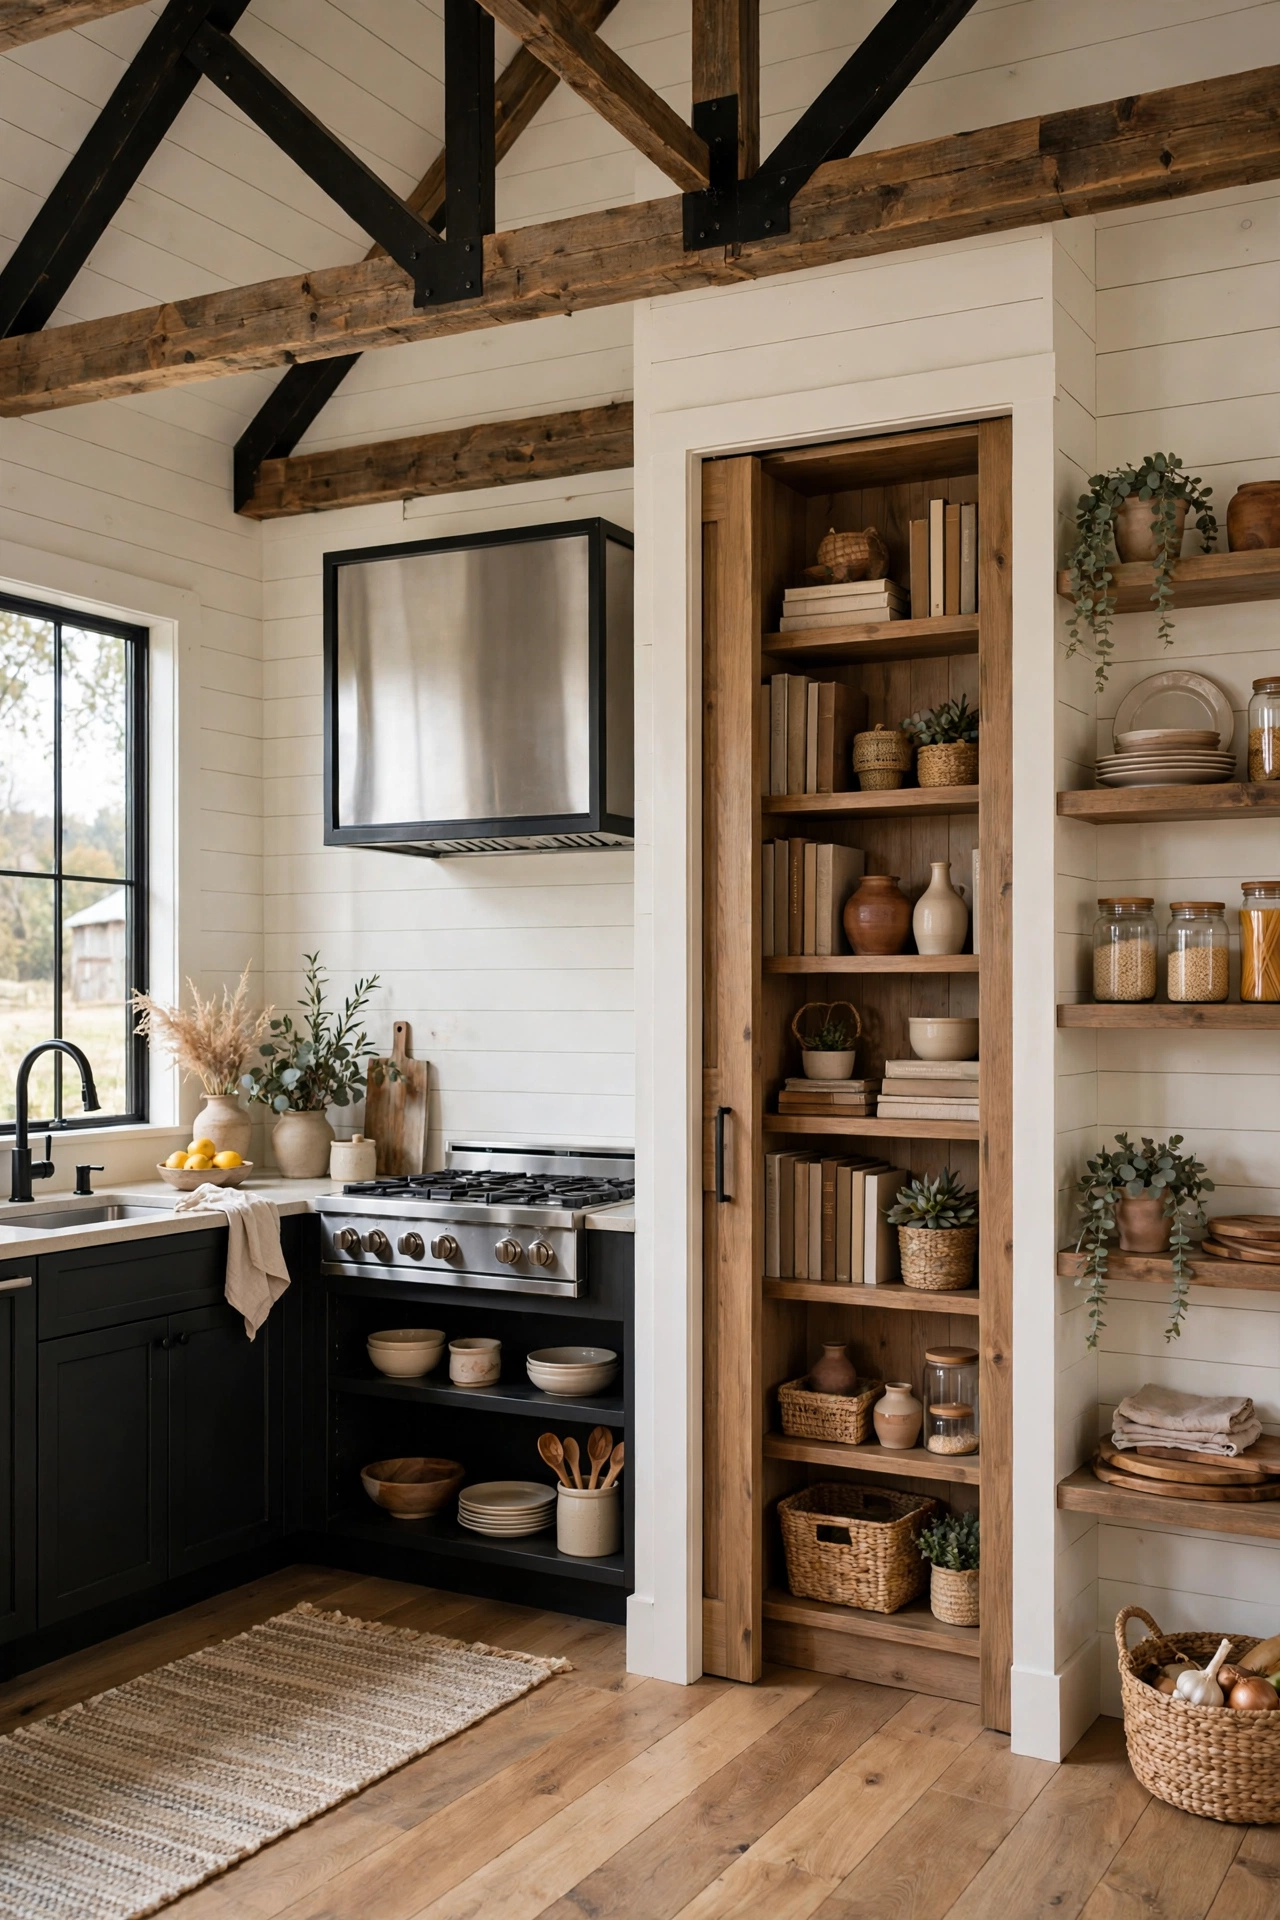
A bookcase door hides the pantry in plain sight and adds a small moment of delight every time it swings open. Build the bookcase on a sturdy hinge system rated for the full loaded weight, since books plus door weight add up fast, and keep the shelves shallow enough that the door swings freely. Stock the visible shelves with cookbooks and a few jars so the disguise holds, and add a soft-close catch so the door never drifts open. Label the inside shelves so the hidden storage stays usable, not just clever.
Try this: Use real books on the door, not fake spines, so the weight and look stay honest.
Cost: $$ | Difficulty: Moderate
18. Run corrugated metal wainscot in the entry
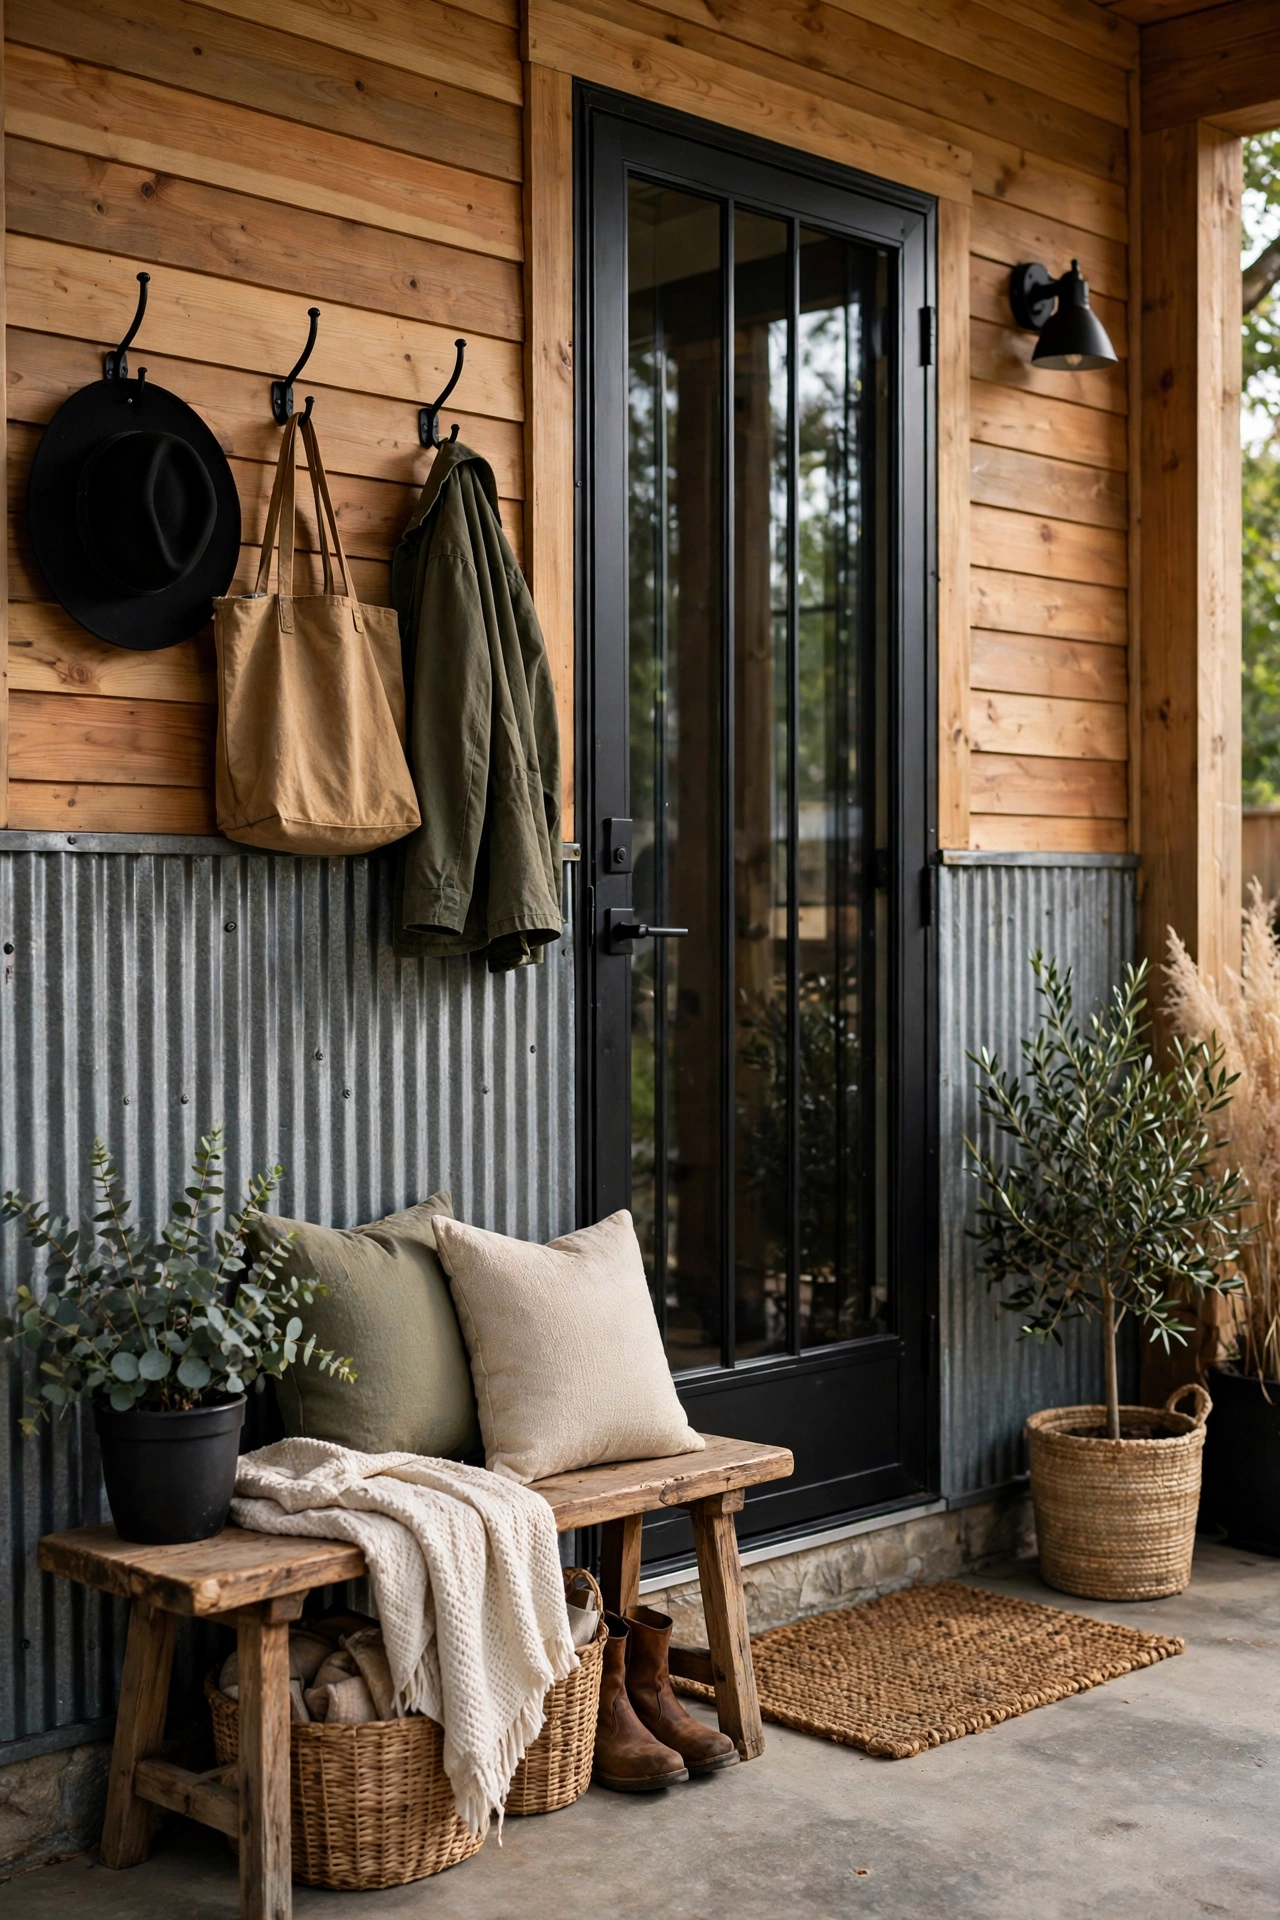
Corrugated metal wainscot protects entry walls from boots, bags, and dog paws while nodding to the barn outside. Run short panels on the lower third of the entry walls, cap them with a wood chair rail, and paint or leave the metal raw depending on your palette. The panels cost little, install fast with screws into studs, and wipe clean after muddy days. Keep the metal edges capped or folded so no sharp edge catches a sleeve, and stop the wainscot at door trim for a finished look.
Try this: Use the wainscot only in the hardworking entry and hall, not every room, so it stays a feature.
Cost: $ | Difficulty: Easy
19. Hang an oversized pendant cluster over the island

Tall barndominium ceilings swallow small light fixtures, so the island needs pendants sized to the room. A cluster of three oversized pendants, hung 30 to 36 inches above the counter, anchors the kitchen zone and pulls the ceiling down to human scale. Choose one finish, matte black or aged brass, and keep the shades simple so the cluster reads as a set. Put the pendants on a dimmer so the same lights work for cooking and for late dinners, and hire a licensed electrician for the hardwired install.
Try this: Hang a cardboard template at pendant height first to check sightlines across the room.
Cost: $$ | Difficulty: Moderate
20. Shelve the kitchen in reclaimed wood on iron brackets
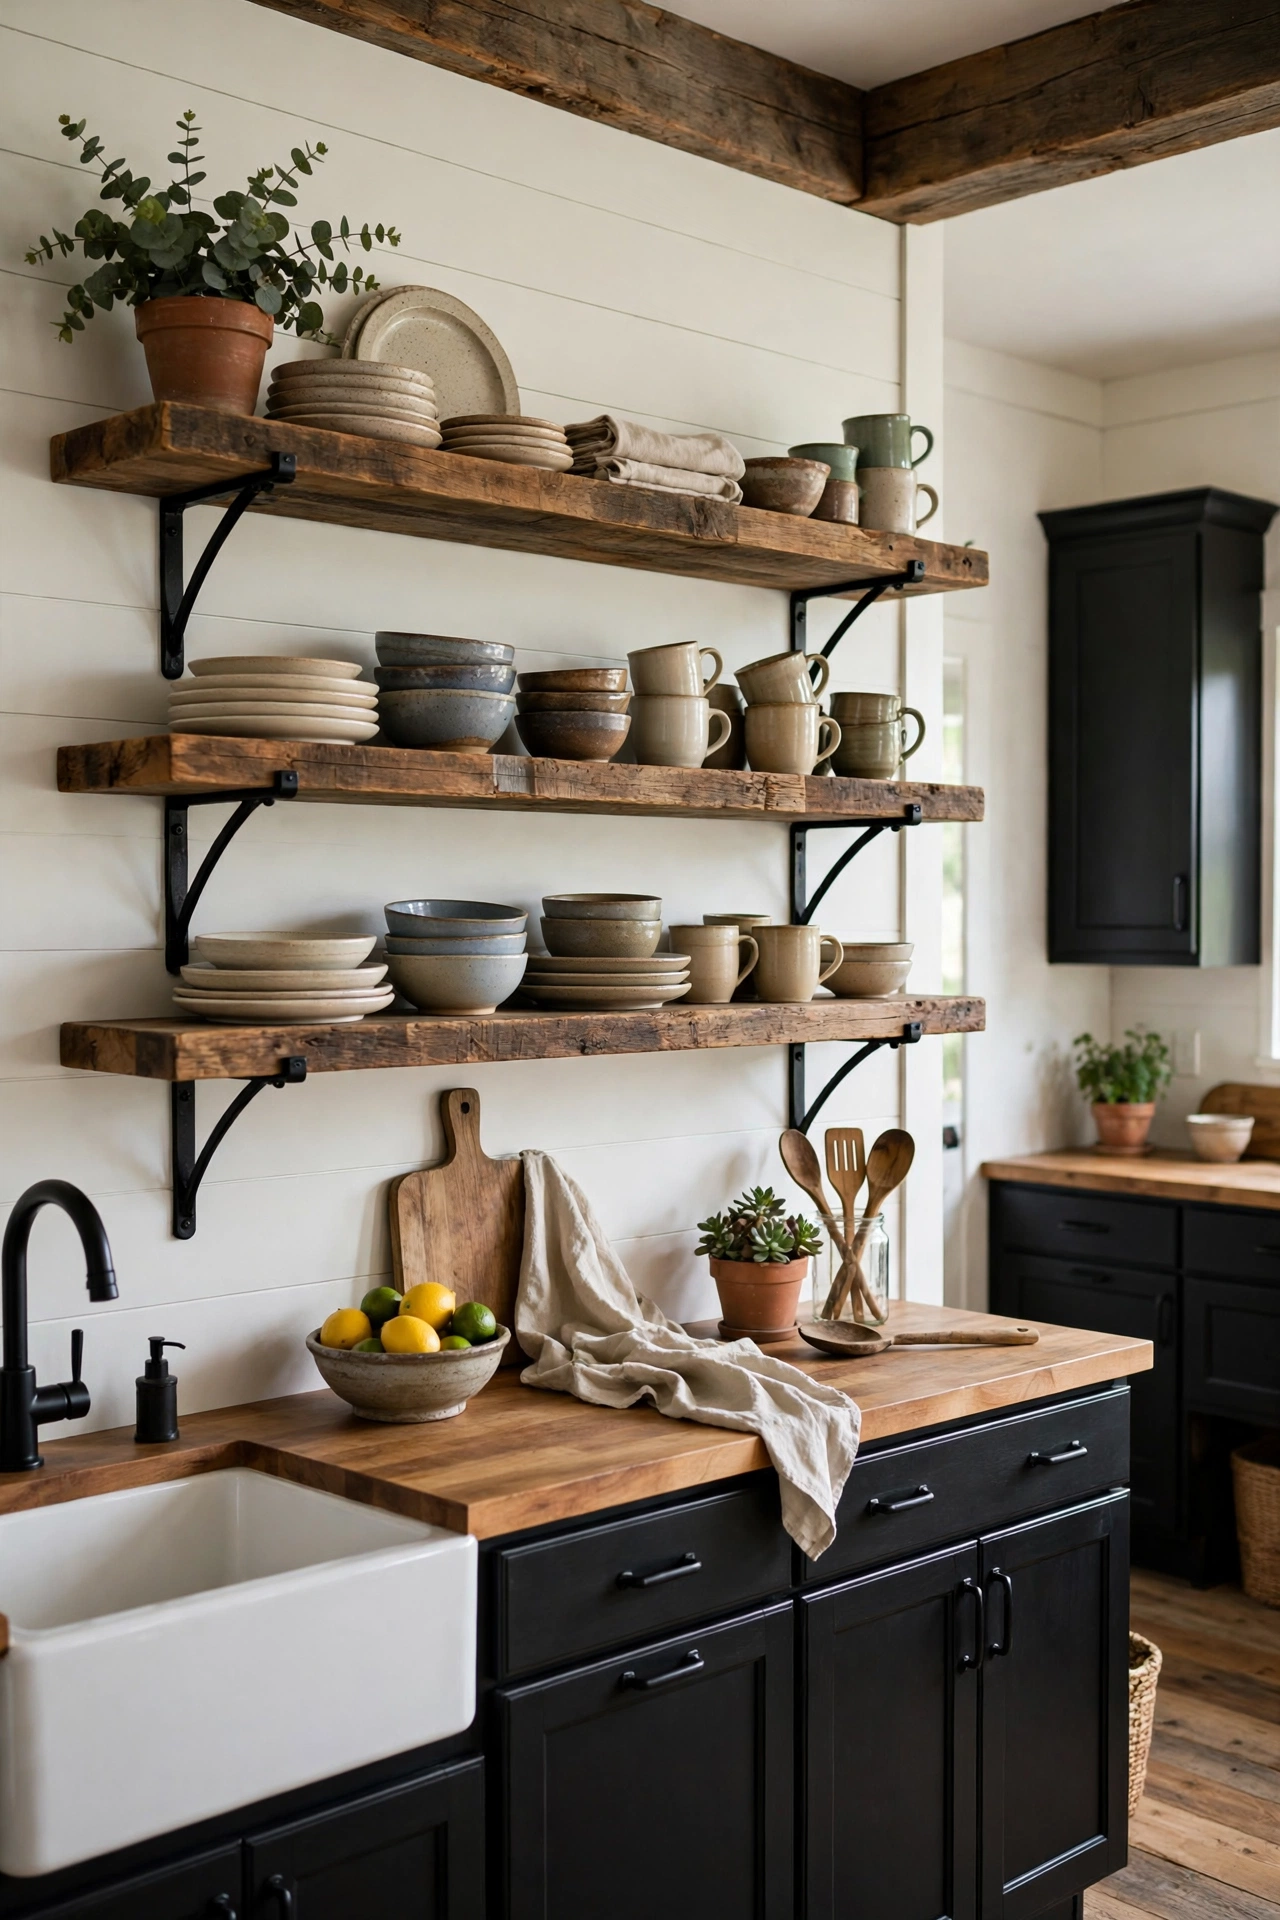
Open shelving in reclaimed wood with iron brackets fits a barndominium kitchen because the materials match the building: wood, metal, and a handmade feel. Keep shelves to daily dishes and glasses so they stay useful, not dusty display, and limit each shelf to one row of items so nothing hides behind something else. Anchor every bracket into studs with hardware rated above the loaded weight, since a shelf of stoneware gets heavy fast. Leave at least 18 inches above the counter so tall items fit underneath.
Try this: Load the shelves with your real dishes for a week before styling them, and keep only what survived.
Cost: $ | Difficulty: Easy
21. Carve a reading nook into the hayloft mezzanine
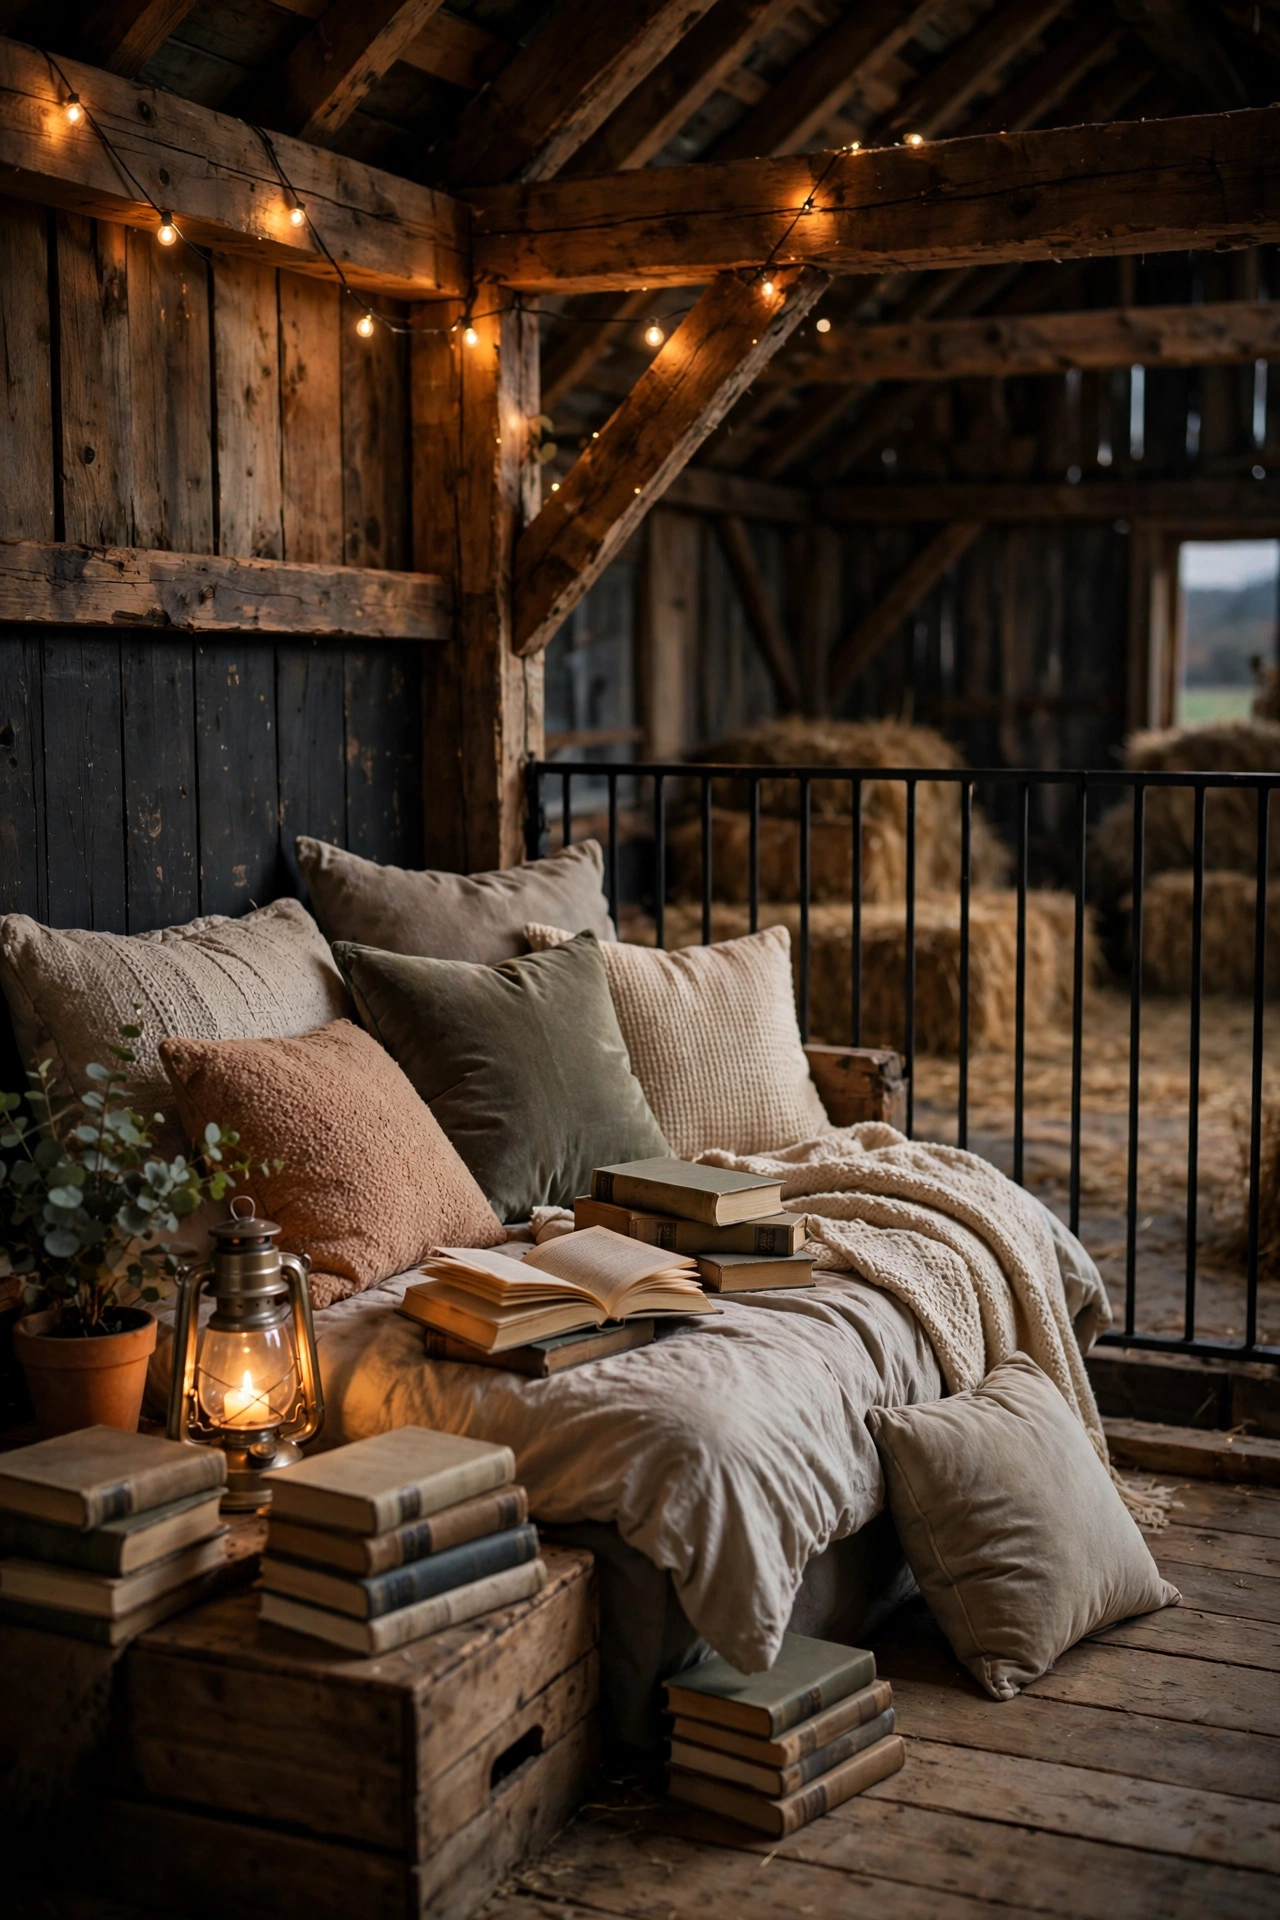
A hayloft mezzanine makes a natural reading nook: a low, cozy perch above the main room with a view over the whole house. Line it with thick cushions, a washable throw, and a wall-mounted reading light so the space works after dark. Add a low bookshelf along the railing wall and a small side table for tea, and keep the headroom honest: if adults cannot sit upright, the nook suits kids only. Guard the open edge with a railing, and add a rug to soften footstep noise below.
Try this: Sit in the nook for a full chapter before furnishing it, and note where light falls at reading time.
Cost: $ | Difficulty: Easy
22. Light the entry with a wagon wheel chandelier
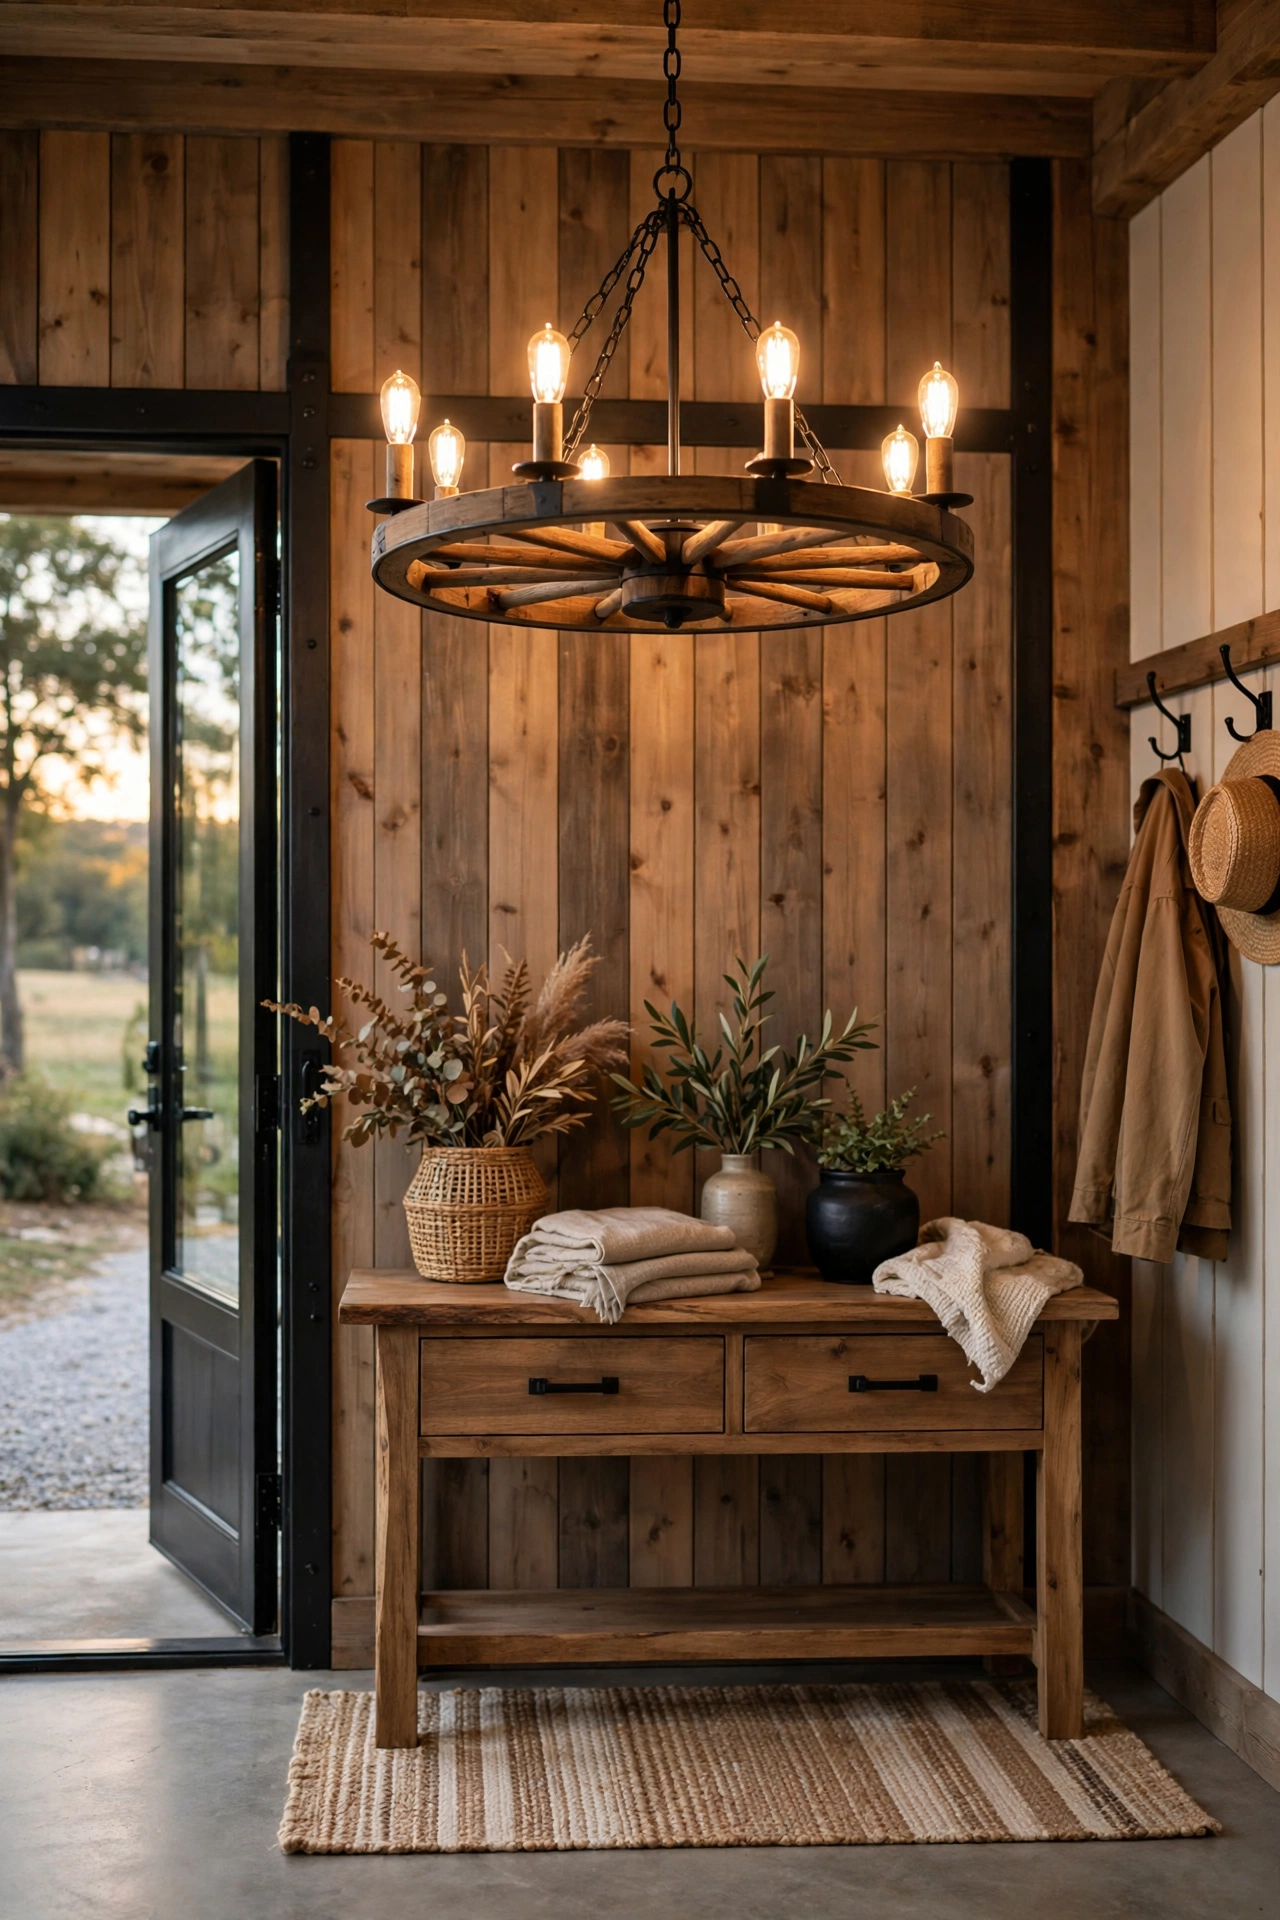
A wagon wheel chandelier in the entry sets the farmhouse tone the moment guests walk in, and its round shape echoes the barn history without turning the house into a theme park. Hang it high enough to clear the door swing, center it over a console table, and fit warm bulbs so the light flatters wood and stone. Keep the wheel real wood or iron, not plastic, since the entry light gets close inspection. Put it on a dimmer so the same fixture works for arrivals and quiet evenings.
Try this: Check the wheel diameter against the entry width: it should span about half the console, not the whole wall.
Cost: $$ | Difficulty: Moderate
23. Separate the workshop bay with a glass-and-steel partition
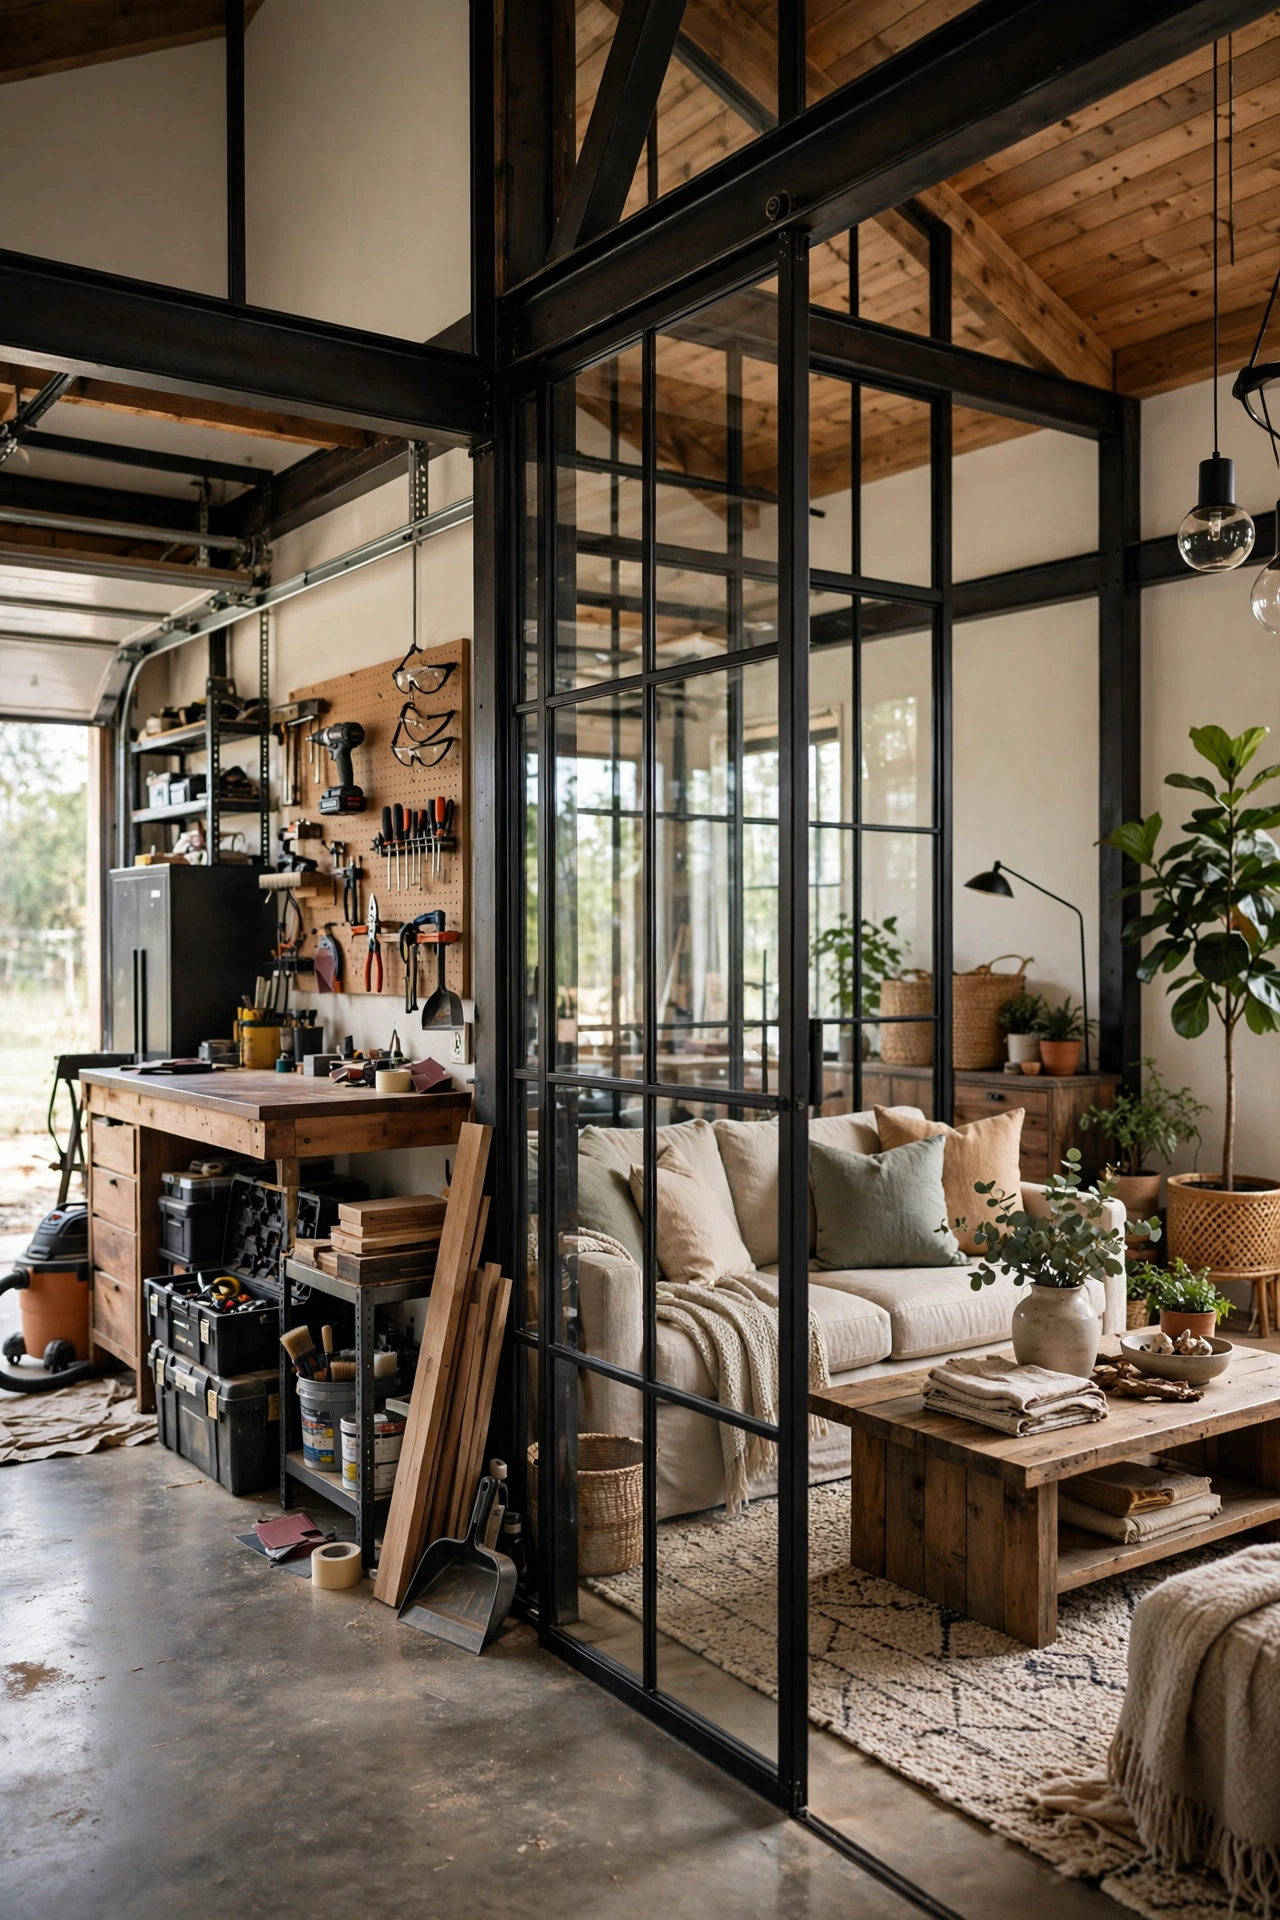
Many barndominiums keep a workshop bay under the same roof, and a glass-and-steel partition separates it from living space without closing off light or views. The glass keeps dust and noise on the shop side while the steel frame matches the building’s structure, and a sliding panel in the partition keeps the connection when you want it. Seal the partition edges well, since shop dust finds every gap, and add a solid door in the partition for the days the shop runs loud. Vent the shop separately so fumes never reach the house.
Try this: Put the partition on a structural bay line so the frame lands on posts, not mid-span.
Cost: $$$ | Difficulty: Advanced
24. Calm the echo with a wood slat acoustic wall
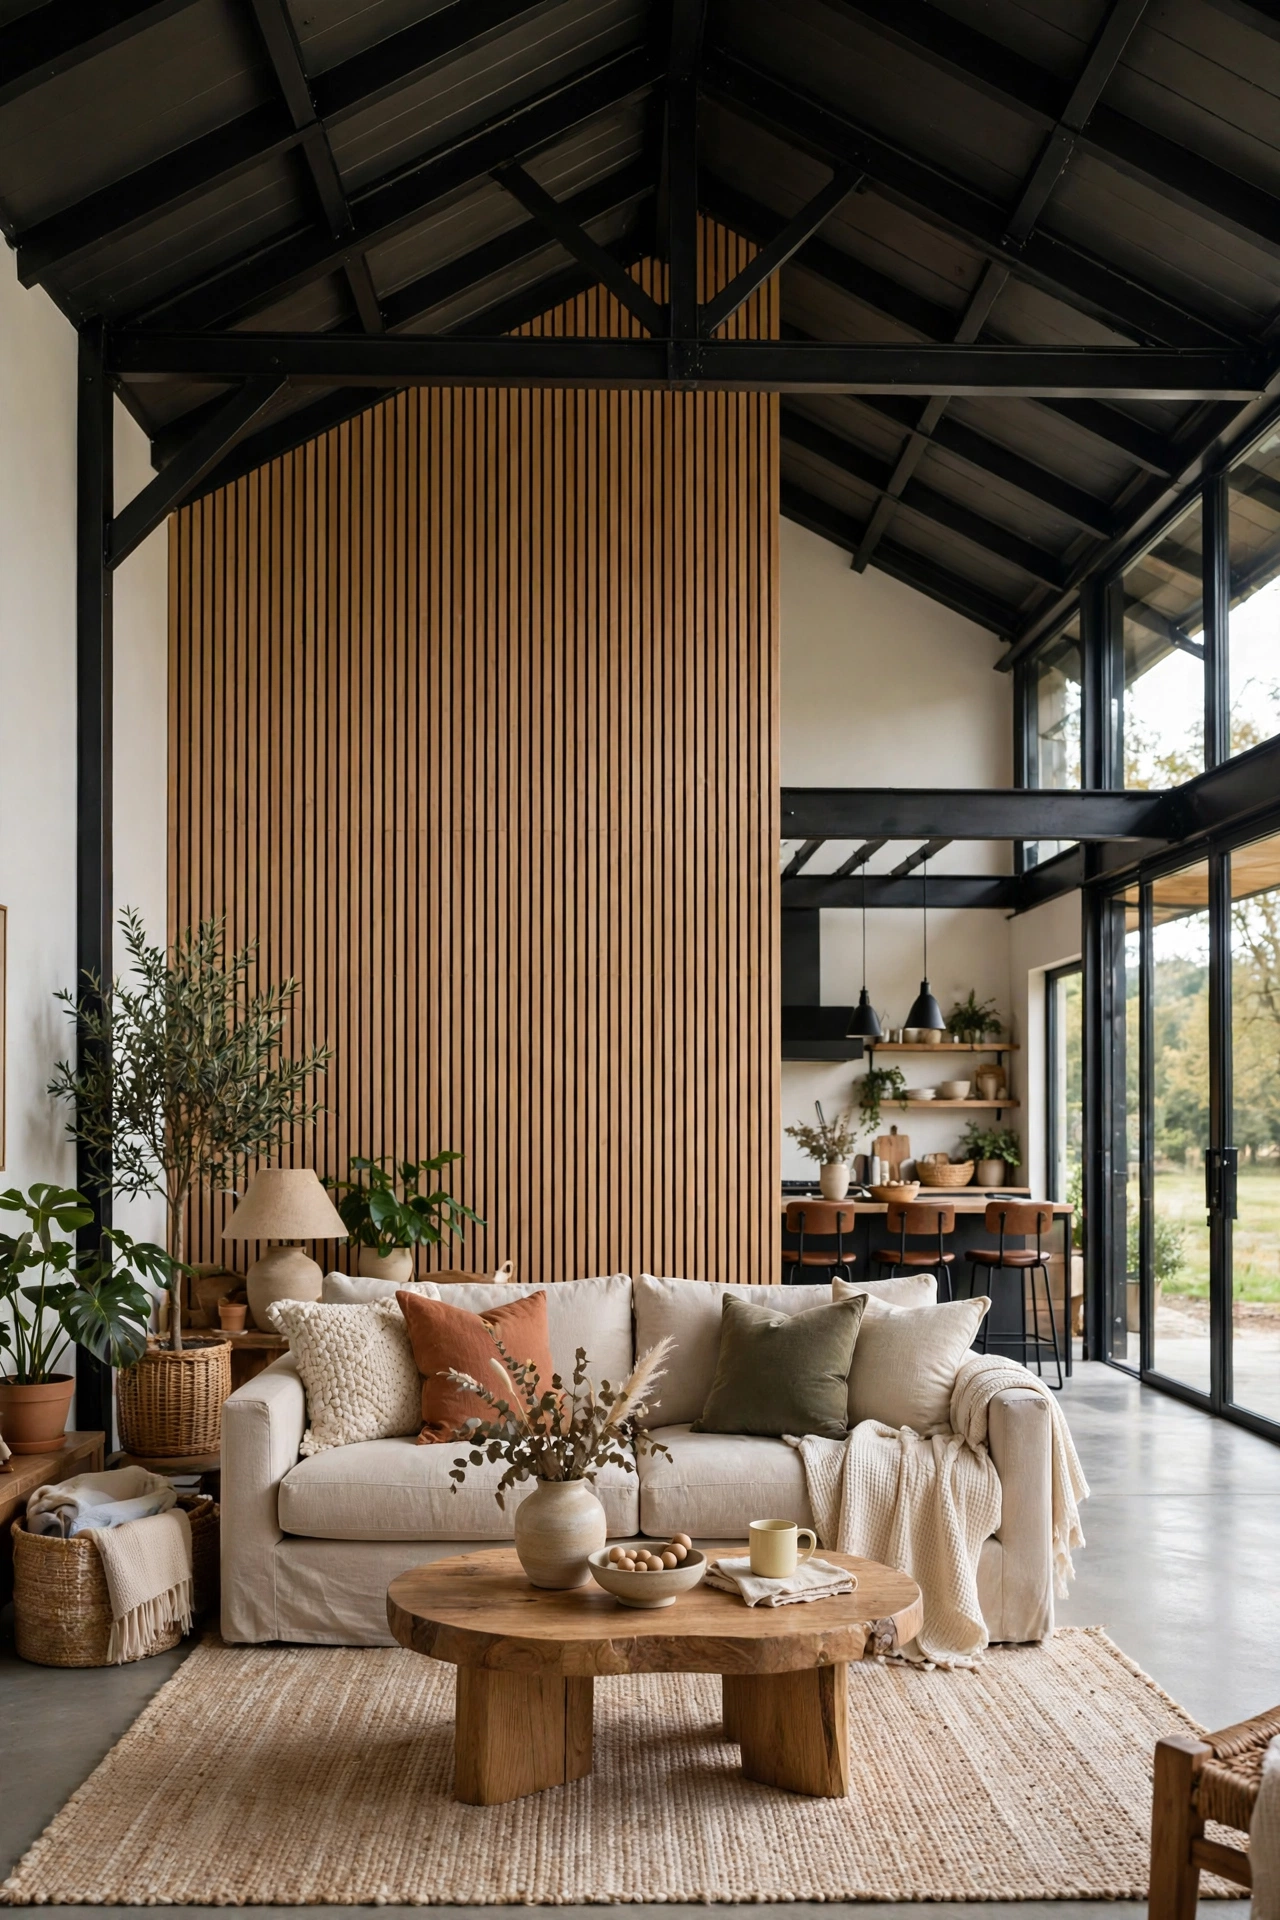
Echo is the most common complaint in a finished barndominium, and a wood slat acoustic wall fixes it while looking like a design choice. Mount vertical wood slats over felt backing on the largest bare wall, usually behind the sofa, and the felt absorbs the reflections that make big rooms ring. Pair the wall with a large rug and upholstered seating, since hard floors and tall ceilings need more than one soft surface. Keep the slat spacing even with a spacer block, and stain the slats to match your beams or floors.
Try this: Start with one wall and clap-test the room again before covering a second wall.
Cost: $$ | Difficulty: Moderate
25. Grow a greenhouse dining nook with a glass roof

A glass-roofed dining nook turns a sunny corner into a greenhouse dining room, with hanging plants overhead and daylight pouring onto the table. Site the nook on the south or east side for morning light, add operable vents at the top of the glass so summer heat escapes, and choose plants that tolerate bright sun and dry air. Keep the table wood, not glass, so the nook feels warm rather than clinical, and add a washable rug since plant watering always splashes. Battery candles on the table keep the glow safe near dry leaves.
Try this: Hang plants in lightweight pots with drip trays, and check the roof seals after the first heavy rain.
Cost: $$ | Difficulty: Moderate
Barndominium ideas at a glance
| Idea | Cost | Difficulty | Best for |
|---|---|---|---|
| Zone the great room with rugs and floating furniture | $$ | Easy | Open plans that feel cavernous |
| Wrap steel beams in reclaimed timber | $$ | Moderate | Cold-looking steel ceilings |
| Lay polished concrete floors with radiant heat | $$ | Advanced | Durable whole-house floors |
| Divide rooms with double-track sliding barn doors | $$ | Moderate | Flexible room separation |
| Build a loft sleeping deck over the great room | $$$ | Advanced | Guests and extra bedrooms |
| Wrap the house in a wraparound porch with an outdoor kitchen | $$$ | Advanced | Outdoor living and shade |
| Put a black-framed window wall on the view side | $$$ | Advanced | Views and daylight |
| Line the vault with pine tongue-and-groove planks | $$ | Moderate | Warming tall ceilings |
| Anchor the kitchen with a ten-foot island and a barn-door pantry | $$$ | Advanced | Big family kitchens |
| Add a shop-to-house mudroom airlock with a dog wash | $$ | Moderate | Homes with workshops |
| Top it with a standing-seam metal roof and rain barrels | $$$ | Advanced | Long roof life and water savings |
| Dress the exterior in board-and-batten siding with a stone base | $$$ | Advanced | Farmhouse curb appeal |
| Open the dining area with a glass garage door wall | $$$ | Advanced | Indoor-outdoor dining |
| Tuck a loft office nook behind acoustic panels | $$ | Moderate | Work-from-home lofts |
| Build a bunk nook with a barn ladder for kids | $$ | Moderate | Kids rooms and sleepovers |
| Give the bathroom a trough sink and pebble tile floor | $$ | Moderate | Shared bathrooms |
| Hide the pantry behind a bookcase door | $$ | Moderate | Kitchens short on storage |
| Run corrugated metal wainscot in the entry | $ | Easy | Hardworking entries |
| Hang an oversized pendant cluster over the island | $$ | Moderate | Tall kitchen ceilings |
| Shelve the kitchen in reclaimed wood on iron brackets | $ | Easy | Daily dish storage |
| Carve a reading nook into the hayloft mezzanine | $ | Easy | Quiet corners |
| Light the entry with a wagon wheel chandelier | $$ | Moderate | First impressions |
| Separate the workshop bay with a glass-and-steel partition | $$$ | Advanced | Shop-plus-home builds |
| Calm the echo with a wood slat acoustic wall | $$ | Moderate | Echoey great rooms |
| Grow a greenhouse dining nook with a glass roof | $$ | Moderate | Sunny corners and plant lovers |
Cost key: $ means $1 to $10, $$ means $11 to $99, $$$ means $100 to $999, $$$$ means $1,000 and up.
Mistakes to avoid with a farmhouse barndominium
- Pushing all furniture to the walls. In a 40-foot span, perimeter furniture leaves a dead middle. Float groupings and let rugs define zones.
- Using one ceiling height everywhere. A dropped soffit over the kitchen and a full vault over the living area create rhythm that flat ceilings lack.
- Skipping acoustic treatment. Hard floors, steel, and tall ceilings echo badly. Add rugs, panels, and upholstery before move-in, not after.
- Forgetting the shop transition. Without a mudroom airlock, shop dust and smells walk straight into the living room.
- Undersizing the HVAC. A tall open volume needs zoned heating and cooling plus big ceiling fans, or hot and cold spots follow you all year.
- Mixing too many wood tones. Three or more competing wood finishes make the house look patched together. Pick one dominant wood tone and repeat it.
Safety notes
- Anchor tall shelves, bunk frames, and bookcase doors into studs with hardware rated above the loaded weight. See the U.S. Consumer Product Safety Commission’s Anchor It! guidance for anti-tip anchoring basics.
- Hire a licensed electrician for new outlets, hardwired pendants, and chandelier installs, and use GFCI outlets near sinks, dog wash stations, and outdoor kitchens.
- Keep real candles away from dried botanicals, curtains, and hayloft bedding, and use battery candles near fabric or within reach of kids and pets.
- Check local building codes and permits before framing a loft, adding a stair, or cutting a new opening, since guard heights, stair dimensions, and egress rules vary by jurisdiction.
- If you salvage old barn wood or paint from a pre-1978 structure, test for lead paint first and follow lead-safe work rules. The EPA’s Renovation, Repair and Painting program explains the requirements.
- Keep cords clipped along walls and away from walkways, and keep workshop dust, fumes, and flammables on the shop side of the partition.
Frequently asked questions
How much does a farmhouse barndominium cost to build?
Costs vary widely by region, size, and finish level. The steel shell and slab often cost less than a comparable stick-built frame, but interior finishes, tall windows, and custom features drive the final number up fast. Get at least three local builder quotes on the same floor plan before budgeting, and keep a contingency fund for site work like wells, septic, and driveways.
Do barndominiums feel cold or echoey inside?
They can, but both problems have fixes. Insulate the shell well, add radiant heat or zoned HVAC for the tall volume, and soften the interior with rugs, upholstered furniture, curtains, and wood slat acoustic panels. Most echo complaints come from houses finished with bare concrete, bare steel, and no soft surfaces at all.
Can you add a second story or loft to a barndominium?
Yes. The clear-span steel frame supports lofts and partial second stories well, and many builds place bedrooms or an office in a loft over one end of the great room. Plan the stair, guard rails, and egress during framing, and check local code for minimum ceiling heights and stair dimensions before you build.
Do barndominiums need special permits?
Permit rules depend on your county and zoning, not on the building type alone. Some areas classify barndominiums as residential homes with standard permits, while others require extra review for metal buildings or mixed shop-and-home use. Call your local building department early with your floor plan in hand.
How do you heat a tall open barndominium?
Pair a right-sized zoned heating system with large ceiling fans on downrods sized to the ridge height. Fans push warm air back down in winter and move air in summer, and zoning keeps bedrooms comfortable without overheating the great room. Radiant floor heat in the slab is another strong option for the main living areas.
Final thoughts
A farmhouse barndominium works when the steel shell stays honest and the interior stays warm: timber on the beams, rugs on the concrete, zones instead of walls, and one tight palette tying it together. Start with the big decisions during framing, the loft, the mudroom, the window wall, and the heating plan, then layer in the smaller ideas as budget allows.
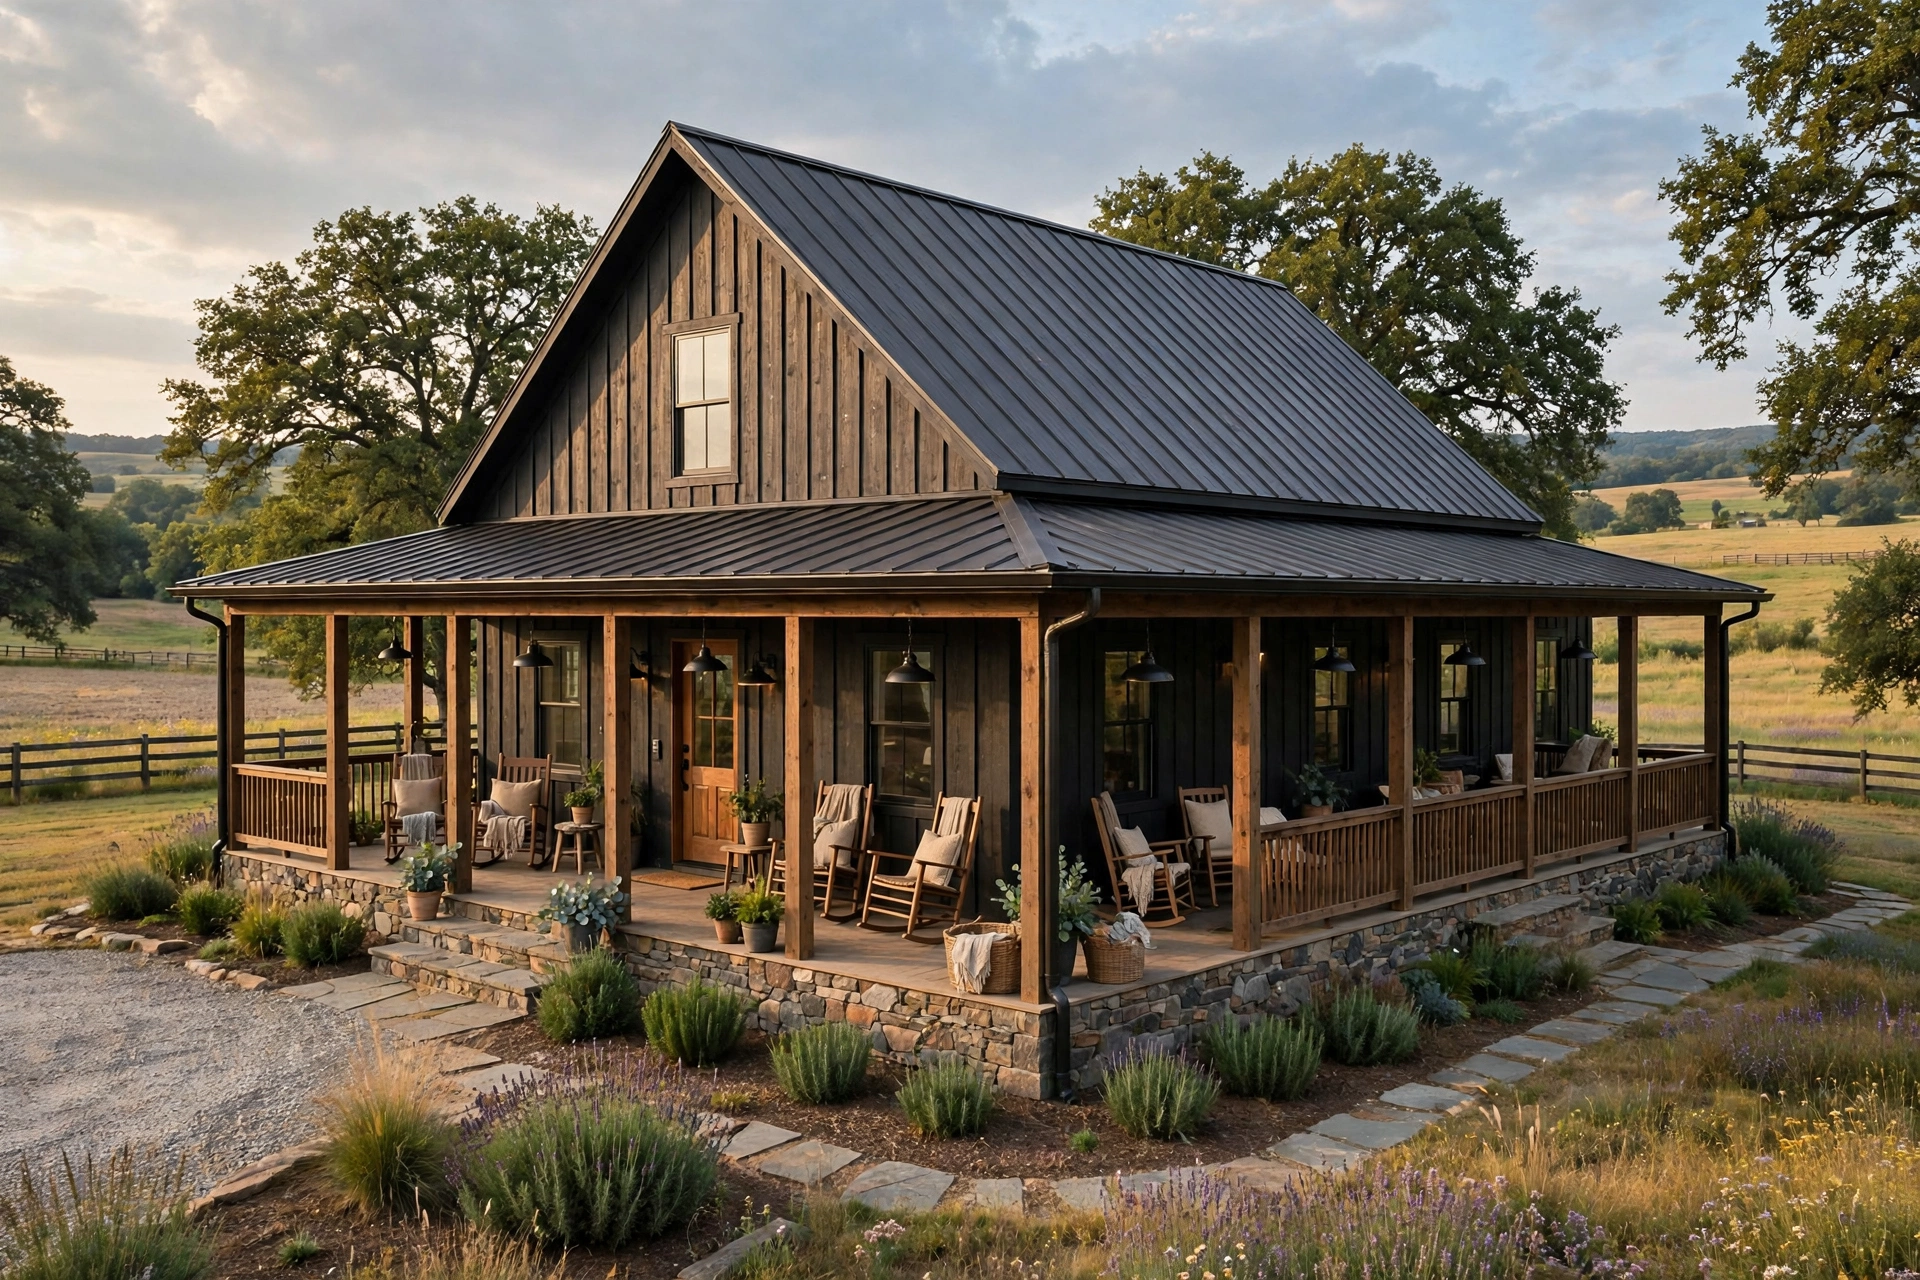
Keep the inspiration going with 10 Beautiful Lake House Interior Design Ideas for a Cozy Lakeside Retreat.


