


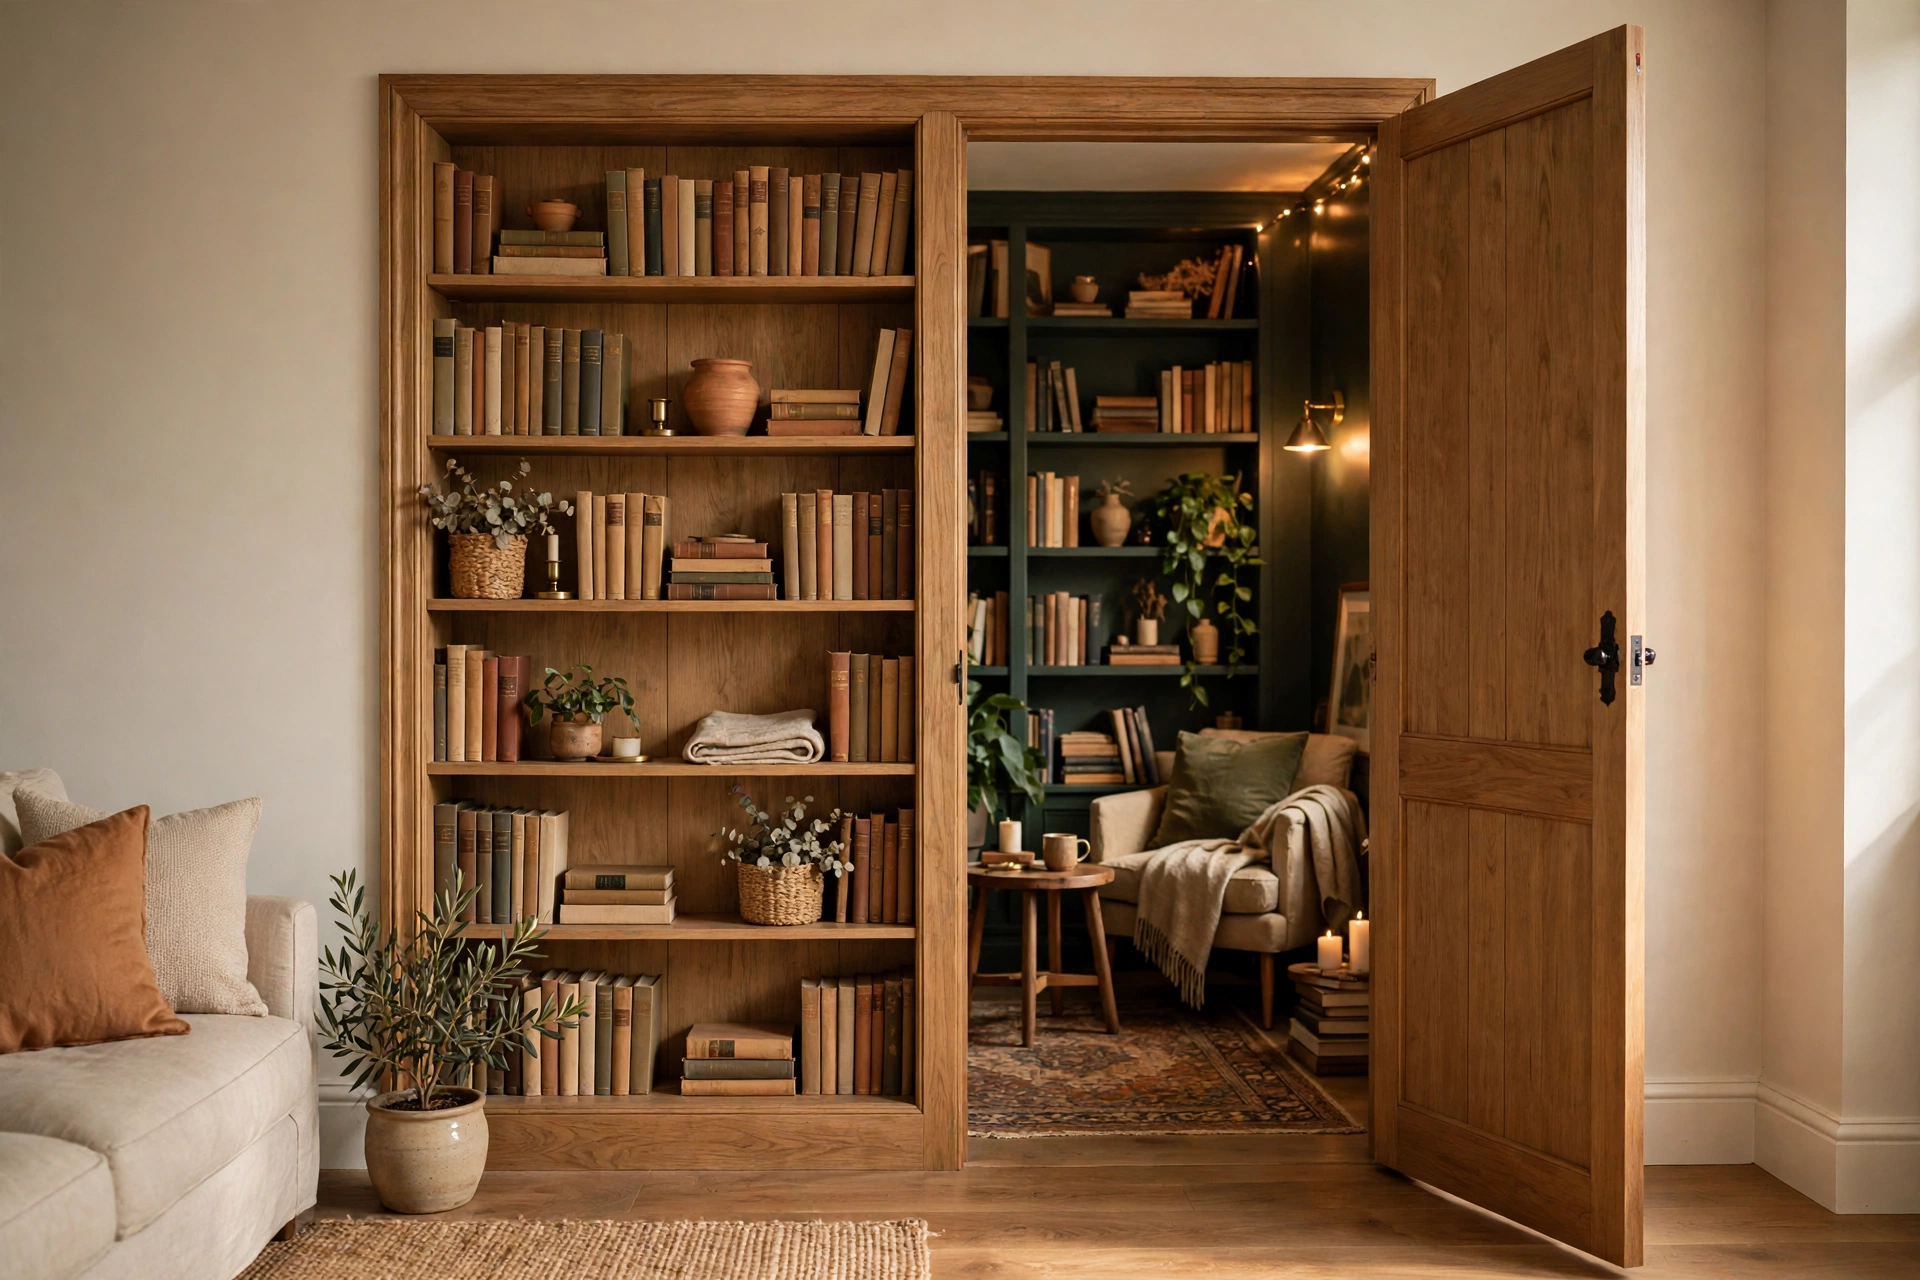
Too many doors can chop a room into pieces. A hallway with five doorways looks busy, a bedroom wall broken by a bathroom door never feels calm, and a kitchen with a plain pantry door reads as storage first and design second. A hidden door fixes the visual problem by letting the wall, the cabinetry, or the bookcase carry the whole look.
This guide covers 27 secret door ideas for real homes, from a classic bookcase door to a wallpaper matched panel and a renter friendly bookcase trick. Each idea includes a rough cost and a difficulty label, plus hardware notes where weight or daily use matters. We hid the door to our laundry room behind a plain painted panel last spring, and guests still ask where it went. Use this list to pick a door that fits your wall, your budget, and how often the room behind it gets used.
Quick takeaways
- Pick the door by how often it opens. Daily doors need simple hardware and a clear swing or slide path.
- Match the finish exactly. One shade off in paint, wood tone, or wallpaper pattern gives the door away.
- Size the hardware for the full loaded weight. Books, mirrors, and art add kilos fast.
- Never block an escape route. Everyone in the home must know how to open every hidden door.
- Plan the door before nearby furniture and cabinets go in. Moving a bookcase later costs more than planning it now.
1. Classic bookcase door to a home office

A full bookcase swings on hidden hinges to reveal a home office behind it. The trick is continuation: run the same shelf style, book height, and trim across the wall so the moving section reads as one more bay of shelving. Keep the shelves shallow enough that the door clears the floor, and leave the bottom shelf light so the door swings without dragging. A latch hidden behind a book spine or a small recessed pull keeps the front clean.
Try this: mix real books with a few closed boxes so the shelves look lived in and stay light.
Cost: $$ · Difficulty: Hard
2. Double bookcase doors for a wide opening

Two matching bookcases meet in the middle and swing open from the center, which suits a wide library or media room entrance. Symmetry does most of the hiding work here, since the eye expects two equal bays and stops looking for a gap. Each side needs its own hinge set rated for its own weight, and the meeting stiles must close flush without rubbing. One side can stay fixed if you only need a standard width opening day to day.
Try this: put the latch on the side you open most, and keep the other side bolted until you need the full width.
Cost: $$$ · Difficulty: Hard
3. Pivot bookcase door

A pivot bookcase door turns on hardware at the top and bottom instead of side hinges, so part of the case swings forward while the rest moves back into the room. The motion feels different from a normal door, which adds to the surprise, and the pivot points carry heavy loads well. You need solid blocking above and below the opening, plus floor clearance for the sweep. Measure the full arc before you place any rug, chair, or floor lamp nearby.
Try this: test the swing with the shelves fully loaded before you fix the final trim in place.
Cost: $$$ · Difficulty: Hard
4. Flush painted jib door

A jib door sits flush in a painted wall with no architrave and no visible handle, so the wall reads as one flat surface. Paint the door, the frame, and the wall in the same paint from the same can, and keep the gap lines tight and even. A push latch or a small recessed edge pull opens it without breaking the flat look. This is the cheapest convincing hidden door, and it works best in calm, modern rooms with little trim elsewhere.
Try this: repaint the whole wall, door included, in one session so the sheen matches in every light.
Cost: $ · Difficulty: Medium
5. Full-height wood panel door

Floor to ceiling wood panels turn a whole wall into one architectural feature, and one panel is the door. Oak gives a pale, warm look, while walnut reads darker and more formal. The panels must share the same width, grain direction, and gap spacing, or the door panel stands out at once. Concealed hinges and a push latch keep the face clean. Full height panels also hide uneven ceiling lines, which helps in older homes.
Try this: order all panels from one batch so the grain and color stay consistent across the door edge.
Cost: $$ · Difficulty: Medium
6. Vertical wood slat door

Vertical wood slats repeat across a wall and straight across the door, so the eye follows the lines and misses the opening. Spacing matters more than wood choice here: a slat that sits even 3 mm out of line breaks the pattern. Fix the slats to the door slab itself, not just to the wall around it, and leave a small shadow gap at the door edge for movement. Warm oak suits pale rooms, while a dark stain suits a moody study or bedroom wall.
Try this: use a spacer block for every gap so the pattern stays even from floor to ceiling.
Cost: $$ · Difficulty: Medium
7. Geometric molding door

Rectangular molding frames repeat across a wall, and one framed section is the door. The molding layout must match the wall on both sides of the opening, with the same rail widths and corner joints. Paint the whole wall one color, including the door, so shadows fall the same way on every frame. Deep colors such as charcoal or forest green make the molding read as one strong feature, while white molding suits a classic hallway or bedroom.
Try this: draw the full molding grid on paper first, door included, before you cut a single length.
Cost: $$ · Difficulty: Medium
8. Wallpaper-matched door

One sheet of wallpaper runs across the wall and straight across a flush door, which hides the opening in the pattern itself. Small repeating prints work best, since a large motif that jumps at the door edge gives the game away. Paste the door and the wall from the same roll, and trim the door edges carefully so the paper does not peel with daily use. This is a low cost way to hide a door in a bedroom or hallway without any joinery.
Try this: start papering at the door edge and work outward, so the pattern lines up exactly where it matters most.
Cost: $ · Difficulty: Easy
9. Full-length mirror door to a closet

A full-length mirror mounted on a door hides a closet while giving the bedroom a dressing mirror it would need anyway. The mirror also bounces light around the room, which helps small bedrooms feel larger. Weight is the main issue: the hinges, the frame, and the mirror fixing must all be rated for the combined load. A slim metal frame keeps the look modern, while a wood frame suits a warmer bedroom.
Try this: hang the mirror on the door slab before you hang the door, so you can check the balance on a flat surface.
Cost: $$ · Difficulty: Medium
10. Oversized framed artwork door

A large framed print or canvas mounts to a door slab, so guests see art and miss the entrance behind it. Pick art that suits the room on its own merits, since the piece must look natural on that wall even when nobody knows it moves. Keep the frame light or use hinges rated for the real weight, and fix the art through the slab so it cannot slip when the door swings. A magnetic catch holds the door shut without a visible handle.
Try this: choose art with a quiet background near the edges, so the door gap stays hard to spot.
Cost: $$ · Difficulty: Medium
11. Gallery wall door

A gallery wall spreads framed prints across a hallway or living room wall, and the door hides behind one section of frames. The frames on the moving section must be fixed firmly and kept light, since anything that rattles or shifts gives the door away. Black frames with monochrome prints read modern, while mixed wood frames with botanical prints feel warmer. Paint the door the wall color first, so any gap reads as shadow rather than a door edge.
Try this: hang the door section frames with screws, not adhesive strips, so they survive daily swinging.
Cost: $ · Difficulty: Easy
12. Wardrobe wall door to a dressing room

A run of full-height wardrobes fills a bedroom wall, and one cabinet front opens into a dressing room or bathroom beyond. The door front must match its neighbors in height, handle style, and panel detail, or the eye lands on it at once. Handleless fronts hide best, since a lone handle marks the moving panel. Plan the dressing room layout so hanging clothes and drawers never block the door swing.
Try this: keep the dressing room side of the door clear for at least one full swing arc.
Cost: $$$ · Difficulty: Hard
13. Walk-in closet door in bedroom paneling

Bedroom wall paneling runs past a closet entrance, and the door panel carries the same panels as the wall. This suits bedrooms where a normal closet door would break a calm, symmetrical wall. Light oak panels keep the room bright, while painted panels in cream or soft sage blend with most bedding. Inside the closet, set rails and shelves back from the opening so clothes never catch the door as it closes.
Try this: put a soft close hinge on this door, since closet doors get opened half asleep.
Cost: $$ · Difficulty: Medium
14. Kitchen cabinetry pantry door

A tall cabinet front in a run of kitchen units opens into a walk-in pantry, so the kitchen reads as one clean bank of cabinets. Match the door front to its neighbors in color, material, and handle, and keep the toe kick line continuous across the bottom. This idea works best when planned during a kitchen renovation, since the opening width and the cabinet sizes can be set together. Inside, keep daily items near the entrance so the pantry stays easy to use.
Try this: use the same handle blank on the door front, fixed in place, so it matches the row exactly.
Cost: $$ · Difficulty: Medium
15. Under-stair storage door

The wall under a staircase hides a storage cupboard behind a door painted the wall color or clad in the stair wood. Shoes, cleaning gear, luggage, and seasonal boxes all fit here, and the door keeps the hallway tidy. Sloped ceilings limit headroom, so measure the lowest point before you decide what the cupboard holds. Add a small vent if the space stores anything that needs airflow, and keep the door easy to find for daily items.
Try this: fit shallow shelves on the inside of the door itself for small items like torches and batteries.
Cost: $ · Difficulty: Easy
16. Under-stair kids’ nook door

A small door under the stairs opens into a kids’ reading nook with cushions, a light, and a few shelves. Children love a space that feels like theirs alone, and adults love that the mess stays behind a closed door. Keep the nook ventilated and lit, with a light switch a child can reach, and skip any latch a child cannot open from inside. Check headroom as kids grow, since a nook that fits a six year old may feel tight at ten.
Try this: use a latch that opens from both sides, and test it with the child before you call the nook done.
Cost: $$ · Difficulty: Medium
17. Sliding wall panel door

A wall panel slides sideways on a track to reveal the doorway, which suits narrow hallways and small rooms where a hinged door would hit furniture. The panel can slide across the wall face or disappear into a pocket built into the wall. Match the panel finish to the wall, and keep the track clean and reachable for maintenance. Check light switches, sockets, and art placement first, since the panel needs a clear run in both directions.
Try this: mark the full slide path on the floor with tape before you fix the track, then check every obstruction.
Cost: $$ · Difficulty: Medium
18. Built-in shelving office door

Built-in shelving fills a living room wall, and one shelving bay opens into a home office. This differs from a standalone bookcase door: the whole wall is fitted joinery, so the moving bay must match fixed bays in depth, shelf spacing, and trim exactly. A home office behind a living room wall suits people who work from home but want the workspace out of sight after hours. Plan desk position and cable routes before the joinery goes in, since moving them later means opening the wall.
Try this: run a cable channel through the fixed shelving so office gear never needs trailing leads across the room.
Cost: $$$ · Difficulty: Hard
19. Hidden ensuite bathroom door

A bedroom wall hides the ensuite door behind matching paint, molding, or wood paneling, so the bedroom reads as one calm room. Bathrooms need extra planning: pick finishes that cope with moisture, fit a lock that works from both sides, and keep ventilation running so damp air never sits behind the closed door. A flush door in warm white suits a pale bedroom, while wood paneling suits a richer scheme. Plan this door with the bathroom layout, not after it.
Try this: add a quiet extractor fan on a timer so the hidden door never traps damp air inside.
Cost: $$ · Difficulty: Medium
20. Storage wall door with cabinets

A full storage wall mixes closed cabinets, open shelves, and drawers, and one section opens into a utility room or second space. The door section must share the same cabinet sizes and panel gaps as its neighbors, or the grid gives it away. This idea suits hallways and living rooms where storage is short and a plain door would waste wall space. Keep handles consistent, and check that no shelf or drawer handle blocks the door swing.
Try this: label the door section on the inside only, so guests never spot it but family members find it fast.
Cost: $$$ · Difficulty: Hard
21. Push-to-open handleless door

A push latch opens a flush door with a light press, so the wall shows no handle at all. This suits modern rooms where every line stays quiet, and it works on painted doors, panel doors, and cabinet front doors alike. Pick the latch for the door weight and for daily use, since a weak latch on a heavy door fails fast. Think about opening from both sides too: a door that only opens from one side frustrates everyone who uses the room behind it.
Try this: fit the latch, then open and close the door fifty times before you paint the final coat.
Cost: $ · Difficulty: Easy
22. Hallway molding door

Hallways often carry four or five doors, and molding across one of them calms the whole corridor. Continue the same molding frames across the door and the wall, with matching rail widths and paint. Pale neutrals keep a dark hallway bright, while a deep color on the full wall makes the molding feel deliberate. Keep the door easy to find for daily use: a hidden hallway door should surprise guests, not confuse the people who live there.
Try this: put a small rug or a console on the wall opposite, so the eye rests there instead of hunting for door gaps.
Cost: $$ · Difficulty: Medium
23. Floor hatch to a cellar

A floor hatch covered in the same flooring as the room hides stairs down to a cellar or storage level. The hatch must sit flush, carry foot traffic safely, and lift with a recessed handle or a gas strut so it never slams shut. Mark the hatch edge subtly on the inside, and keep the area above it clear of heavy furniture. This idea suits homes with a real cellar void, and it needs a safe stair or ladder below, plus light at the bottom.
Try this: fit a gas strut rated above the hatch weight, so the hatch stays open on its own while you carry things down.
Cost: $$ · Difficulty: Hard
24. False fireplace front door

A decorative fireplace front swings or slides aside to reveal a room or storage space behind it. The firebox stays shallow and purely decorative, so no heat or flue is involved, and the mantel styling must match the room. This idea suits living rooms with a chimney breast that has no working fire. Keep the opening mechanism simple and the front light enough to move often, since a heavy mantel door quickly becomes a door nobody opens.
Try this: use the space behind for media gear or board games, so the door gets used weekly and stays in working order.
Cost: $$ · Difficulty: Medium
25. Secret playroom door for kids

A bookcase door in a living room or hallway opens into a kids’ playroom, which keeps toys out of sight and gives children a space of their own. Keep the shelves on the door light and fixed firmly, and use a latch a child can open from inside without help. Ventilation and light matter here: a playroom with no airflow gets stuffy fast. Put the noisiest toys behind this door, and the living room stays calm while play continues inside.
Try this: paint the inside of the playroom a fun color, so opening the door feels like a small event every time.
Cost: $$ · Difficulty: Medium
26. Renter-friendly freestanding bookcase in front of a doorway

A freestanding bookcase placed in front of a little used doorway hides it with no screws, no cutting, and no landlord approval needed. The case must still leave the doorway usable: fit castors or keep it light enough to move, and never block the only exit from a room. Anchor the case to the wall if children live in the home, since a tall loaded bookcase can tip. The U.S. Consumer Product Safety Commission urges households to anchor bookcases and other tall furniture to the wall, and its Anchor It! campaign shows how to fit a low cost kit.
Try this: leave a finger width gap at one side, so you can slide the case aside without scraping the wall.
Cost: $ · Difficulty: Easy
27. Wine rack door to a cellar

A wine rack wall in a dining room or basement bar hides the door to a wine cellar behind one rack section. Bottles add serious weight, so the rack section needs a steel frame and hinges rated well above the loaded total. Keep the cellar side cool, dark, and ventilated, and plan the door swing so a rack of bottles never hits a table or chair. This is a specialist build, and a pro should check the structure before you load a single bottle.
Try this: store everyday bottles on the fixed racks, and keep the door section lighter than its neighbors.
Cost: $$$ · Difficulty: Hard
How to choose the right secret door
Start with how often the door opens. A pantry or bathroom door opens daily, so it needs simple hardware and a clear path. A reading room or cellar door opens weekly, so a heavier bookcase or rack door works fine there.
Next, look at the wall. A plain painted wall suits a flush or wallpaper door. A room with fitted cabinetry suits a cabinet front door. A narrow hallway suits a sliding panel, since a hinged door would hit furniture. Measure the swing or slide path, the ceiling height, and the floor clearance before you buy hardware.
Then check the weight. Add up the door slab plus everything fixed to it: books, bottles, mirrors, art. Buy hinges, pivots, and latches rated above that total, and get a pro to check the structure for heavy bookcase, wine rack, and floor hatch doors. Finally, confirm the escape plan. A hidden door must never be the only way out of a room, and everyone in the home must know how it opens.
Secret door comparison table
Costs below are rough ranges for materials and basic hardware, before pro labor. $ means under $150, $$ means $150 to $800, and $$$ means over $800.
| Idea | Cost | Difficulty | Best for |
|---|---|---|---|
| Classic bookcase door to a home office | $$ | Hard | Living rooms, studies |
| Double bookcase doors | $$$ | Hard | Wide library entrances |
| Pivot bookcase door | $$$ | Hard | Heavy doors, dramatic reveals |
| Flush painted jib door | $ | Medium | Modern rooms, low budgets |
| Full-height wood panel door | $$ | Medium | Feature walls, older homes |
| Vertical wood slat door | $$ | Medium | Warm modern interiors |
| Geometric molding door | $$ | Medium | Classic and transitional rooms |
| Wallpaper-matched door | $ | Easy | Bedrooms, hallways, low budgets |
| Full-length mirror door to a closet | $$ | Medium | Bedrooms, dressing areas |
| Oversized framed artwork door | $$ | Medium | Living rooms, studies |
| Gallery wall door | $ | Easy | Hallways, eclectic homes |
| Wardrobe wall door to a dressing room | $$$ | Hard | Bedroom suites |
| Walk-in closet door in bedroom paneling | $$ | Medium | Calm, symmetrical bedrooms |
| Kitchen cabinetry pantry door | $$ | Medium | Kitchen renovations |
| Under-stair storage door | $ | Easy | Hallways, small homes |
| Under-stair kids’ nook door | $$ | Medium | Family homes |
| Sliding wall panel door | $$ | Medium | Narrow hallways, small rooms |
| Built-in shelving office door | $$$ | Hard | Work from home setups |
| Hidden ensuite bathroom door | $$ | Medium | Bedroom suites |
| Storage wall door with cabinets | $$$ | Hard | Hallways, living rooms short on storage |
| Push-to-open handleless door | $ | Easy | Modern rooms, daily doors |
| Hallway molding door | $$ | Medium | Busy corridors |
| Floor hatch to a cellar | $$ | Hard | Homes with a cellar void |
| False fireplace front door | $$ | Medium | Living rooms with a disused chimney breast |
| Secret playroom door for kids | $$ | Medium | Family living rooms |
| Renter-friendly freestanding bookcase | $ | Easy | Rentals, no-build homes |
| Wine rack door to a cellar | $$$ | Hard | Dining rooms, basement bars |
Common mistakes to avoid
- A finish that does not match. Paint from a different can, wood from a different batch, or wallpaper from a different roll all show at the door edge. Buy and apply the finish for the door and the wall together.
- Hardware rated below the loaded weight. Books, bottles, and mirrors weigh far more than an empty slab. Check hinge, pivot, and latch ratings against the full loaded total, not the empty door.
- Patterns that jump at the edge. Slats, molding, and wallpaper must line up across the door gap. A 3 mm shift turns a hidden door into an obvious one.
- A door that is hard to open daily. A stiff latch or a heavy swing on a pantry or bathroom door gets annoying within a week. Test the mechanism dozens of times before final paint.
- Blocking an escape route. A hidden door must never be the only way out of a room, and every person in the home must know how it opens. Ready.gov advises two ways out of every room, so plan the second exit before you hide the first.
- Fitting furniture before planning the door. A bookcase, cabinet run, or rug placed over a swing or slide path forces costly rework. Mark the full door movement on the floor first.
More home decor ideas
If the hidden door sits near your entry, these mid century modern foyer ideas help the whole entry feel planned. 30 Perfect Mid Century Modern Foyer Ideas for a Warm, Retro Entry
A hidden door is easier to plan during a wider update, and these home renovation ideas on a budget show where to spend first. 25 Creative Home Renovation Ideas on a Budget for the Whole House
For the room around the door, these home decor ideas cover color, texture, and layout basics. 16 Inspiring Home Decor Ideas for a Home That Feels Like You
The pantry door idea pairs with these small farmhouse kitchen cabinets ideas for a kitchen that reads as one run of cabinetry. 15 Stunning Small Farmhouse Kitchen Cabinets Ideas You Will Love
A wardrobe wall door suits a moody bedroom, and these dark academia bedroom ideas show the wood tones that work. 20 Charming Green Dark Academia Bedroom Ideas for a Moody, Bookish Retreat
Frequently asked questions
How much does a hidden door cost?
A simple flush or wallpaper door can cost under $150 in materials if you do the work yourself. A bookcase door with proper hardware usually lands between $150 and $800. A custom fitted bookcase, wardrobe wall, or wine rack door can pass $800 before labor, and pro installation adds more. Start with the door type, then price the hardware for its real loaded weight.
Can I cut a hidden door into a load-bearing wall?
Only after a pro checks the wall. Load-bearing walls carry floor or roof weight, and cutting studs without a proper header can weaken the structure. A contractor or structural engineer can confirm the wall type and size the header. If the wall carries services such as wiring or plumbing, rerouting adds cost and time.
Do hidden doors work in a rental?
Yes, if you skip cutting. A freestanding bookcase in front of a little used doorway hides it with no damage, and a removable wallpaper panel can hide a flush door face. Check your lease first, and never block the only exit from a room. Anything that needs hinges screwed into the frame needs landlord approval in writing.
How do you open a hidden door with no handle?
Common options include a push latch that releases with a light press, a magnetic touch latch, a recessed edge pull, or a book spine that works as a hidden lever. Pick the mechanism for daily use, not just for looks. Every hidden door should open easily from both sides, especially bedroom and bathroom doors.
Are hidden doors safe in a fire?
They are safe only if everyone knows how to open them and they never block an escape route. Ready.gov advises two ways out of every room, and a hidden door should never be the only exit. Keep the mechanism simple on bedroom doors, practice the escape plan, and make sure guests and children know where the hidden exits are.
Final thoughts
Pick one door that solves a real problem in your home, whether that is a busy hallway, a kitchen that needs a cleaner wall, or a bedroom that deserves a calmer look. Match the finish, size the hardware for the loaded weight, and keep every exit easy to open, and the door will feel like part of the house rather than a trick added to it.
For hidden storage inside furniture, walls, floors, and everyday objects rather than doors to rooms, see our guide to 12 Secret Compartment Storage Ideas for a Home That Looks Uncluttered for false-bottom drawers, hollow books, stair tread drawers, and floorboard compartments.


